
151 Dartmouth St, Lynn, MA 01904
Local realty services provided by:Better Homes and Gardens Real Estate The Masiello Group
151 Dartmouth St,Lynn, MA 01904
$789,987
- 4 Beds
- 3 Baths
- 2,052 sq. ft.
- Single family
- Active
Upcoming open houses
- Sun, Aug 3011:00 am - 12:30 pm
Listed by: jenny marmolejos
Office: united brokers
MLS#:73569705
Source:MLSPIN
Price summary
- Price:$789,987
- Price per sq. ft.:$384.98
About this home
Beautifully updated single-family home in an outstanding neighborhood! This spacious home features an open-concept first floor with a renovated kitchen and living area, complemented by new recessed lighting throughout. The kitchen offers new cabinetry, center island, stainless steel appliances, tiled backsplash, quartz countertops, and refinished hardwood floors. The kitchen flows into a separate entertaining room with access to a newly built walkout deck and open yard.The first floor includes two bedrooms and a fully renovated full bathroom. The second floor offers two additional generously sized bedrooms and an updated full bathroom.The newly finished basement provides additional living space with new vinyl flooring, finished walls, an updated half bathroom, and washer/dryer hookups. A secondary room offers access to the yard and driveway, while the basement also provides access to the covered garage. New 200 amps electrical service. Additional exterior improvements include updated and refreshed retaining walls, new windows installed, new walkway and new stairs leading to the side entrance. Two Paved driveways for parking ease. Newly added grass in the entire yard. Move-in ready with numerous recent updates throughout!...
Contact an agent
Home facts
- Year built:1960
- Listing ID #:73569705
- Updated:August 29, 2026 at 03:55 AM
Rooms and interior
- Bedrooms:4
- Total bathrooms:3
- Full bathrooms:2
- Half bathrooms:1
- Rooms Total:7
- Flooring:Hardwood, Tile
- Kitchen Description:Dishwasher, Range
- Basement Description:Finished
- Living area:2,052 sq. ft.
Heating and cooling
- Heating:Baseboard, Natural Gas
Structure and exterior
- Roof:Shingle
- Year built:1960
- Building area:2,052 sq. ft.
- Lot area:0.14 Acres
- Lot Features:Gentle Sloping
- Architectural Style:Cape
- Construction Materials:Stone
- Exterior Features:Deck - Wood
- Foundation Description:Block
Utilities
- Water:Public
- Sewer:Public Sewer
Finances and disclosures
- Price:$789,987
- Price per sq. ft.:$384.98
- Tax amount:$6,273 (2026)
Features and amenities
- Appliances:Dishwasher, Range
- Laundry features:Washer Hookup
- Amenities:Gas Water Heater
Parking
- Total parking spaces:5
- Parking description:Attached, Off Street, Paved, Tandem
- Garage:Yes
- Garage spaces:1
New listings near 151 Dartmouth St
- New
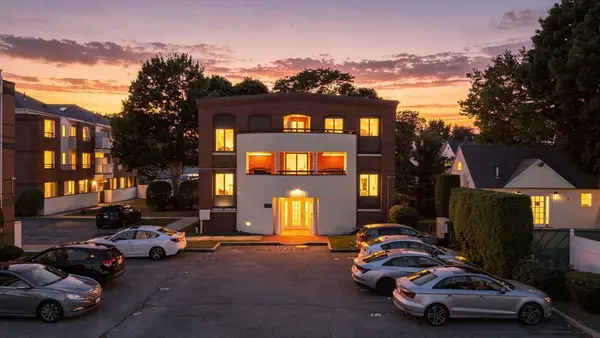 $374,900Active2 beds 2 baths1,021 sq. ft.
11 Margin Street #6, Lynn, MA 01905
MLS# 73569573Listed by: Toner Real Estate, LLC - Open Sun, 1 to 3pmNew
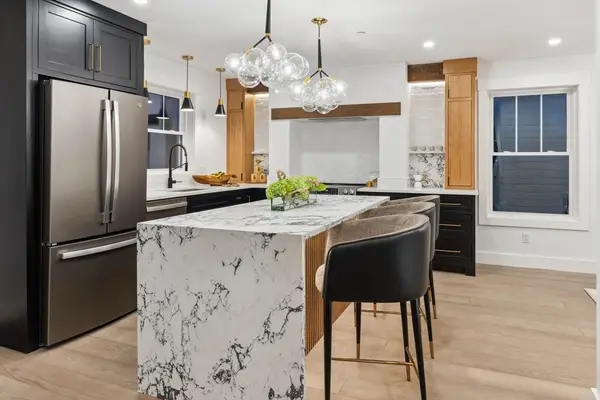 $739,900Active2 beds 3 baths2,000 sq. ft.
32 Birch Brook Landing #28, Lynn, MA 01905
MLS# 73569162Listed by: Lillian Montalto Signature Properties - Open Sun, 1 to 3pmNew
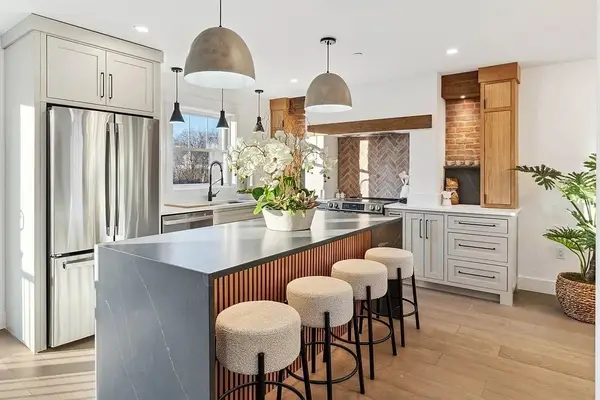 $739,900Active2 beds 3 baths2,000 sq. ft.
32 Birch Brook Landing #27, Lynn, MA 01905
MLS# 73569166Listed by: Lillian Montalto Signature Properties - Open Sun, 10am to 1pmNew
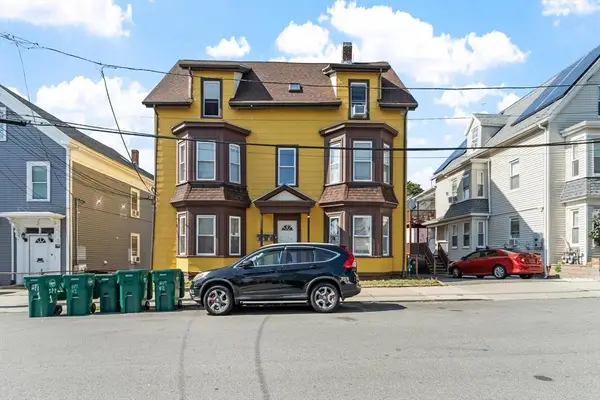 $1,150,000Active9 beds 5 baths3,303 sq. ft.
107 Hollingsworth St, Lynn, MA 01902
MLS# 73569169Listed by: Cameron Prestige, LLC - New
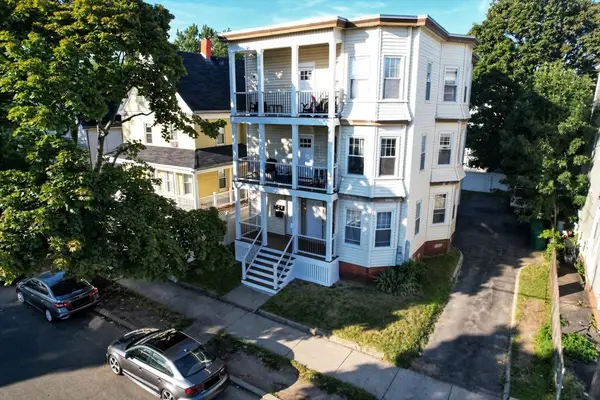 $960,000Active6 beds 3 baths3,633 sq. ft.
29-31 Tracy Ave, Lynn, MA 01902
MLS# 73569000Listed by: Skylimit Real Estate LLC - Open Sun, 10:30am to 12:30pmNew
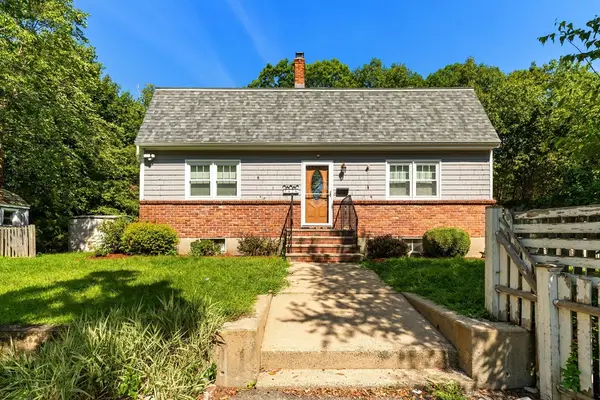 $749,900Active3 beds 3 baths1,825 sq. ft.
42 Thistle Street, Lynn, MA 01905
MLS# 73568900Listed by: Century 21 North East - Open Sat, 3 to 5pmNew
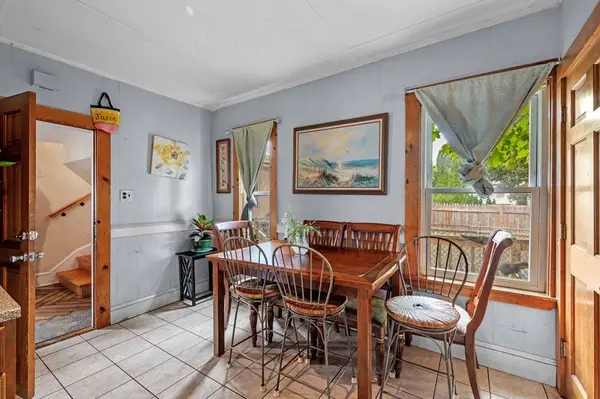 $775,000Active5 beds 3 baths1,713 sq. ft.
686-A Boston St, Lynn, MA 01905
MLS# 73568682Listed by: Churchill Properties - Open Sat, 3 to 4pmNew
 $629,000Active2 beds 3 baths1,916 sq. ft.
35 Ridgeway St, Lynn, MA 01902
MLS# 73567722Listed by: Clements Realty Group - New
 $550,000Active6 beds 2 baths2,333 sq. ft.
11 Brownville Ave, Lynn, MA 01902
MLS# 73567730Listed by: Real Broker MA, LLC


Protect your home and budget from life's surprises with an Assurant Home Warranty, backed by a partner that supports you through every step of homeownership. Explore Plans.
© 2026 Better Homes and Gardens Real Estate LLC. An Anywhere Real Estate company. All rights reserved. Better Homes and Gardens® Real Estate is a registered trademark owned by Meredith Operations Corporation, licensed to Better Homes and Gardens Real Estate LLC and used with permission. Better Homes and Gardens Real Estate LLC fully supports the principles of the Fair Housing Act and the Equal Opportunity Act. Listing information is deemed reliable but is not guaranteed accurate.
Each office is independently owned and operated.
Any services or products provided by third parties are not provided by, affiliated with or related to Better Homes and Gardens Real Estate LLC, or its affiliated companies.