
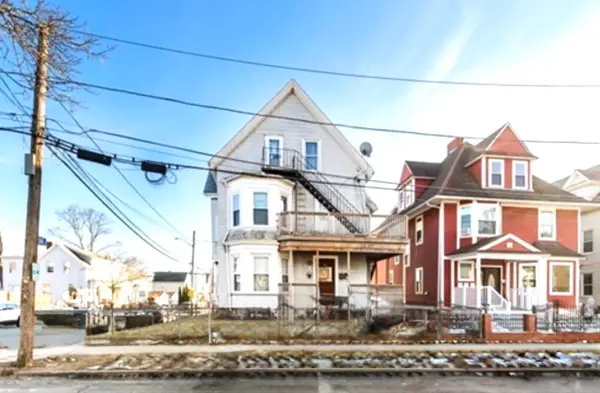
17 Herschel St #3, Lynn, MA 01902
Local realty services provided by:Better Homes and Gardens Real Estate The Shanahan Group
17 Herschel St #3,Lynn, MA 01902
$299,900
- 1 Beds
- 1 Baths
- 874 sq. ft.
- Condominium
- Active
Listed by: kaitlin martel
Office: martel real estate
MLS#:73580160
Source:MLSPIN
Price summary
- Price:$299,900
- Price per sq. ft.:$343.14
- Monthly HOA dues:$250
About this home
Open House Cancelled! Welcome home to 17 Herschel St Unit 3! Light, bright and spacious describes this 1-bedroom condo on the Lynn/Swampscott line. Large living room offers tree-top views and high vaulted ceilings with skylights. Plenty of space in this room to also have a desk/office area. Renovated, fully-applianced kitchen with brand new refrigerator, hammered granite countertops, upgraded cabinetry and in-unit washer/dryer. Dining room has two large storage closets. Hardwood flooring throughout living, dining and kitchen area. Renovated bathroom has more storage, granite topped vanity and deep soaking tub with modern finishes. Pretty, light-filled master bedroom has new carpeting, large closet, and attic access for additional storage. Newer heating system. Central air. 1 car assigned parking space and shared use of backyard. Side street off Eastern Ave, close to the beach and Swampscott train station. Lovely, turn-key home ready for new owners!
Contact an agent
Home facts
- Year built:1892
- Listing ID #:73580160
- Updated:September 25, 2026 at 01:07 AM
Rooms and interior
- Bedrooms:1
- Total bathrooms:1
- Full bathrooms:1
- Rooms Total:4
- Flooring:Carpet, Tile, Wood
- Kitchen Description:Dishwasher, Microwave, Range, Refrigerator
- Living area:874 sq. ft.
Heating and cooling
- Cooling:Central Air
- Heating:Forced Air, Natural Gas
- Central air:Yes
Structure and exterior
- Roof:Shingle
- Year built:1892
- Building area:874 sq. ft.
- Lot area:0.11 Acres
- Construction Materials:Frame
Utilities
- Water:Public
- Sewer:Public Sewer
Finances and disclosures
- Price:$299,900
- Price per sq. ft.:$343.14
- Tax amount:$3,028 (2025)
Features and amenities
- Appliances:Dishwasher, Dryer, Microwave, Range, Refrigerator, Washer
- Laundry features:Dryer, In Unit, Third Floor, Washer, Washer Hookup
Parking
- Total parking spaces:1
- Parking description:Assigned, Off Street
New listings near 17 Herschel St #3
- New
 $849,900Active4 beds 2 baths2,584 sq. ft.
112 Bellevue Rd, Lynn, MA 01904
MLS# 73582497Listed by: Toner Real Estate, LLC - New
 $579,900Active3 beds 2 baths1,435 sq. ft.
16 Churchill Place, Lynn, MA 01902
MLS# 73582428Listed by: Toner Real Estate, LLC - New
 $424,900Active2 beds 1 baths596 sq. ft.
20 Ames St, Lynn, MA 01905
MLS# 73582438Listed by: Coldwell Banker Realty - Lynnfield - New
 $999,900Active6 beds 3 baths3,357 sq. ft.
16 Salem St, Lynn, MA 01905
MLS# 73582312Listed by: Toner Real Estate, LLC - Open Sat, 11am to 12:30pmNew
 $450,000Active4 beds 2 baths1,271 sq. ft.
89 Broad Street #1, Lynn, MA 01902
MLS# 73582070Listed by: Lamacchia Realty, Inc. - Open Sat, 11am to 1pmNew
 $728,989Active3 beds 2 baths1,296 sq. ft.
32 Grant Rd, Lynn, MA 01904
MLS# 73581833Listed by: United Brokers - Open Sun, 12 to 2pmNew
 $639,974Active3 beds 2 baths1,600 sq. ft.
158 Jenness St, Lynn, MA 01904
MLS# 73581683Listed by: United Brokers - New
 $619,000Active2 beds 2 baths1,048 sq. ft.
78 Spring View Dr, Lynn, MA 01904
MLS# 73581565Listed by: RE/MAX 360 - Open Sat, 12 to 2pmNew
 $589,900Active3 beds 2 baths2,079 sq. ft.
4 Edgemere Rd, Lynn, MA 01904
MLS# 73581316Listed by: Pegasus Realty LLC - New
 $1,300,000Active12 beds 4 baths4,041 sq. ft.
62 Nahant St., Lynn, MA 01901
MLS# 73581071Listed by: The Drumlin Group Inc.


Protect your home and budget from life's surprises with an Assurant Home Warranty, backed by a partner that supports you through every step of homeownership. Explore Plans.
© 2026 Better Homes and Gardens Real Estate LLC. An Anywhere Real Estate company. All rights reserved. Better Homes and Gardens® Real Estate is a registered trademark owned by Meredith Operations Corporation, licensed to Better Homes and Gardens Real Estate LLC and used with permission. Better Homes and Gardens Real Estate LLC fully supports the principles of the Fair Housing Act and the Equal Opportunity Act. Listing information is deemed reliable but is not guaranteed accurate.
Each office is independently owned and operated.
Any services or products provided by third parties are not provided by, affiliated with or related to Better Homes and Gardens Real Estate LLC, or its affiliated companies.