
191 Eastern Ave, Lynn, MA 01902
Local realty services provided by:Better Homes and Gardens Real Estate The Masiello Group
191 Eastern Ave,Lynn, MA 01902
$799,000
- 4 Beds
- 3 Baths
- 2,440 sq. ft.
- Multi-family
- Active
Listed by: michael connor
Office: connor real estate
MLS#:73526142
Source:MLSPIN
Price summary
- Price:$799,000
- Price per sq. ft.:$327.46
About this home
LYNN/SWAMPSCOTT LINE MULTI-FAMILY HOME! New to the market sits this Conventional 2-Family Home with 10 rooms, 4 bedrooms, 3 baths, 2,440 approximate living area and 4,408 sq ft of land. Each unit consists of 5 rooms, living room, dining room, eat-in-kitchen, 2 bedrooms, 1 full bath and hardwood floors. Recent updates include fully insulated, newer heating system, and asphalt roof 3+ years old. There is an unfinished walk-up attic for potential additional living space. The basement is partial finished with a full bath, and plenty of storage. There is a fenced yard plus 3+ car driveway parking. Walk to the beach and Lynn Shore Drive and close to Swampscott Train Station. Great opportunity lies here to invest or owner occupied in this multi-family home. Property to be sold in "as is condition" and does not qualify for FHA financing.
Contact an agent
Home facts
- Year built:1910
- Listing ID #:73526142
- Updated:July 06, 2026 at 10:45 AM
Rooms and interior
- Bedrooms:4
- Total bathrooms:3
- Full bathrooms:3
- Rooms Total:10
- Flooring:Hardwood
- Dining Description:Dining Room
- Kitchen Description:Kitchen, Range, Refrigerator
- Basement Description:Partially Finished
- Living area:2,440 sq. ft.
Heating and cooling
- Heating:Natural Gas
Structure and exterior
- Roof:Shingle
- Year built:1910
- Building area:2,440 sq. ft.
- Lot area:0.1 Acres
- Lot Features:Level
- Construction Materials:Frame
- Exterior Features:Porch
- Foundation Description:Concrete Perimeter
Schools
- High school:English
- Middle school:Marshall
- Elementary school:Aborn
Utilities
- Water:Public
- Sewer:Public Sewer
Finances and disclosures
- Price:$799,000
- Price per sq. ft.:$327.46
- Tax amount:$8,609 (2025)
Features and amenities
- Appliances:Range, Refrigerator
Parking
- Total parking spaces:4
- Parking description:Off Street, Paved, Paved Drive
New listings near 191 Eastern Ave
- New
 $649,000Active3 beds 2 baths1,234 sq. ft.
22 O'callaghan Way, Lynn, MA 01905
MLS# 73543708Listed by: CDG Realty Group - New
 $799,000Active4 beds 3 baths4,038 sq. ft.
793 Lynnfield St, Lynn, MA 01904
MLS# 73544167Listed by: Century 21 North East - New
 $629,000Active4 beds 2 baths1,620 sq. ft.
10 Minot St., Lynn, MA 01905
MLS# 73544753Listed by: J. Barrett & Company - Open Mon, 6 to 7pmNew
 $429,900Active3 beds 1 baths840 sq. ft.
230 Linwood St, Lynn, MA 01905
MLS# 73544499Listed by: Keller Williams Realty Evolution - New
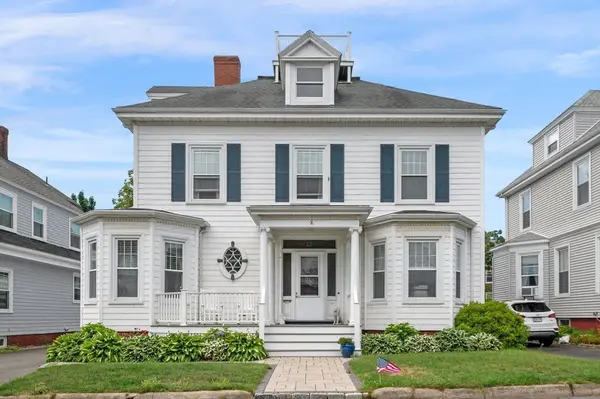 $1,050,000Active5 beds 2 baths3,074 sq. ft.
16 Grosvenor Park, Lynn, MA 01902
MLS# 73544441Listed by: Toner Real Estate, LLC - New
 $299,000Active2 beds 1 baths844 sq. ft.
33A Jackson Street #203, Lynn, MA 01902
MLS# 73544364Listed by: MP Realty Group - New
 $389,000Active2 beds 2 baths940 sq. ft.
198 Locust #1-706, Lynn, MA 01904
MLS# 73544365Listed by: East Coast Properties - New
 $650,000Active3 beds 3 baths1,330 sq. ft.
20 Bellair St #B, Lynn, MA 01902
MLS# 73543857Listed by: Keller Williams Realty Evolution - New
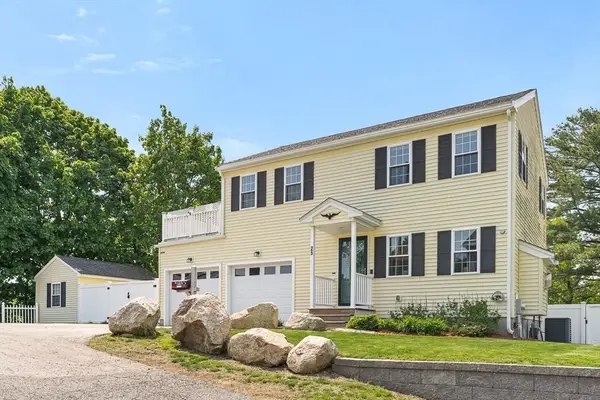 $725,000Active3 beds 2 baths1,752 sq. ft.
25 Gordon Rd, Lynn, MA 01904
MLS# 73543740Listed by: Toner Real Estate, LLC - New
 $650,000Active5 beds 2 baths1,343 sq. ft.
26 Sagamore St, Lynn, MA 01902
MLS# 73543473Listed by: Re-yes Real Estate


Protect your home and budget from life's surprises with an Assurant Home Warranty, backed by a partner that supports you through every step of homeownership. Explore Plans.
© 2026 Better Homes and Gardens Real Estate LLC. An Anywhere Real Estate company. All rights reserved. Better Homes and Gardens® Real Estate is a registered trademark owned by Meredith Operations Corporation, licensed to Better Homes and Gardens Real Estate LLC and used with permission. Better Homes and Gardens Real Estate LLC fully supports the principles of the Fair Housing Act and the Equal Opportunity Act. Listing information is deemed reliable but is not guaranteed accurate.
Each office is independently owned and operated.
Any services or products provided by third parties are not provided by, affiliated with or related to Better Homes and Gardens Real Estate LLC, or its affiliated companies.