
793 Lynnfield St, Lynn, MA 01904
Local realty services provided by:Better Homes and Gardens Real Estate The Masiello Group
Listed by: eileen jonah-daly
Office: century 21 north east
MLS#:73544167
Source:MLSPIN
Price summary
- Price:$799,000
- Price per sq. ft.:$197.87
About this home
Iconic 793 Lynnfield Street stands proudly as a tribute to Lynn’s architectural heritage and enduring beauty. Built in the late 19th century, this impressive residence showcases the artistry of a bygone era. Every inch tells a story,from soaring ceilings and intricate woodwork to original hardware and hand-laid floors, period details rarely seen today.The home’s stately facade and balanced proportions make it a true neighborhood landmark. Recent updates including exterior paint, roof, and heating system offer peace of mind while preserving its historic character.With 4,038 sq.ft. of living area, 5 bedrooms, 3 full baths, a large kitchen, front-to-back living room with fireplace, library, dual staircases, second-floor laundry, and a detached two-car garage, the possibilities are endless.For those with vision, this is a rare opportunity to honor history while creating a home that blends yesterday’s elegance with tomorrow's comfort.
Contact an agent
Home facts
- Year built:1705
- Listing ID #:73544167
- Updated:August 18, 2026 at 10:32 AM
Rooms and interior
- Bedrooms:5
- Total bathrooms:3
- Full bathrooms:3
- Rooms Total:14
- Flooring:Hardwood, Pine, Stone / Slate, Tile, Wood
- Dining Description:Coffered Ceiling(s), Hardwood, Open Floorplan
- Kitchen Description:Breakfast Bar / Nook, Closet/Cabinets - Custom Built, Dining Area, Exterior Access, Flooring - Laminate, Open Floorplan, Pantry, Range, Refrigerator
- Basement Description:Full, Interior Entry
- Living area:4,038 sq. ft.
Heating and cooling
- Cooling:Window Unit(s)
- Heating:Natural Gas
Structure and exterior
- Roof:Shingle
- Year built:1705
- Building area:4,038 sq. ft.
- Lot area:0.63 Acres
- Lot Features:Corner Lot, Cul-De-Sac, Level, Wooded
- Architectural Style:Colonial
- Construction Materials:Frame
- Exterior Features:Deck - Roof, Deck - Wood, Porch, Screened
- Foundation Description:Stone
Schools
- High school:Choice
- Middle school:Pickering
- Elementary school:Shoemaker
Utilities
- Water:Public
- Sewer:Public Sewer
Finances and disclosures
- Price:$799,000
- Price per sq. ft.:$197.87
- Tax amount:$8,478 (2025)
Features and amenities
- Appliances:Dryer, Range, Refrigerator, Washer
- Laundry features:Dryer, Laundry Chute, Remodeled, Second Floor, Washer
- Amenities:Entrance Foyer
Parking
- Total parking spaces:8
- Parking description:Detached, Off Street, Paved Drive
- Garage:Yes
- Garage spaces:2
New listings near 793 Lynnfield St
- Open Fri, 5 to 7pmNew
 $549,900Active3 beds 3 baths1,216 sq. ft.
47 Chestnut St, Lynn, MA 01902
MLS# 73565627Listed by: Lamacchia Realty, Inc. - Open Sat, 1 to 3pmNew
 $639,000Active3 beds 2 baths1,472 sq. ft.
42 Piedmont St, Lynn, MA 01904
MLS# 73564482Listed by: Barrett, Chris. J., REALTORS® - New
 $640,000Active3 beds 2 baths1,604 sq. ft.
5 Clarner Rd, Lynn, MA 01904
MLS# 73565229Listed by: Berkshire Hathaway HomeServices Verani Realty - Open Thu, 5 to 6:30pmNew
 $465,000Active3 beds 1 baths1,114 sq. ft.
15 Moray St, Lynn, MA 01904
MLS# 73564865Listed by: Keller Williams Realty Evolution - Open Sat, 10am to 12pmNew
 $619,999Active4 beds 2 baths1,418 sq. ft.
77 Verona St, Lynn, MA 01904
MLS# 73559052Listed by: Keller Williams Realty - Open Sun, 12 to 1:30pmNew
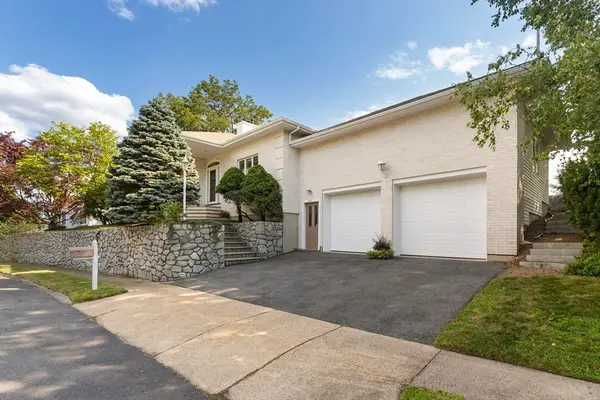 $875,000Active2 beds 2 baths2,845 sq. ft.
66 Nells Pond Road, Lynn, MA 01904
MLS# 73564444Listed by: Coldwell Banker Realty - Marblehead - New
 $974,999Active7 beds 4 baths3,755 sq. ft.
427 Broadway, Lynn, MA 01904
MLS# 73563999Listed by: eXp Realty LLC - New
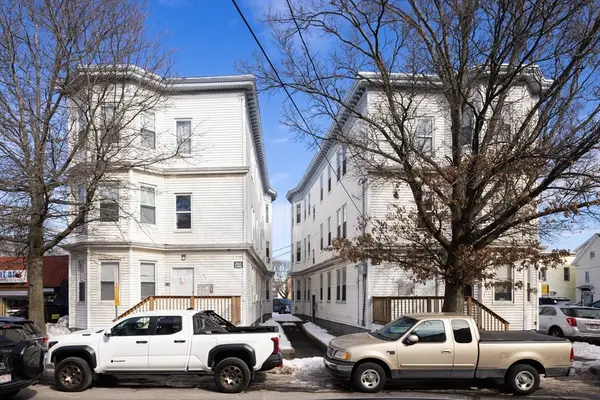 $2,565,000Active24 beds 12 baths9,147 sq. ft.
183-185 Chestnut Street, Lynn, MA 01902
MLS# 73563814Listed by: Boston Realty Advisors - New
 $1,316,000Active12 beds 6 baths5,712 sq. ft.
53 Arlington St, Lynn, MA 01902
MLS# 73563784Listed by: Boston Realty Advisors - Open Thu, 12 to 1pmNew
 $999,000Active14 beds 6 baths6,000 sq. ft.
121 N Common, Lynn, MA 01902
MLS# 73563789Listed by: Atlantic Coast Homes,Inc


Protect your home and budget from life's surprises with an Assurant Home Warranty, backed by a partner that supports you through every step of homeownership. Explore Plans.
© 2026 Better Homes and Gardens Real Estate LLC. An Anywhere Real Estate company. All rights reserved. Better Homes and Gardens® Real Estate is a registered trademark owned by Meredith Operations Corporation, licensed to Better Homes and Gardens Real Estate LLC and used with permission. Better Homes and Gardens Real Estate LLC fully supports the principles of the Fair Housing Act and the Equal Opportunity Act. Listing information is deemed reliable but is not guaranteed accurate.
Each office is independently owned and operated.
Any services or products provided by third parties are not provided by, affiliated with or related to Better Homes and Gardens Real Estate LLC, or its affiliated companies.