
20 Bellair St #A, Lynn, MA 01902
Local realty services provided by:Better Homes and Gardens Real Estate The Masiello Group
20 Bellair St #A,Lynn, MA 01902
$610,000
- 3 Beds
- 3 Baths
- 1,330 sq. ft.
- Single family
- Active
Listed by: jarvid cortes
Office: keller williams realty evolution
MLS#:73583396
Source:MLSPIN
Price summary
- Price:$610,000
- Price per sq. ft.:$458.65
About this home
Brand-New Construction Townhouse in East Lynn, MA | 3 Bed, 2.5 BathWelcome to this newly constructed 3-bedroom, 2.5-bathroom townhouse offering 1,330 square feet of modern, move-in-ready living space in desirable East Lynn, Massachusetts. Designed with quality craftsmanship and contemporary finishes, this home seamlessly combines style, energy efficiency, and everyday convenience.Property Highlights & Key Features:Spacious Interior: 1,330 sq. ft. across two levels featuring 3 generous bedrooms, 2 full bathrooms, and 1 half bath.Modern Kitchen & Dining: Designer kitchen outfitted with sleek stainless steel appliances, premium cabinetry, and direct walkout access to a covered porch ideal for outdoor dining and entertaining.Upgraded Finishes: Beautiful hardwood flooring throughout all major living areas and bedrooms.Climate Control & Efficiency: Equipped with an energy-efficient ductless mini-split heating and cooling system featuring 4 individual zones for custom comfort.Parking & Storage: Includes an attached 1-car garage with opener, plus 2 dedicated off-street parking spaces (3 total parking spaces).Outdoor Space: Features a private covered porch, private balcony, and access to a shared fenced yard with professional landscaping.Conveniently located near public transportation, local shopping, public schools, area parks, and Lynn Beach, this brand-new townhouse offers modern coastal living at its finest. Available now for immediate occupancy!...
Contact an agent
Home facts
- Year built:2026
- Listing ID #:73583396
- Updated:September 28, 2026 at 11:00 PM
Rooms and interior
- Bedrooms:3
- Total bathrooms:3
- Full bathrooms:2
- Half bathrooms:1
- Rooms Total:6
- Flooring:Wood
- Dining Description:Hardwood, Recessed Lighting, Remodeled
- Kitchen Description:Cabinets - Upgraded, Countertops - Stone/Granite/Solid, Deck - Exterior, Dishwasher, Disposal, Exterior Access, Flooring - Hardwood, French Doors, Kitchen Island, Microwave, Range, Recessed Lighting, Refrigerator, Remodeled, Stainless Steel Appliances
- Living area:1,330 sq. ft.
Heating and cooling
- Cooling:4 Cooling Zones, Ductless
- Heating:Ductless
Structure and exterior
- Roof:Rubber
- Year built:2026
- Building area:1,330 sq. ft.
- Lot area:0.24 Acres
- Lot Features:Corner Lot
- Architectural Style:Contemporary
- Construction Materials:Frame
- Foundation Description:Concrete Perimeter
Utilities
- Water:Private, Public
- Sewer:Public Sewer
Finances and disclosures
- Price:$610,000
- Price per sq. ft.:$458.65
- Tax amount:$9,999 (2026)
Features and amenities
- Appliances:Dishwasher, Disposal, Microwave, Range, Refrigerator
- Laundry features:Second Floor
Parking
- Total parking spaces:3
- Parking description:Paved Drive
- Garage:Yes
- Garage spaces:1
New listings near 20 Bellair St #A
- Coming Soon
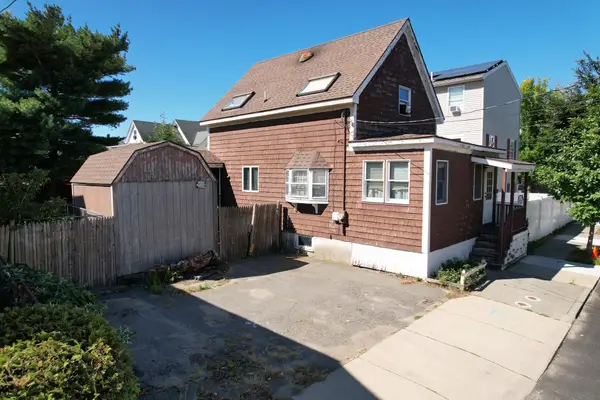 $490,000Coming Soon3 beds 1 baths1,256 sq. ft.
75 Light St, Lynn, MA 01905
MLS# 73582855Listed by: eXp Realty LLC - Open Sat, 12 to 2pmNew
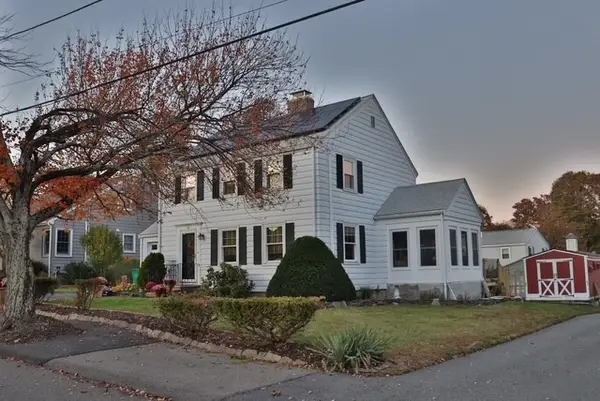 $679,900Active2 beds 2 baths1,400 sq. ft.
28 Cobb Ln, Lynn, MA 01904
MLS# 73583190Listed by: ERA Key Realty Services - Open Thu, 5:30 to 6:30pmNew
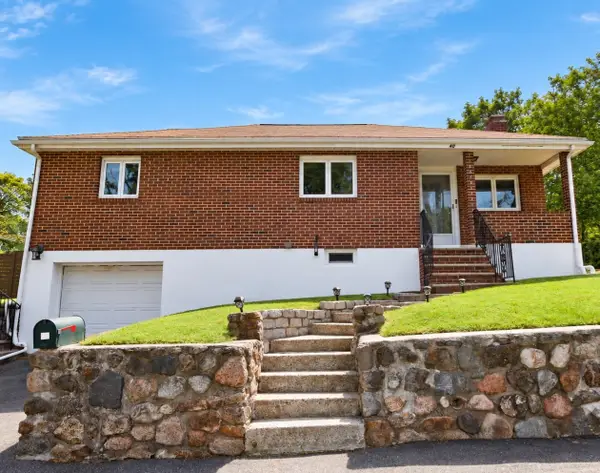 $589,900Active2 beds 2 baths1,677 sq. ft.
40 Linden Ter, Lynn, MA 01902
MLS# 73583219Listed by: JF Realty, LLC - Open Sat, 11:30am to 1:30pmNew
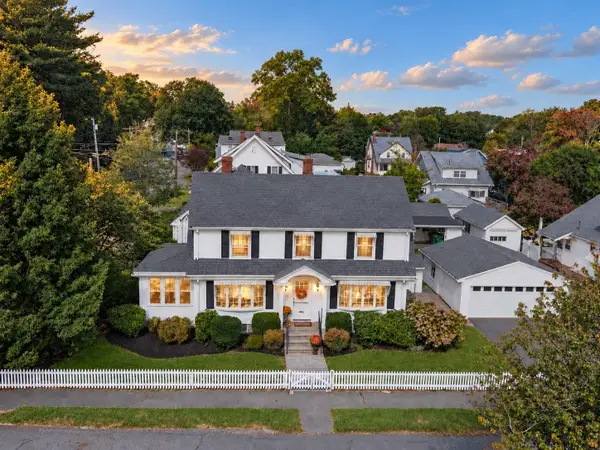 $699,000Active3 beds 2 baths1,968 sq. ft.
57 Cumberland Cir, Lynn, MA 01904
MLS# 73583227Listed by: Mango Realty, Inc. - New
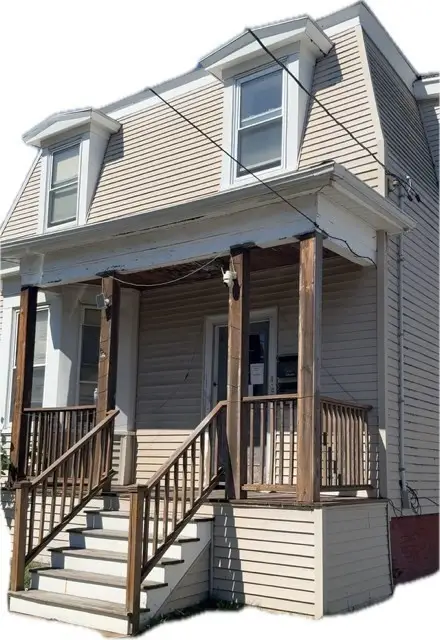 $600,000Active4 beds 2 baths2,421 sq. ft.
33 Parrott St, Lynn, MA 01902
MLS# 73583037Listed by: Harbor View Real Estate Corp. - New
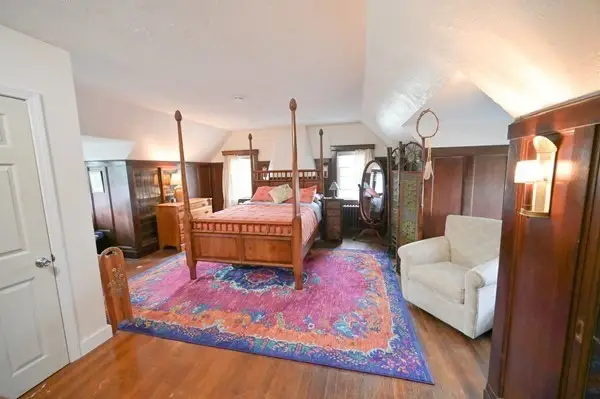 $579,900Active3 beds 2 baths1,750 sq. ft.
54R Nahant St #1, Lynn, MA 01902
MLS# 73583018Listed by: CUE Realty - New
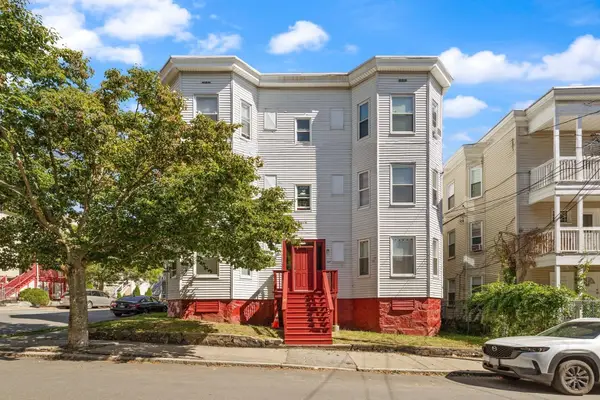 $1,800,000Active18 beds 6 baths7,785 sq. ft.
55 Rock Ave, Lynn, MA 01902
MLS# 73582954Listed by: Clements Realty Group - New
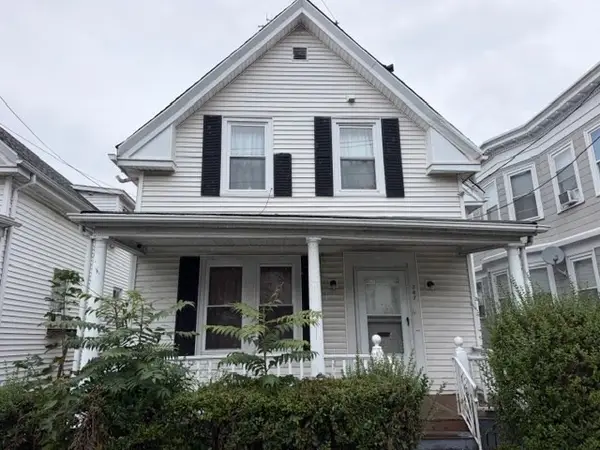 $499,900Active3 beds 2 baths1,456 sq. ft.
347 Western Ave, Lynn, MA 01904
MLS# 73582943Listed by: Century 21 North East - New
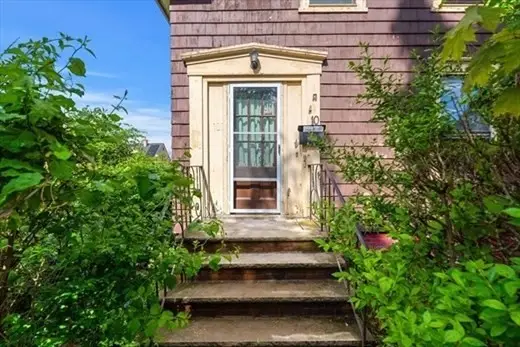 $599,900Active9 beds 3 baths3,185 sq. ft.
10 Pinkham St, Lynn, MA 01902
MLS# 73582711Listed by: David Gradus


Protect your home and budget from life's surprises with an Assurant Home Warranty, backed by a partner that supports you through every step of homeownership. Explore Plans.
© 2026 Better Homes and Gardens Real Estate LLC. An Anywhere Real Estate company. All rights reserved. Better Homes and Gardens® Real Estate is a registered trademark owned by Meredith Operations Corporation, licensed to Better Homes and Gardens Real Estate LLC and used with permission. Better Homes and Gardens Real Estate LLC fully supports the principles of the Fair Housing Act and the Equal Opportunity Act. Listing information is deemed reliable but is not guaranteed accurate.
Each office is independently owned and operated.
Any services or products provided by third parties are not provided by, affiliated with or related to Better Homes and Gardens Real Estate LLC, or its affiliated companies.