
75 Alden St, Lynn, MA 01902
Local realty services provided by:Better Homes and Gardens Real Estate The Shanahan Group
75 Alden St,Lynn, MA 01902
$575,000
- 3 Beds
- 2 Baths
- 1,248 sq. ft.
- Single family
- Active
Upcoming open houses
- Sat, May 3012:00 pm - 02:00 pm
- Sun, May 3112:00 pm - 02:00 pm
Listed by: fermin group, eduardo inoa
Office: century 21 north east
MLS#:73524509
Source:MLSPIN
Price summary
- Price:$575,000
- Price per sq. ft.:$460.74
About this home
Step onto the covered porch and you already feel at home. Walk in and the living room welcomes you with space to breathe, a fireplace, and hardwood floors hiding under the carpet. The main floor flows into the dining room and kitchen — mostly original, which means every upgrade goes straight into your equity. A convenient half bath rounds out the first floor. Head upstairs and you will find three bedrooms, two with good size and one smaller perfect for a younger kid or a home office, plus a full bathroom. The basement is partially finished with bonus living space that does not show in the square footage — extra room to grow into. Out back, a large deck sets the stage for family gatherings and summer cookouts, with yard space for whatever you need and a storage shed to keep it all organized. Two off-street parking spots out front. Located in Lynn MA minutes from Eastern Ave, Rt. 1, and Rt. 107. North Station Boston is 22 minutes away on the Newburyport Rockport commuter rail. Lynn Herit
Contact an agent
Home facts
- Year built:1935
- Listing ID #:73524509
- Updated:May 27, 2026 at 03:54 PM
Rooms and interior
- Bedrooms:3
- Total bathrooms:2
- Full bathrooms:1
- Half bathrooms:1
- Rooms Total:6
- Flooring:Carpet, Hardwood, Wood
- Kitchen Description:Dishwasher, Range, Refrigerator
- Basement Description:Bulkhead, Concrete, Full, Interior Entry
- Living area:1,248 sq. ft.
Heating and cooling
- Heating:Natural Gas, Steam
Structure and exterior
- Roof:Shingle
- Year built:1935
- Building area:1,248 sq. ft.
- Lot area:0.08 Acres
- Lot Features:Level
- Architectural Style:Colonial
- Construction Materials:Frame
- Exterior Features:Deck, Porch, Rain Gutters, Storage
- Foundation Description:Stone
Schools
- High school:Choice
- Middle school:Thurgood Marsha
- Elementary school:Aborn
Utilities
- Water:Public
- Sewer:Public Sewer
Finances and disclosures
- Price:$575,000
- Price per sq. ft.:$460.74
- Tax amount:$5,759 (2025)
Features and amenities
- Appliances:Dishwasher, Dryer, Range, Refrigerator, Washer
- Laundry features:Dryer, In Basement, Washer, Washer Hookup
Parking
- Total parking spaces:2
- Parking description:Off Street, Paved, Paved Drive
New listings near 75 Alden St
- New
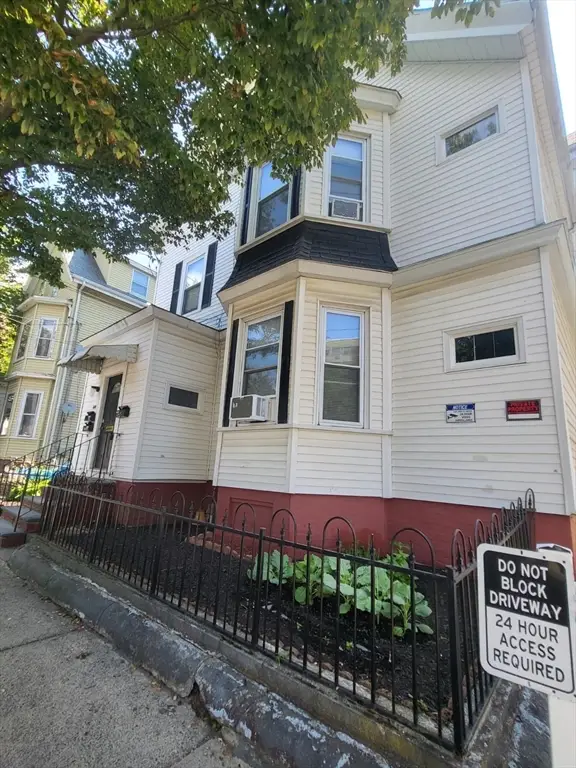 $1,250,000Active8 beds 3 baths3,257 sq. ft.
9 Hamilton Ave, Lynn, MA 01902
MLS# 73524844Listed by: Cameron Real Estate Group - Open Sat, 11:30am to 1pmNew
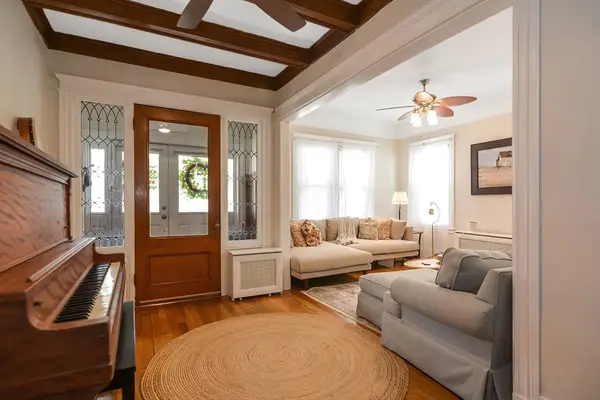 $1,299,900Active5 beds 5 baths3,064 sq. ft.
2 Peirce Rd, Lynn, MA 01902
MLS# 73524847Listed by: William Raveis R.E. & Home Services - New
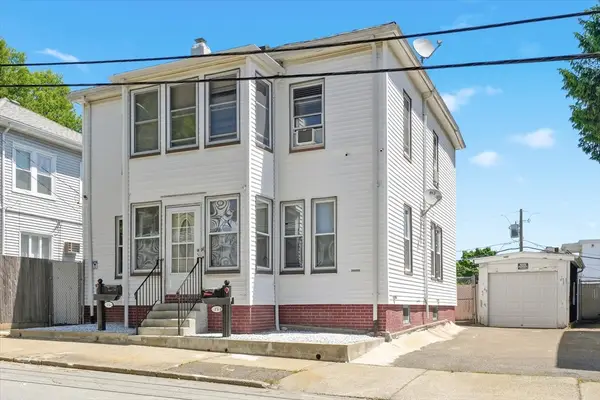 $799,900Active5 beds 2 baths1,988 sq. ft.
15 Flint Street, Lynn, MA 01902
MLS# 73524897Listed by: RE/MAX 360 - Open Sat, 11am to 12:30pmNew
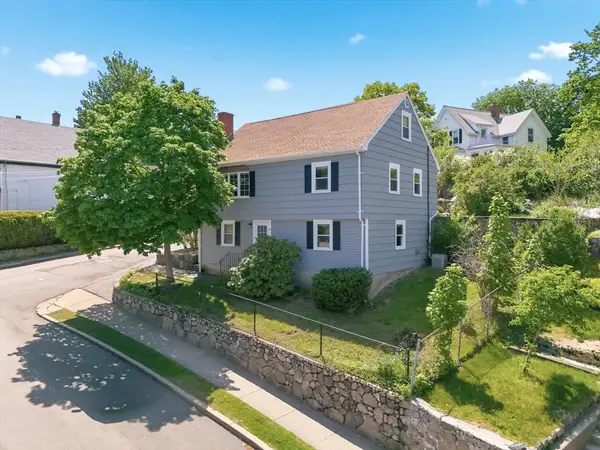 $500,000Active3 beds 1 baths1,044 sq. ft.
57 Allen Ave, Lynn, MA 01902
MLS# 73524771Listed by: RE/MAX 360 - New
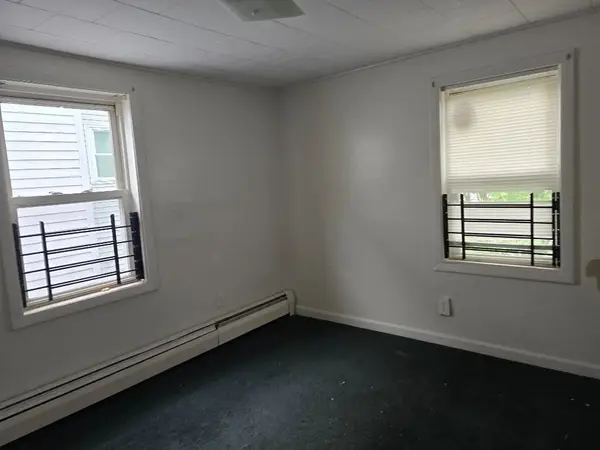 $650,000Active9 beds 4 baths4,529 sq. ft.
75 Collins, Lynn, MA 01902
MLS# 73524446Listed by: Coldwell Banker Realty - Newton - Open Sat, 11am to 1pmNew
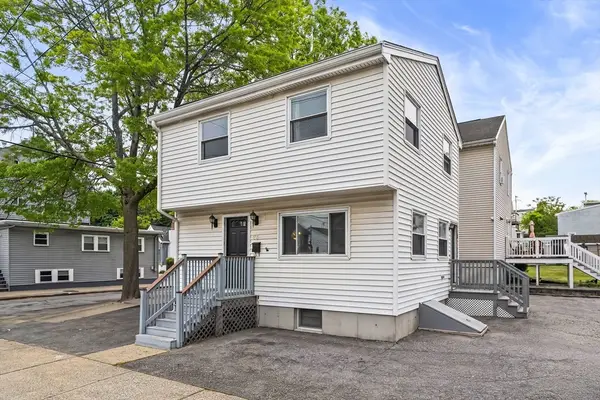 $469,900Active3 beds 2 baths1,142 sq. ft.
23 Logan Street, Lynn, MA 01902
MLS# 73524374Listed by: Keller Williams Realty - New
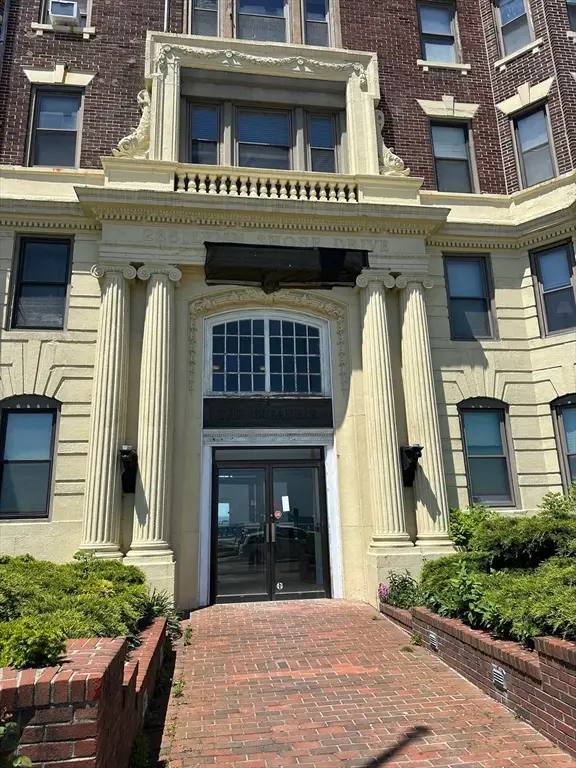 $144,900Active-- beds 1 baths390 sq. ft.
285 Lynn Shore Drive #308, Lynn, MA 01902
MLS# 73524313Listed by: United Brokers - New
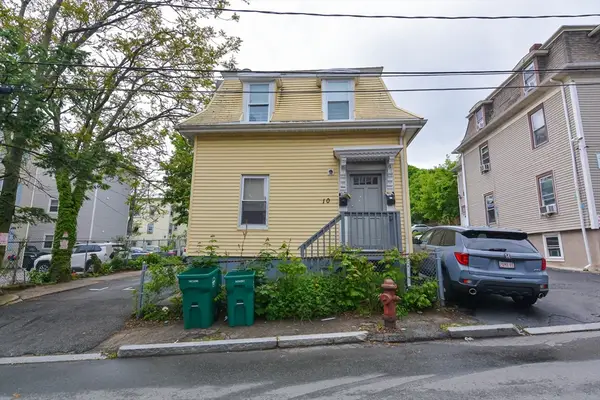 $599,000Active4 beds 2 baths1,776 sq. ft.
10 Essex Ct, Lynn, MA 01902
MLS# 73524293Listed by: Keller Williams Gateway Realty - New
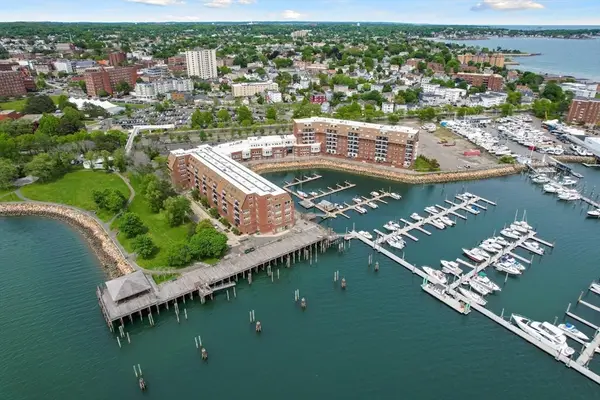 $379,900Active2 beds 2 baths1,270 sq. ft.
154 Lynnway #407, Lynn, MA 01902
MLS# 73524108Listed by: Toner Real Estate, LLC


Protect your home and budget from life's surprises with an Assurant Home Warranty, backed by a partner that supports you through every step of homeownership. Explore Plans.
© 2026 Better Homes and Gardens Real Estate LLC. An Anywhere Real Estate company. All rights reserved. Better Homes and Gardens® Real Estate is a registered trademark owned by Meredith Operations Corporation, licensed to Better Homes and Gardens Real Estate LLC and used with permission. Better Homes and Gardens Real Estate LLC fully supports the principles of the Fair Housing Act and the Equal Opportunity Act. Listing information is deemed reliable but is not guaranteed accurate.
Each office is independently owned and operated.
Any services or products provided by third parties are not provided by, affiliated with or related to Better Homes and Gardens Real Estate LLC, or its affiliated companies.