
1 Fairway Lane #62, Lynnfield, MA 01940
Local realty services provided by:Better Homes and Gardens Real Estate The Shanahan Group
1 Fairway Lane #62,Lynnfield, MA 01940
$1,700,000
- 2 Beds
- 2 Baths
- 1,913 sq. ft.
- Condominium
- Active
Upcoming open houses
- Sun, Jul 1211:00 am - 02:00 pm
Listed by: kristin vena, jillian alcott
Office: toll brothers real estate
MLS#:73548038
Source:MLSPIN
Price summary
- Price:$1,700,000
- Price per sq. ft.:$888.66
- Monthly HOA dues:$685
About this home
Welcome to Willis Brook in Lynnfield! This brand-new Toll Brothers active adult community has officially opened for sales, offering thoughtfully designed homes in a picturesque setting. If you’ve been searching for the perfect ranch-style floor plan, the Westford model delivers. Its open, inviting layout creates a bright and carefree living experience. The chef’s kitchen features abundant counter space, a large center island with seating, and direct access to the spacious great room—ideal for everyday living and entertaining. The sunlit primary suite includes a tray ceiling and generous walk-in closet. A private study, formal dining area, secondary bedroom with hall bath, tucked-away laundry, and paver patio add both function and charm. Residents will also enjoy resort-style amenities, including a beautifully appointed clubhouse, heated pool, fitness center, and vibrant outdoor living spaces.
Contact an agent
Home facts
- Year built:2026
- Listing ID #:73548038
- Updated:July 11, 2026 at 03:29 PM
Rooms and interior
- Bedrooms:2
- Total bathrooms:2
- Full bathrooms:2
- Rooms Total:6
- Flooring:Carpet, Tile, Wood
- Dining Description:Crown Molding
- Kitchen Description:Countertops - Stone/Granite/Solid, Dishwasher, Kitchen Island, Microwave, Oven, Plumbed For Ice Maker, Range, Range Hood, Recessed Lighting
- Living area:1,913 sq. ft.
Heating and cooling
- Cooling:1 Cooling Zone, Central Air
- Heating:Central, Forced Air, Humidity Control, Natural Gas, Propane
- Central air:Yes
Structure and exterior
- Roof:Shingle
- Year built:2026
- Building area:1,913 sq. ft.
- Construction Materials:Conventional (2x4-2x6), Frame
- Exterior Features:Patio, Professional Landscaping, Rain Gutters, Sprinkler System
Utilities
- Water:Public
- Sewer:Private Sewer
Finances and disclosures
- Price:$1,700,000
- Price per sq. ft.:$888.66
- Tax amount:$11 (2026)
Features and amenities
- Appliances:Dishwasher, Microwave, Range, Range Hood
- Laundry features:Electric Dryer Hookup, First Floor, Flooring - Stone/Ceramic Tile, In Unit, Washer Hookup
- Pool features:Association, Heated, In Ground
Parking
- Total parking spaces:4
- Parking description:Attached, Garage Door Opener, Off Street
- Garage:Yes
- Garage spaces:2
New listings near 1 Fairway Lane #62
- Open Sun, 12 to 1:30pmNew
 $2,725,000Active5 beds 7 baths8,305 sq. ft.
2 Bridle Path, Lynnfield, MA 01940
MLS# 73547141Listed by: Serhant - Open Sun, 11am to 12:30pmNew
 $1,499,000Active4 beds 3 baths3,358 sq. ft.
19 Huntingdon Rd., Lynnfield, MA 01940
MLS# 73546444Listed by: Coldwell Banker Realty - Lynnfield - Open Sun, 12 to 1:30pmNew
 $1,179,900Active4 beds 3 baths3,969 sq. ft.
4 Meservey Lane, Lynnfield, MA 01940
MLS# 73546234Listed by: Coldwell Banker Realty - Lynnfield - Open Sun, 12 to 1pm
 $2,195,000Active4 beds 4 baths5,148 sq. ft.
11 Tappan Way, Lynnfield, MA 01940
MLS# 73542350Listed by: Serhant - Open Sun, 1 to 2:30pm
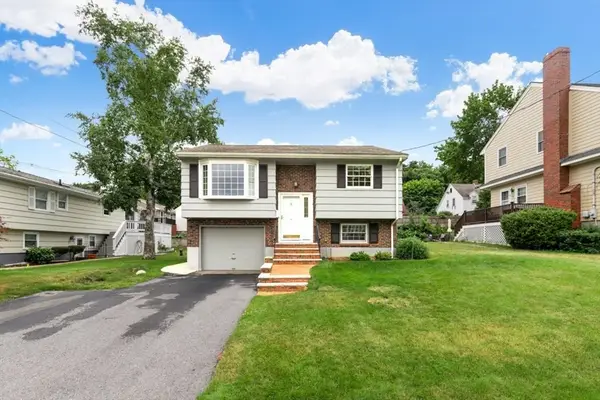 $699,000Active2 beds 2 baths1,096 sq. ft.
4 Rossmore Rd, Lynnfield, MA 01940
MLS# 73541400Listed by: Coldwell Banker Realty - Lynnfield  $2,499,000Active4 beds 4 baths5,607 sq. ft.
21 Wildewood Dr, Lynnfield, MA 01940
MLS# 73541260Listed by: Coldwell Banker Realty - Lynnfield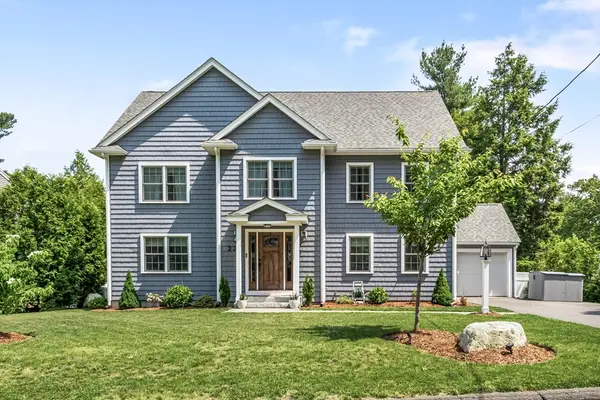 $1,400,000Active4 beds 3 baths2,912 sq. ft.
22 Homestead Rd, Lynnfield, MA 01940
MLS# 73541137Listed by: Coldwell Banker Realty - Scituate- Open Sat, 11:30am to 1pm
 $939,000Active5 beds 2 baths2,684 sq. ft.
47 Brook Drive, Lynnfield, MA 01940
MLS# 73541062Listed by: JF Realty, LLC 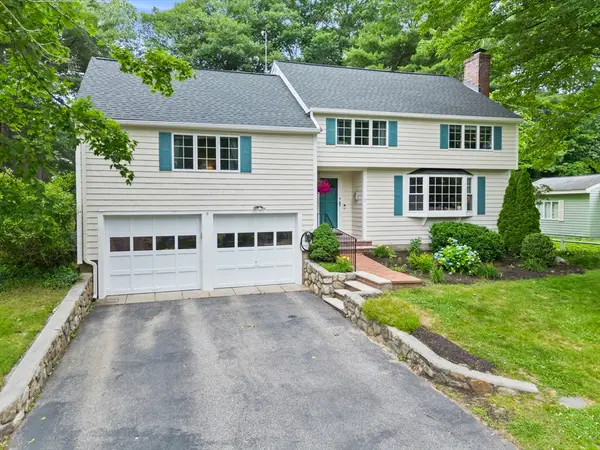 $999,000Active5 beds 2 baths2,412 sq. ft.
7 Trickett Rd, Lynnfield, MA 01940
MLS# 73540065Listed by: Century 21 North East


Protect your home and budget from life's surprises with an Assurant Home Warranty, backed by a partner that supports you through every step of homeownership. Explore Plans.
© 2026 Better Homes and Gardens Real Estate LLC. An Anywhere Real Estate company. All rights reserved. Better Homes and Gardens® Real Estate is a registered trademark owned by Meredith Operations Corporation, licensed to Better Homes and Gardens Real Estate LLC and used with permission. Better Homes and Gardens Real Estate LLC fully supports the principles of the Fair Housing Act and the Equal Opportunity Act. Listing information is deemed reliable but is not guaranteed accurate.
Each office is independently owned and operated.
Any services or products provided by third parties are not provided by, affiliated with or related to Better Homes and Gardens Real Estate LLC, or its affiliated companies.