
2 Bridle Path, Lynnfield, MA 01940
Local realty services provided by:Better Homes and Gardens Real Estate The Masiello Group
2 Bridle Path,Lynnfield, MA 01940
$2,495,000
- 5 Beds
- 7 Baths
- 8,305 sq. ft.
- Single family
- Active
Listed by: the avenue, thomas mckenna
Office: serhant
MLS#:73547141
Source:MLSPIN
Price summary
- Price:$2,495,000
- Price per sq. ft.:$300.42
About this home
Privately sited on 1.4 acres at a coveted cul-de-sac address, this 2007 Colonial delivers 8,000± sq ft of refined living — 5 bedrooms, 4 full and 3 half baths. Grand formal living and dining rooms flank a fireplaced family room, while the chef's kitchen — stainless appliances, center island, wet bar, wine chiller, walk-in pantry — opens to a sun-filled dining area. The primary retreat features a vaulted ceiling, custom-fitted walk-in closet, and spa-inspired bath, joined by four generous bedrooms. A separate suite with bedroom, full bath, and private sitting room offers exceptional flexibility for guests or extended family. The finished lower level hosts a game room and fitness studio. Outdoors, a resort-caliber setting — in-ground saltwater pool, fenced grounds, expansive patio and deck, outdoor shower, and professional landscaping. A four-car garage completes the offering. Moments from shopping, conservation land, golf, and major routes. Seller financing available to qualified buyers....
Contact an agent
Home facts
- Year built:2007
- Listing ID #:73547141
- Updated:September 25, 2026 at 11:28 AM
Rooms and interior
- Bedrooms:5
- Total bathrooms:7
- Full bathrooms:4
- Half bathrooms:3
- Rooms Total:9
- Flooring:Flooring - Hardwood, Flooring - Wall to Wall Carpet, Wood
- Dining Description:Archway, Crown Molding, Hardwood, Pendant, Wainscoting
- Bathrooms Description:Bathroom - 3/4, Bathroom - Double Vanity/Sink, Bathroom - Full, Bathroom - Tiled With Tub & Shower, Double Vanity
- Kitchen Description:Archway, Bathroom - Half, Countertops - Stone/Granite/Solid, Countertops - Upgraded, Deck - Exterior, Dining Area, Dishwasher, Exterior Access, Flooring - Hardwood, Gas Stove, Kitchen Island, Lighting - Overhead, Lighting - Pendant, Microwave, Open Floorplan, Oven, Range, Range Hood, Recessed Lighting, Refrigerator, Remodeled, Slider, Stainless Steel Appliances, Trash Compactor, Wet Bar, Window(s) - Picture, Wine Chiller, Wine Refrigerator
- Basement Description:Finished, Full, Interior Entry, Radon Remediation System, Sump Pump
- Living area:8,305 sq. ft.
Heating and cooling
- Cooling:Central Air
- Heating:Central, Forced Air, Natural Gas
- Central air:Yes
Structure and exterior
- Roof:Shingle
- Year built:2007
- Building area:8,305 sq. ft.
- Lot area:1.4 Acres
- Lot Features:Cul-De-Sac, Wooded
- Architectural Style:Colonial
- Construction Materials:Frame
- Exterior Features:Balcony, Balcony/Deck, Deck, Outdoor Shower, Patio, Professional Landscaping, Sprinkler System, Storage
- Foundation Description:Concrete Perimeter
Schools
- High school:Lynnfield High School
- Middle school:Lynnfield Middle School
Utilities
- Water:Public
- Sewer:Inspection Required For Sale, Private Sewer
Finances and disclosures
- Price:$2,495,000
- Price per sq. ft.:$300.42
- Tax amount:$29,990 (2026)
Features and amenities
- Appliances:Dishwasher, Microwave, Range, Range Hood, Refrigerator, Washer, Wine Refrigerator
- Laundry features:Closet/Cabinets - Custom Built, Countertops - Upgraded, Second Floor, Washer
- Amenities:Recessed Lighting, Slider, Wet Bar
- Pool features:In Ground, Private Pool
Parking
- Total parking spaces:10
- Parking description:Attached, Deeded, Garage Door Opener, Off Street, Paved, Paved Drive, Storage, Under, Workshop in Garage
- Garage:Yes
- Garage spaces:4
New listings near 2 Bridle Path
- Open Sat, 12 to 1:30pmNew
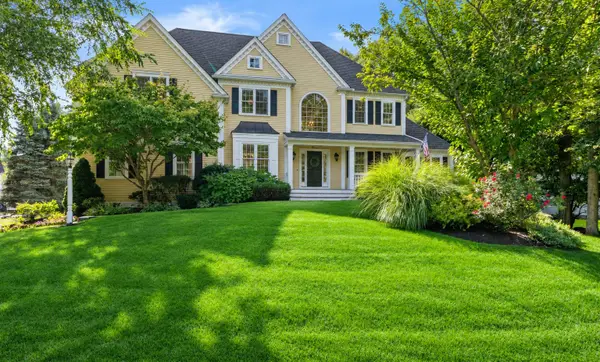 $1,995,995Active4 beds 4 baths5,386 sq. ft.
Eleven Tappan Wy, Lynnfield, MA 01940
MLS# 73582564Listed by: Coldwell Banker Realty - Lynnfield - New
 $799,000Active5 beds 2 baths2,204 sq. ft.
14 Grayland Road, Lynnfield, MA 01940
MLS# 73582415Listed by: Conway - Swampscott - New
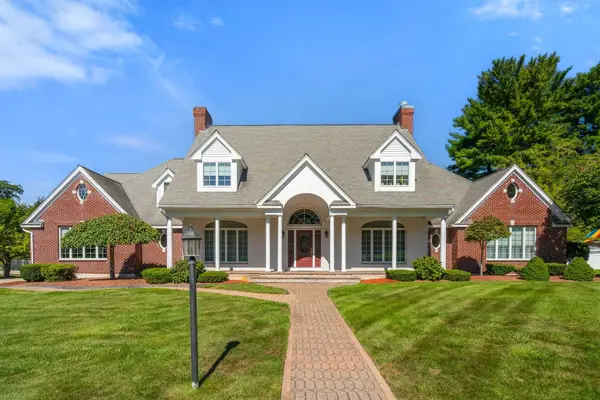 $2,749,000Active5 beds 7 baths6,899 sq. ft.
5 Elizabeth Way, Lynnfield, MA 01940
MLS# 73582216Listed by: Coldwell Banker Realty - Boston - Open Sun, 12 to 2pmNew
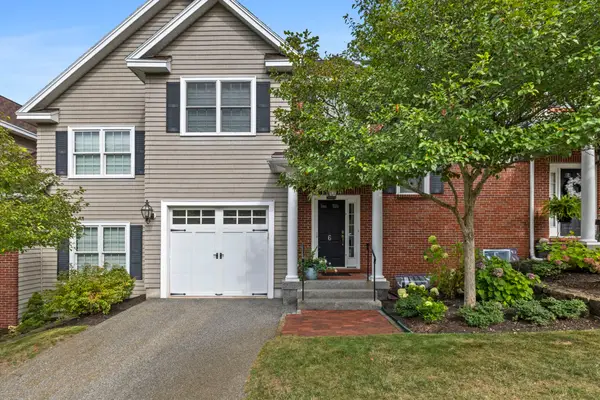 $835,000Active3 beds 3 baths1,900 sq. ft.
900 Lynnfield Street #6, Lynnfield, MA 01940
MLS# 73580701Listed by: Compass - Open Sat, 12 to 1:30pmNew
 $999,999Active3 beds 3 baths3,286 sq. ft.
29 Doncaster Circle, Lynnfield, MA 01940
MLS# 73580427Listed by: Moore Real Estate Team LLC - Open Sat, 12 to 1:30pmNew
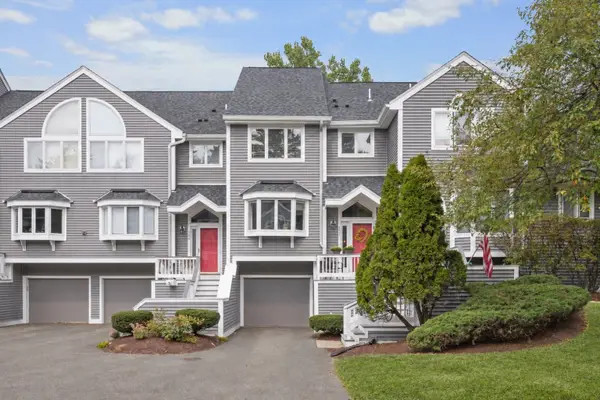 $649,900Active3 beds 4 baths2,305 sq. ft.
1200 Salem St #135, Lynnfield, MA 01940
MLS# 73580473Listed by: The Synergy Group - New
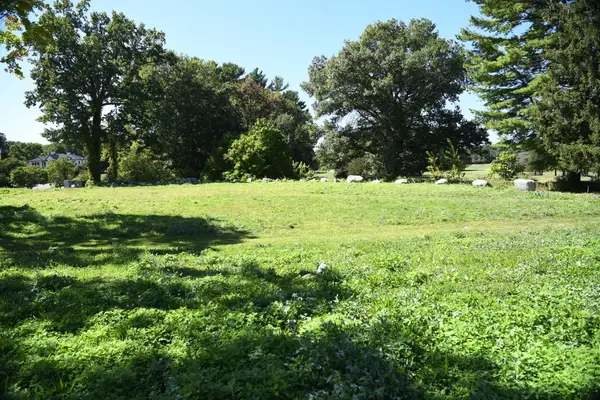 $1,500,000Active0.76 Acres
8 Taylor Terrace, Lynnfield, MA 01940
MLS# 73579956Listed by: Broad Street Boutique Realty LLC - New
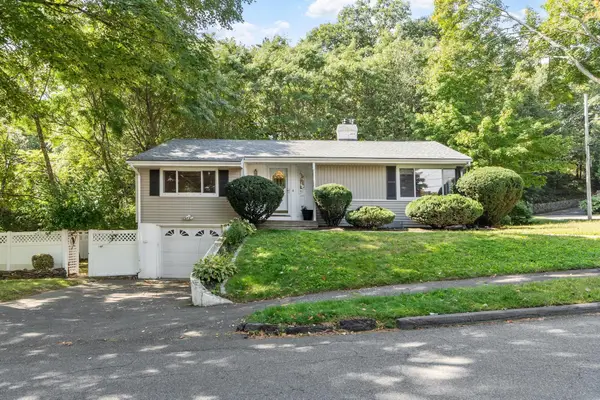 $798,000Active2 beds 1 baths1,595 sq. ft.
1 Standish Road, Lynnfield, MA 01940
MLS# 73579701Listed by: RE/MAX Property Shoppe, Inc. - New
 $1,985,000Active2 beds 3 baths2,442 sq. ft.
2 Quigley Circle #39, Lynnfield, MA 01940
MLS# 73579145Listed by: Toll Brothers Real Estate - New
 $639,900Active2 beds 3 baths1,740 sq. ft.
1200 Salem Street #165, Lynnfield, MA 01940
MLS# 73579057Listed by: RE/MAX 360


Protect your home and budget from life's surprises with an Assurant Home Warranty, backed by a partner that supports you through every step of homeownership. Explore Plans.
© 2026 Better Homes and Gardens Real Estate LLC. An Anywhere Real Estate company. All rights reserved. Better Homes and Gardens® Real Estate is a registered trademark owned by Meredith Operations Corporation, licensed to Better Homes and Gardens Real Estate LLC and used with permission. Better Homes and Gardens Real Estate LLC fully supports the principles of the Fair Housing Act and the Equal Opportunity Act. Listing information is deemed reliable but is not guaranteed accurate.
Each office is independently owned and operated.
Any services or products provided by third parties are not provided by, affiliated with or related to Better Homes and Gardens Real Estate LLC, or its affiliated companies.