
15 Island Road, Lynnfield, MA 01940
Local realty services provided by:Better Homes and Gardens Real Estate The Shanahan Group
Upcoming open houses
- Sat, Aug 2912:00 pm - 01:30 pm
- Sun, Aug 3012:00 pm - 01:30 pm
Listed by: deborah caniff
Office: coldwell banker realty - lynnfield
MLS#:73567877
Source:MLSPIN
Price summary
- Price:$1,179,900
- Price per sq. ft.:$542.23
About this home
Welcome to this beautifully maintained, like-new home in a desirable Lynnfield location! Built in 2003 and thoughtfully cared for, this inviting property offers four bedrooms, 2½ baths, spacious rooms, and quality updates throughout. The first floor features gleaming hardwood floors and ceramic tile, while all four bedrooms showcase brand-new wall-to-wall carpeting. Plantation shutters throughout the home add timeless style and privacy. The spacious primary suite offers a walk-in closet and a generous ensuite bath with a double-sink vanity and oversized shower. Large closets throughout provide exceptional storage, while convenient first-floor laundry adds everyday ease.Enjoy peeks of the pond and relax or entertain on the lovely composite deck overlooking the yard.Recent improvements include a 50 year architectural new roof in 2024 and one new HVAC unit in 2025. The oversized two-car garage provides plenty of room for vehicles and storage. The unfinished basement, with its high ceilings, offers exciting potential for future expansion of living space.Ideally located near the shops and restaurants at Market Street, this home combines comfort, convenience, and easy living in one of Lynnfield's sought-after locations. As an added bonus, all furniture and appliances are included as gifts to the buyer -ask List Agent for details. This exceptional home is truly move-in ready!...
Contact an agent
Home facts
- Year built:2003
- Listing ID #:73567877
- Updated:August 28, 2026 at 11:58 AM
Rooms and interior
- Bedrooms:4
- Total bathrooms:3
- Full bathrooms:2
- Half bathrooms:1
- Rooms Total:8
- Flooring:Carpet, Flooring - Hardwood, Tile, Wood
- Kitchen Description:Closet/Cabinets - Custom Built, Dining Area, Dishwasher, Exterior Access, Flooring - Stone/Ceramic Tile, Gas Stove, Lighting - Pendant, Microwave, Peninsula, Plumbed For Ice Maker, Range, Recessed Lighting, Refrigerator, Stainless Steel Appliances
- Basement Description:Unfinished
- Living area:2,176 sq. ft.
Heating and cooling
- Cooling:2 Cooling Zones, Central Air
- Heating:Forced Air, Natural Gas
- Central air:Yes
Structure and exterior
- Roof:Shingle
- Year built:2003
- Building area:2,176 sq. ft.
- Lot area:0.21 Acres
- Architectural Style:Colonial
- Exterior Features:Deck - Composite
- Foundation Description:Concrete Perimeter
Schools
- High school:Lynnfield
- Middle school:Lynnfield
- Elementary school:Huckleberry
Utilities
- Water:Public
- Sewer:Private Sewer
Finances and disclosures
- Price:$1,179,900
- Price per sq. ft.:$542.23
- Tax amount:$11,670 (2026)
Features and amenities
- Appliances:Dishwasher, Dryer, Microwave, Range, Refrigerator, Washer
- Laundry features:Dryer, Electric Dryer Hookup, First Floor, Flooring - Stone/Ceramic Tile, Washer, Washer Hookup
- Amenities:Closet, Entrance Foyer, Gas Water Heater
Parking
- Total parking spaces:6
- Parking description:Attached, Off Street, Paved Drive, Under
- Garage:Yes
- Garage spaces:2
New listings near 15 Island Road
- Open Sat, 11am to 1pmNew
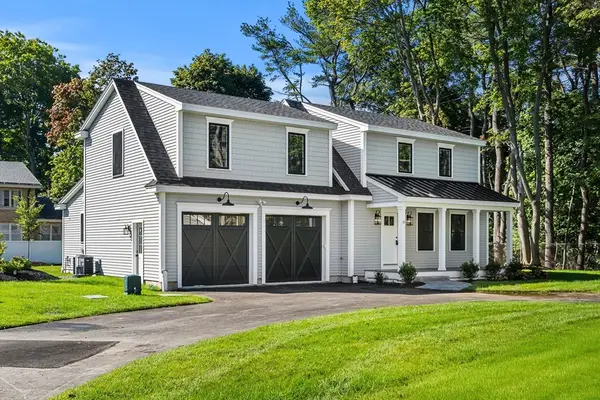 $1,399,999Active4 beds 5 baths3,500 sq. ft.
10 Harvey Park, Lynnfield, MA 01940
MLS# 73568588Listed by: Coldwell Banker Realty - Beverly - Open Sat, 11:30am to 1pmNew
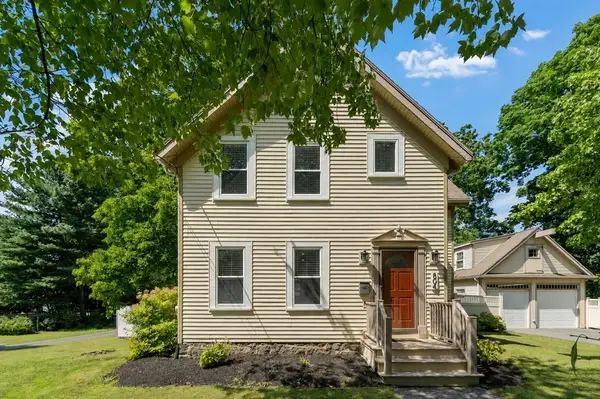 $849,000Active3 beds 2 baths1,585 sq. ft.
804 Main Street, Lynnfield, MA 01940
MLS# 73567846Listed by: Coldwell Banker Realty - Lynnfield - Open Sat, 12 to 2pmNew
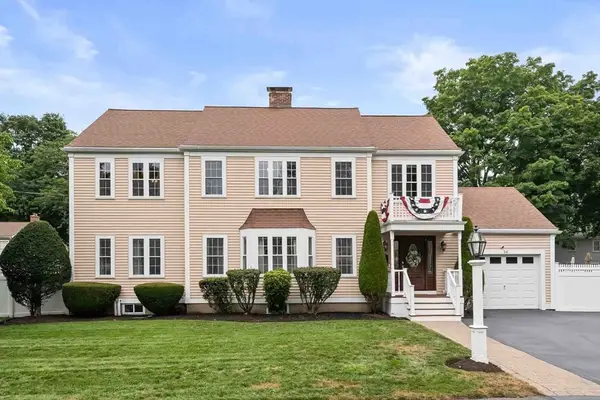 $1,350,000Active3 beds 3 baths3,700 sq. ft.
34 Edward Ave., Lynnfield, MA 01940
MLS# 73567749Listed by: Compass - Open Sat, 11am to 1pmNew
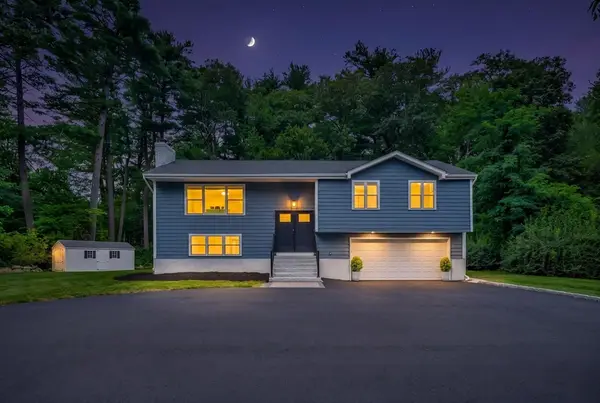 $999,900Active3 beds 3 baths2,000 sq. ft.
8 Willowdale Dr, Lynnfield, MA 01940
MLS# 73567668Listed by: Century 21 Mario Real Estate - New
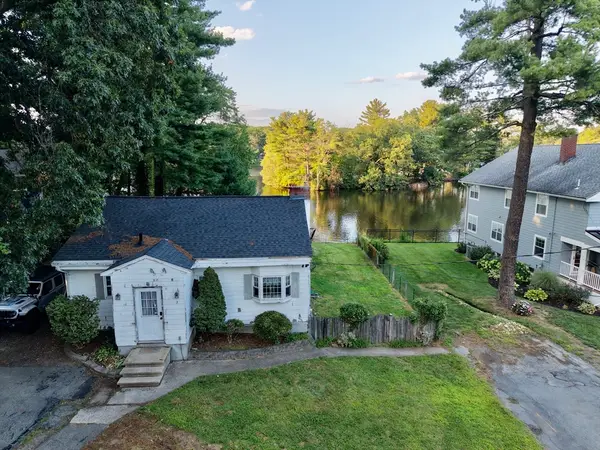 $599,999Active3 beds 1 baths1,238 sq. ft.
2 Colonial Road, Lynnfield, MA 01940
MLS# 73567598Listed by: Boston Hub Real Estate - New
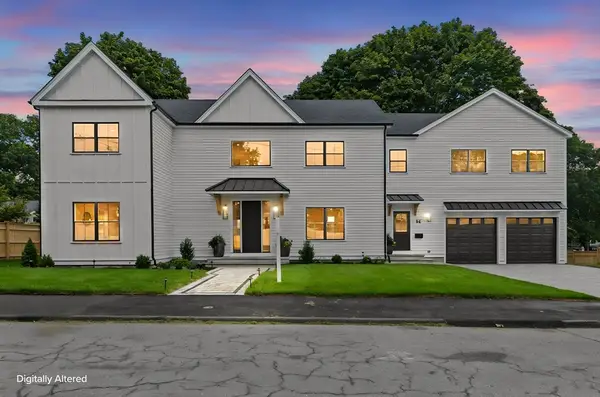 $2,000,000Active4 beds 6 baths5,483 sq. ft.
35 Fairview Ave, Lynnfield, MA 01940
MLS# 73562476Listed by: Century 21 North East  $799,995Active0.47 Acres
0 Island Road, Lynnfield, MA 01940
MLS# 73563033Listed by: Lyv Realty- Open Sun, 1 to 2:30pm
 $1,599,999Active4 beds 3 baths3,745 sq. ft.
22 Westover Drive, Lynnfield, MA 01940
MLS# 73562331Listed by: Coldwell Banker Realty - Lynnfield  $1,499,999Active4 beds 3 baths3,776 sq. ft.
17 Townsend Road, Lynnfield, MA 01940
MLS# 73562135Listed by: RE/MAX Property Shoppe, Inc.


Protect your home and budget from life's surprises with an Assurant Home Warranty, backed by a partner that supports you through every step of homeownership. Explore Plans.
© 2026 Better Homes and Gardens Real Estate LLC. An Anywhere Real Estate company. All rights reserved. Better Homes and Gardens® Real Estate is a registered trademark owned by Meredith Operations Corporation, licensed to Better Homes and Gardens Real Estate LLC and used with permission. Better Homes and Gardens Real Estate LLC fully supports the principles of the Fair Housing Act and the Equal Opportunity Act. Listing information is deemed reliable but is not guaranteed accurate.
Each office is independently owned and operated.
Any services or products provided by third parties are not provided by, affiliated with or related to Better Homes and Gardens Real Estate LLC, or its affiliated companies.