
22 Westover Drive, Lynnfield, MA 01940
Local realty services provided by:Better Homes and Gardens Real Estate The Masiello Group
22 Westover Drive,Lynnfield, MA 01940
$1,549,999
- 4 Beds
- 3 Baths
- 3,745 sq. ft.
- Single family
- Active
Listed by: louise touchette team
Office: coldwell banker realty - lynnfield
MLS#:73562331
Source:MLSPIN
Price summary
- Price:$1,549,999
- Price per sq. ft.:$413.88
About this home
Pristinely Maintained 4 Bedroom Expanded Cape sits at the end of a highly-desired cul de sac neighborhood where the owner has created a stunning, private oasis. The location is primely located near shopping, schools, highways, & a Golf Course with Fabulous programs for kids. First floor Primary Suite is adjacent to a home office, in addition to 3 Upper Level Bedrooms. The white Kitchen opens to a Family Room with vaulted ceilings and fireplace. Step out to a covered patio overlooking the expansive lawn to your in-ground pool. Gracious Dining Room with Brick Fireplace & Wainscoting opens to the Living Room offering a Flexible Floor Plan. Thoughtful Window placement throughout takes advantage of views to the yard you would not want to miss. Tasteful details and amenities make this home truly special. Everything you need including Security System, Well for Irrigation, Gas Heat & Water, Central Vac and more. Located 13 miles North of Boston with top rated schools and all of the conveniences make this home a must see....
Contact an agent
Home facts
- Year built:1976
- Subdivision & Development:Westover
- Listing ID #:73562331
- Updated:September 29, 2026 at 11:45 AM
Rooms and interior
- Bedrooms:4
- Total bathrooms:3
- Full bathrooms:2
- Half bathrooms:1
- Rooms Total:10
- Flooring:Carpet, Flooring - Hardwood, Flooring - Wall to Wall Carpet, Hardwood, Tile
- Dining Description:Hardwood, Wainscoting
- Kitchen Description:Bathroom - Half, Countertops - Stone/Granite/Solid, Dining Area, Dishwasher, Flooring - Hardwood, Freezer, Microwave, Open Floorplan, Pantry, Plumbed For Ice Maker, Range, Recessed Lighting, Refrigerator, Vacuum System
- Basement Description:Bulkhead, Finished, Full, Interior Entry
- Living area:3,745 sq. ft.
Heating and cooling
- Cooling:2 Cooling Zones, Central Air
- Heating:Baseboard, Natural Gas
- Central air:Yes
Structure and exterior
- Roof:Rubber, Shingle
- Year built:1976
- Building area:3,745 sq. ft.
- Lot area:0.72 Acres
- Lot Features:Cleared, Cul-De-Sac, Easements, Level
- Architectural Style:Cape
- Construction Materials:Frame
- Exterior Features:Covered, Sprinkler System, Storage
- Foundation Description:Concrete Perimeter
Schools
- High school:Lhs
- Middle school:Lms
- Elementary school:Summer Street School
Utilities
- Water:Private, Public
- Sewer:Private Sewer
Finances and disclosures
- Price:$1,549,999
- Price per sq. ft.:$413.88
- Tax amount:$14,091 (2026)
Features and amenities
- Appliances:Dishwasher, Dryer, Freezer, Microwave, Range, Refrigerator, Vacuum System, Washer
- Laundry features:Closet - Linen, Dryer, Electric Dryer Hookup, First Floor, Washer, Washer Hookup
- Amenities:Ceiling Fan(s), Central Vacuum, Gas Water Heater, Wainscoting
- Pool features:In Ground, Private Pool
Parking
- Total parking spaces:7
- Parking description:Attached, Garage Door Opener, Insulated, Off Street, Paved, Storage
- Garage:Yes
- Garage spaces:2
New listings near 22 Westover Drive
- Open Sat, 1 to 2:30pmNew
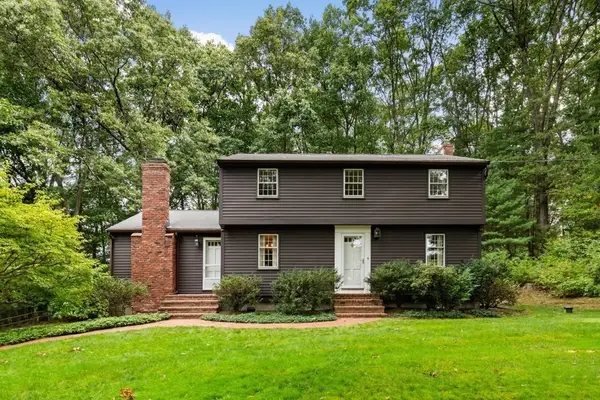 $949,000Active3 beds 2 baths1,918 sq. ft.
480 Essex St, Lynnfield, MA 01940
MLS# 73583465Listed by: Coldwell Banker Realty - Lynnfield - New
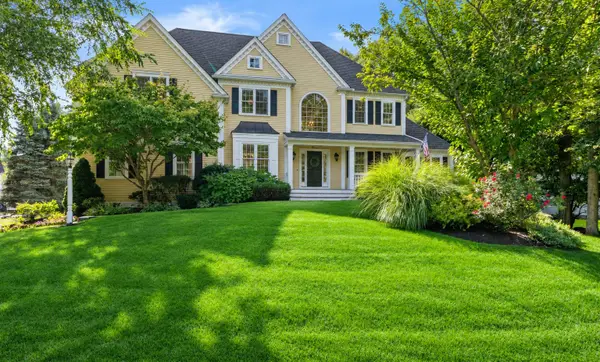 $1,995,995Active4 beds 4 baths5,386 sq. ft.
11 Tappan Wy, Lynnfield, MA 01940
MLS# 73582564Listed by: Coldwell Banker Realty - Lynnfield - New
 $799,000Active5 beds 2 baths2,204 sq. ft.
14 Grayland Road, Lynnfield, MA 01940
MLS# 73582415Listed by: Conway - Swampscott - New
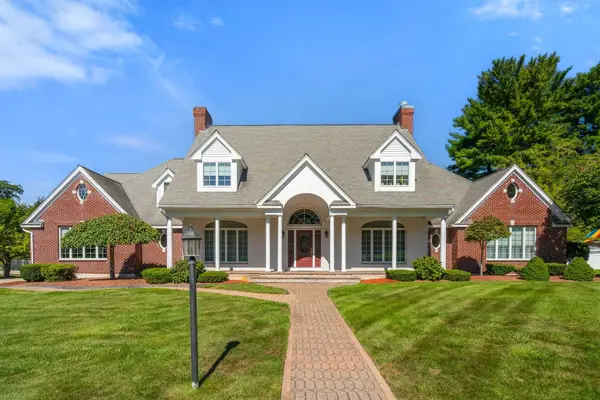 $2,749,000Active5 beds 7 baths6,899 sq. ft.
5 Elizabeth Way, Lynnfield, MA 01940
MLS# 73582216Listed by: Coldwell Banker Realty - Boston - Open Sat, 11am to 1pmNew
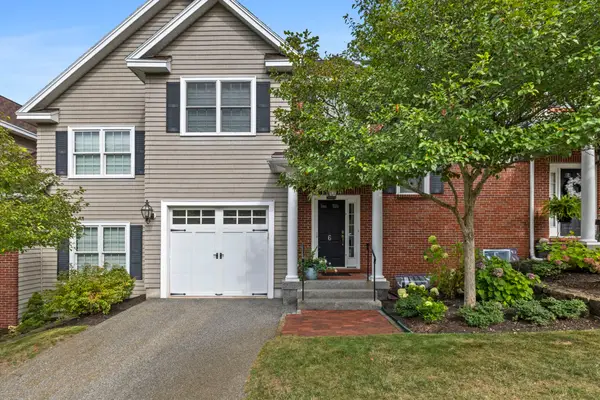 $835,000Active3 beds 3 baths1,900 sq. ft.
900 Lynnfield Street #6, Lynnfield, MA 01940
MLS# 73580701Listed by: Compass - New
 $999,999Active3 beds 3 baths3,286 sq. ft.
29 Doncaster Circle, Lynnfield, MA 01940
MLS# 73580427Listed by: Moore Real Estate Team LLC - New
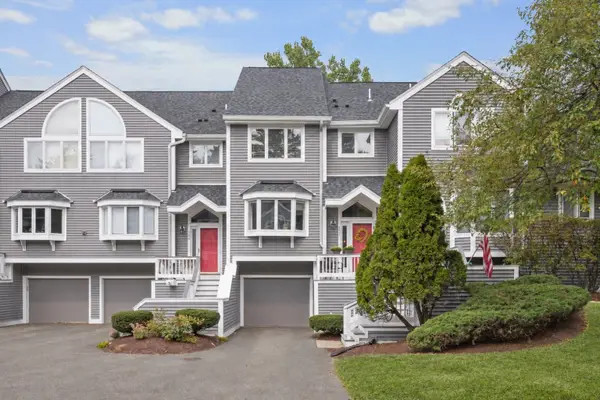 $649,900Active3 beds 4 baths2,305 sq. ft.
1200 Salem St #135, Lynnfield, MA 01940
MLS# 73580473Listed by: The Synergy Group - New
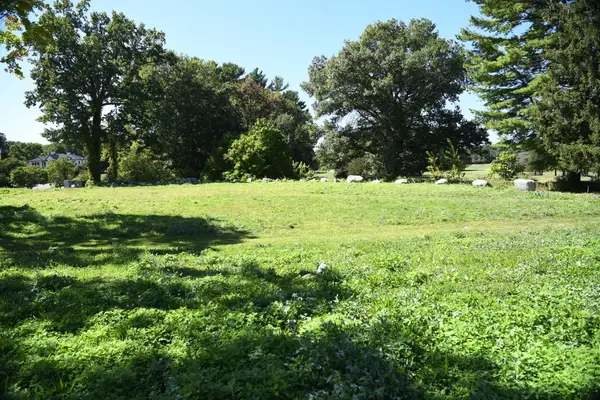 $1,500,000Active0.76 Acres
8 Taylor Terrace, Lynnfield, MA 01940
MLS# 73579956Listed by: Broad Street Boutique Realty LLC - New
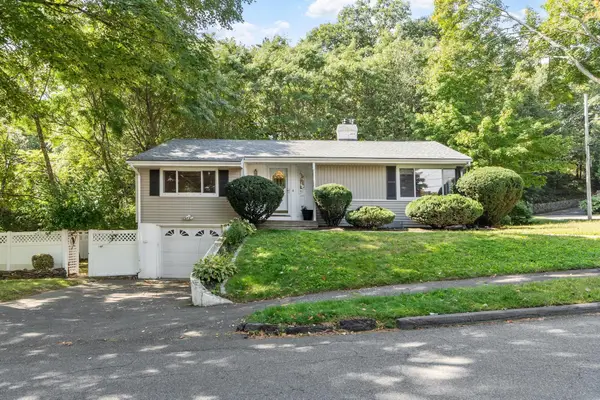 $724,900Active2 beds 1 baths1,595 sq. ft.
1 Standish Road, Lynnfield, MA 01940
MLS# 73579701Listed by: RE/MAX Property Shoppe, Inc.  $1,985,000Active2 beds 3 baths2,442 sq. ft.
2 Quigley Circle #39, Lynnfield, MA 01940
MLS# 73579145Listed by: Toll Brothers Real Estate


Protect your home and budget from life's surprises with an Assurant Home Warranty, backed by a partner that supports you through every step of homeownership. Explore Plans.
© 2026 Better Homes and Gardens Real Estate LLC. An Anywhere Real Estate company. All rights reserved. Better Homes and Gardens® Real Estate is a registered trademark owned by Meredith Operations Corporation, licensed to Better Homes and Gardens Real Estate LLC and used with permission. Better Homes and Gardens Real Estate LLC fully supports the principles of the Fair Housing Act and the Equal Opportunity Act. Listing information is deemed reliable but is not guaranteed accurate.
Each office is independently owned and operated.
Any services or products provided by third parties are not provided by, affiliated with or related to Better Homes and Gardens Real Estate LLC, or its affiliated companies.