
24 Fletcher Rd, Lynnfield, MA 01940
Local realty services provided by:Better Homes and Gardens Real Estate The Masiello Group
24 Fletcher Rd,Lynnfield, MA 01940
$1,049,000
- 4 Beds
- 3 Baths
- 2,464 sq. ft.
- Single family
- Active
Upcoming open houses
- Sat, Oct 1711:00 am - 12:30 pm
- Sun, Oct 1811:00 am - 12:30 pm
Listed by: louise touchette team, louise touchette team
Office: coldwell banker realty - lynnfield
MLS#:73589618
Source:MLSPIN
Price summary
- Price:$1,049,000
- Price per sq. ft.:$425.73
About this home
Welcome to 24 Fletcher Road, a beautifully maintained Colonial set on a spacious .70-acre lot in a desirable Lynnfield neighborhood. Ideally located on a tree-lined street between two cul-de-sacs, this inviting home offers 2,411 square feet of living space, four bedrooms, two and a half baths, and three fireplaces.The thoughtfully designed main level provides a comfortable flow for everyday living and entertaining. Hardwood floors add warmth and character, while three fireplaces create inviting focal points throughout the home. The kitchen features updated appliances and opens to the surrounding living spaces, with access to the deck for outdoor dining, relaxing, and enjoying the private, mature setting.Upstairs, four well-proportioned bedrooms offer flexibility for family, guests, or a home office. Beautifully refinished hardwood floors extend through the bedrooms, hallways, and stairs. Two full bathrooms were updated in 2023, adding modern convenience and style.Notable improvements include a newGas furnace installed in 2025, replacement windows from 2011, and a roof replaced in 2011.Outside, the expansive .70-acre property offers room to play, garden, entertain, or simply enjoy the peaceful surroundings. The deck overlooks the private lot and provides an ideal setting for outdoor gatherings. Set in one of Lynnfield’s sought-after residential neighborhoods, 24 Fletcher Road combines a classic Colonial layout, generous living space, three fireplaces, meaningful updates, and a convenient location close to local amenities, schools, and everything Lynnfield has to offer....
Contact an agent
Home facts
- Year built:1967
- Listing ID #:73589618
- Updated:October 14, 2026 at 11:18 AM
Rooms and interior
- Bedrooms:4
- Total bathrooms:3
- Full bathrooms:2
- Half bathrooms:1
- Rooms Total:8
- Flooring:Hardwood, Laminate, Tile
- Dining Description:Hardwood
- Kitchen Description:Countertops - Stone/Granite/Solid, Deck - Exterior, Dishwasher, Flooring - Stone/Ceramic Tile, Freezer, Microwave, Open Floorplan, Range, Refrigerator
- Basement Description:Finished, Full, Garage Access
- Living area:2,464 sq. ft.
Heating and cooling
- Heating:Baseboard, Natural Gas
Structure and exterior
- Roof:Shingle
- Year built:1967
- Building area:2,464 sq. ft.
- Lot area:0.7 Acres
- Lot Features:Corner Lot, Wooded
- Architectural Style:Colonial
- Construction Materials:Frame
- Exterior Features:Deck, Deck - Wood, Rain Gutters, Sprinkler System
- Foundation Description:Concrete Perimeter
Schools
- High school:Lhs
- Middle school:Lms
- Elementary school:Huckleberry
Utilities
- Water:Public
- Sewer:Private Sewer
Finances and disclosures
- Price:$1,049,000
- Price per sq. ft.:$425.73
- Tax amount:$12,700 (2026)
Features and amenities
- Appliances:Dishwasher, Dryer, Freezer, Microwave, Range, Refrigerator, Washer
- Laundry features:Dryer, First Floor, Washer
- Amenities:Gas Water Heater
Parking
- Total parking spaces:11
- Parking description:Attached, Paved, Paved Drive
- Garage:Yes
- Garage spaces:2
New listings near 24 Fletcher Rd
- New
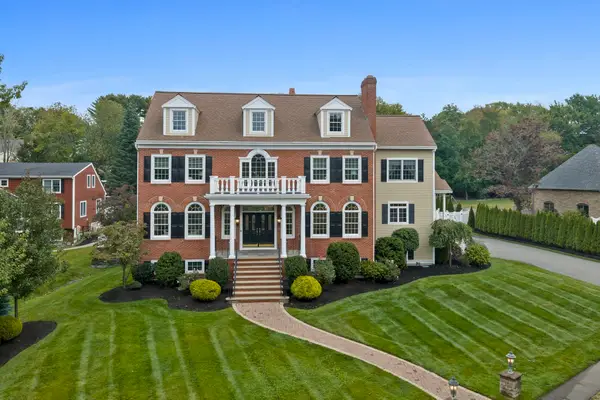 $2,399,000Active5 beds 4 baths4,870 sq. ft.
2 Hampton Court, Lynnfield, MA 01940
MLS# 73587009Listed by: Douglas Elliman Real Estate - The Sarkis Team - New
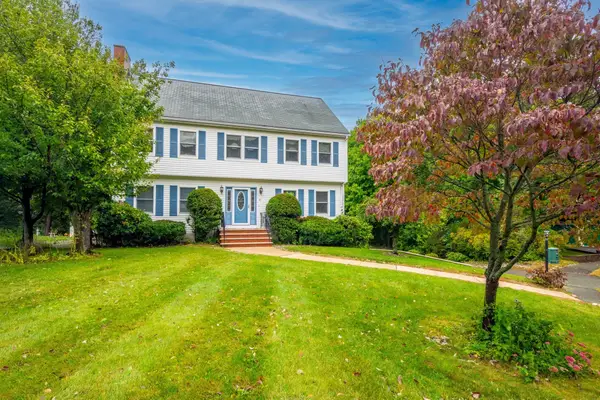 $1,100,000Active4 beds 3 baths2,370 sq. ft.
8 Otter Pond Road, Lynnfield, MA 01940
MLS# 73586547Listed by: True North Realty 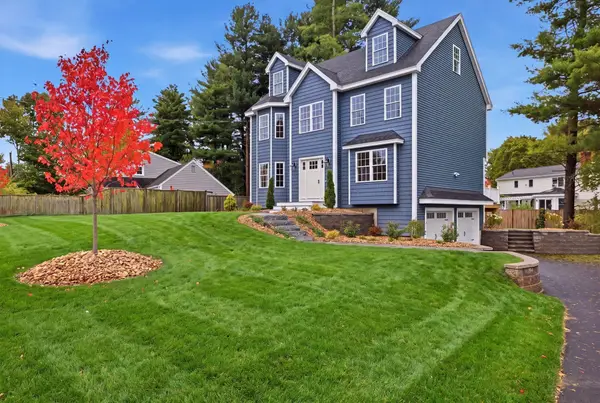 $1,450,000Active3 beds 3 baths2,532 sq. ft.
11 Hutchins Circle, Lynnfield, MA 01940
MLS# 73585408Listed by: Berkshire Hathaway HomeServices Commonwealth Real Estate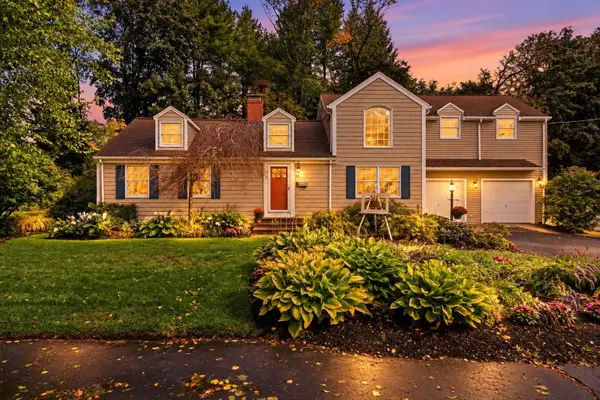 $999,995Active4 beds 3 baths2,826 sq. ft.
54 Edward Ave, Lynnfield, MA 01940
MLS# 73584956Listed by: Lyv Realty $699,000Active4 beds 2 baths2,348 sq. ft.
814 Lynnfield Street, Lynnfield, MA 01940
MLS# 73584344Listed by: Compass $664,900Active2 beds 2 baths1,586 sq. ft.
24 Vokes Terrace, Lynnfield, MA 01940
MLS# 73584358Listed by: Berkshire Hathaway HomeServices Commonwealth Real Estate- Open Thu, 5 to 6:30pm
 $1,689,500Active4 beds 3 baths4,279 sq. ft.
14 Huntingdon Rd, Lynnfield, MA 01940
MLS# 73583644Listed by: Gibson Sotheby's International Realty 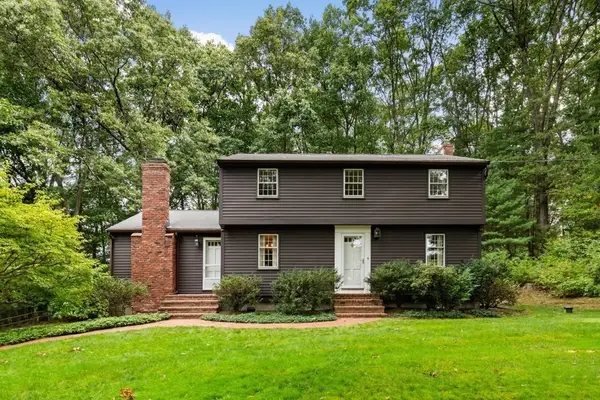 $949,000Active3 beds 2 baths1,918 sq. ft.
480 Essex St, Lynnfield, MA 01940
MLS# 73583465Listed by: Coldwell Banker Realty - Lynnfield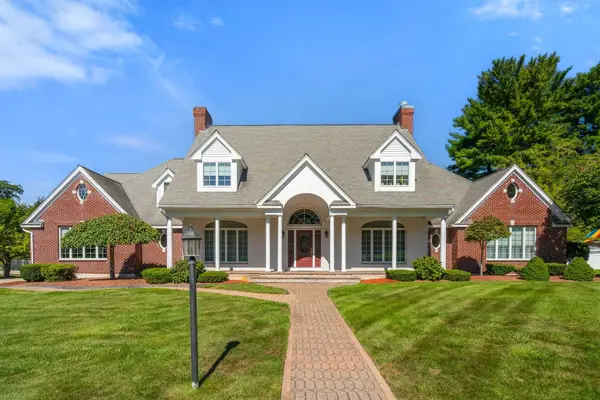 $2,749,000Active5 beds 7 baths6,899 sq. ft.
5 Elizabeth Way, Lynnfield, MA 01940
MLS# 73585950Listed by: Coldwell Banker Realty - Boston


Protect your home and budget from life's surprises with an Assurant Home Warranty, backed by a partner that supports you through every step of homeownership. Explore Plans.
© 2026 Better Homes and Gardens Real Estate LLC. An Anywhere Real Estate company. All rights reserved. Better Homes and Gardens® Real Estate is a registered trademark owned by Meredith Operations Corporation, licensed to Better Homes and Gardens Real Estate LLC and used with permission. Better Homes and Gardens Real Estate LLC fully supports the principles of the Fair Housing Act and the Equal Opportunity Act. Listing information is deemed reliable but is not guaranteed accurate.
Each office is independently owned and operated.
Any services or products provided by third parties are not provided by, affiliated with or related to Better Homes and Gardens Real Estate LLC, or its affiliated companies.