
5 Elizabeth Way, Lynnfield, MA 01940
Local realty services provided by:Better Homes and Gardens Real Estate The Masiello Group
5 Elizabeth Way,Lynnfield, MA 01940
$2,749,000
- 5 Beds
- 7 Baths
- 6,899 sq. ft.
- Single family
- Active
Listed by: ricardo rodriguez & associates group, cody rogers
Office: coldwell banker realty - boston
MLS#:73582216
Source:MLSPIN
Price summary
- Price:$2,749,000
- Price per sq. ft.:$398.46
About this home
A rare opportunity for true multigenerational living on one of Lynnfield’s most desirable streets. This expansive extended Cape offers two distinct yet connected living spaces, including a full legal in-law, creating exceptional flexibility and privacy for multiple generations under one roof. The main residence is filled with natural light from oversized windows and features an eat-in kitchen, formal dining room, spacious family room with floor-to-ceiling stone fireplace and dedicated office. The private first-floor primary suite is a retreat of its own, complete with a fireplace and sitting area, two oversized walk-in closets and a spacious en-suite bath with soaking tub, glass-enclosed steam shower, dual sinks and an expansive vanity with dedicated makeup area. Additional en-suite bedroom with walk-in closet outside primary great for young kids/nursery. Upstairs, an additional en-suite bedroom with walk-in closet is joined by a large loft perfect for a playroom, media room or additional lounge. An additional bedroom and bonus room are connected by a Jack-and-Jill bath. Two unfinished attic spaces and a large unfinished basement provide exceptional storage and future potential. The legal in-law offers its own open-concept kitchen, dining and living areas, plus another impressive primary suite with private bath, large walk-in closet and dedicated office. Surrounded by mature landscaping, 5 Elizabeth Way offers a unique combination of space, privacy and versatility allowing generations to live together while maintaining independent living spaces in a sought-after Lynnfield setting. Ideally situated in a sought-after Lynnfield neighborhood, the home offers convenient access to local schools, MarketStreet Lynnfield’s shopping, dining, Whole Foods Market, fitness and entertainment, as well as nearby recreation and outdoor spaces. Easy access to I-95/Route 128 and Route 1 provides connectivity to Boston and destinations throughout the North Shore. A truly unique opportunity to combine multigenerational living, everyday convenience and an exceptional amount of flexible space in one remarkable property....
Contact an agent
Home facts
- Year built:1997
- Listing ID #:73582216
- Updated:September 24, 2026 at 09:04 PM
Rooms and interior
- Bedrooms:5
- Total bathrooms:7
- Full bathrooms:5
- Half bathrooms:2
- Rooms Total:13
- Flooring:Carpet, Flooring - Hardwood, Flooring - Wall to Wall Carpet, Hardwood, Marble, Tile
- Dining Description:Crown Molding, Decorative Molding, Lighting - Sconce, Living/Dining Room Combo, Open Floorplan, Pendant, Stone/Ceramic Tile
- Bathrooms Description:Bathroom, Bathroom - Full, Bathroom - Half
- Kitchen Description:Cabinets - Upgraded, Countertops - Stone/Granite/Solid, Countertops - Upgraded, Crown Molding, Dining Area, Dishwasher, Flooring - Hardwood, Gas Stove, Kitchen, Kitchen Island, Microwave, Open Floorplan, Oven, Pantry, Range, Recessed Lighting, Refrigerator, Stainless Steel Appliances
- Living area:6,899 sq. ft.
Heating and cooling
- Cooling:Central Air
- Heating:Forced Air, Natural Gas
- Central air:Yes
Structure and exterior
- Roof:Shingle
- Year built:1997
- Building area:6,899 sq. ft.
- Lot area:0.71 Acres
- Lot Features:Corner Lot, Level
- Architectural Style:Cape
- Exterior Features:Decorative Lighting, Patio, Porch, Professional Landscaping, Sprinkler System
- Foundation Description:Concrete Perimeter
Utilities
- Water:Public
- Sewer:Private Sewer
Finances and disclosures
- Price:$2,749,000
- Price per sq. ft.:$398.46
- Tax amount:$26,733 (2026)
Features and amenities
- Appliances:Dishwasher, Dryer, Microwave, Range, Refrigerator, Washer
- Laundry features:Dryer, Second Floor, Washer
- Amenities:Central Vacuum, Open Floorplan, Recessed Lighting, Wired For Sound
Parking
- Total parking spaces:12
- Parking description:Attached, Driveway, Garage Faces Side, Off Street, Paved, Paved Drive
- Garage:Yes
- Garage spaces:4
New listings near 5 Elizabeth Way
- New
 $799,000Active5 beds 2 baths2,204 sq. ft.
14 Grayland Road, Lynnfield, MA 01940
MLS# 73582415Listed by: Conway - Swampscott - Open Sun, 12 to 2pmNew
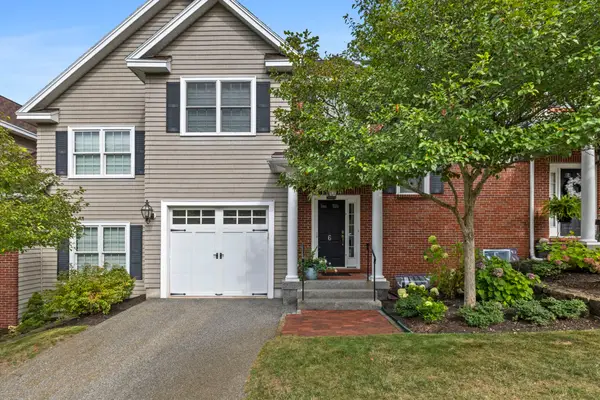 $835,000Active3 beds 3 baths1,900 sq. ft.
900 Lynnfield Street #6, Lynnfield, MA 01940
MLS# 73580701Listed by: Compass - Open Sat, 12 to 1:30pmNew
 $999,999Active3 beds 3 baths3,286 sq. ft.
29 Doncaster Circle, Lynnfield, MA 01940
MLS# 73580427Listed by: Moore Real Estate Team LLC - Open Sat, 12 to 1:30pmNew
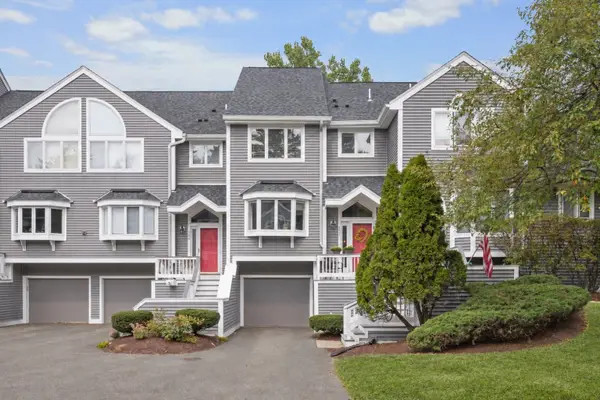 $649,900Active3 beds 4 baths2,305 sq. ft.
1200 Salem St #135, Lynnfield, MA 01940
MLS# 73580473Listed by: The Synergy Group - New
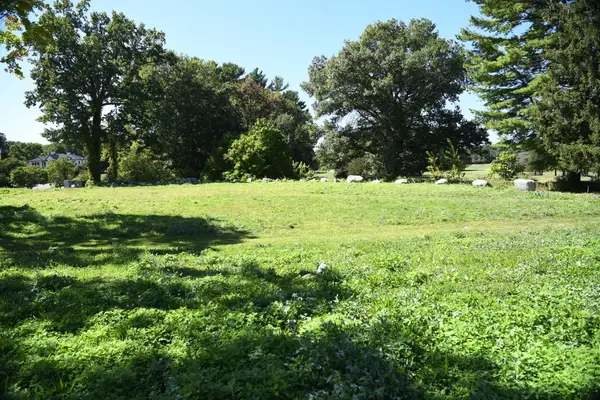 $1,500,000Active0.76 Acres
8 Taylor Terrace, Lynnfield, MA 01940
MLS# 73579956Listed by: Broad Street Boutique Realty LLC - New
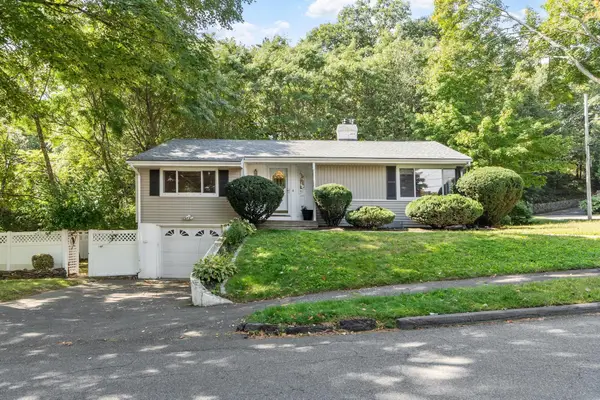 $798,000Active2 beds 1 baths1,595 sq. ft.
1 Standish Road, Lynnfield, MA 01940
MLS# 73579701Listed by: RE/MAX Property Shoppe, Inc. - New
 $1,985,000Active2 beds 3 baths2,442 sq. ft.
2 Quigley Circle #39, Lynnfield, MA 01940
MLS# 73579145Listed by: Toll Brothers Real Estate - Open Thu, 4:30 to 6pmNew
 $639,900Active2 beds 3 baths1,740 sq. ft.
1200 Salem Street #165, Lynnfield, MA 01940
MLS# 73579057Listed by: RE/MAX 360 - Open Fri, 4 to 5:30pmNew
 $899,000Active3 beds 2 baths1,676 sq. ft.
20 Parsons Avenue, Lynnfield, MA 01940
MLS# 73576805Listed by: Berkshire Hathaway HomeServices Commonwealth Real Estate


Protect your home and budget from life's surprises with an Assurant Home Warranty, backed by a partner that supports you through every step of homeownership. Explore Plans.
© 2026 Better Homes and Gardens Real Estate LLC. An Anywhere Real Estate company. All rights reserved. Better Homes and Gardens® Real Estate is a registered trademark owned by Meredith Operations Corporation, licensed to Better Homes and Gardens Real Estate LLC and used with permission. Better Homes and Gardens Real Estate LLC fully supports the principles of the Fair Housing Act and the Equal Opportunity Act. Listing information is deemed reliable but is not guaranteed accurate.
Each office is independently owned and operated.
Any services or products provided by third parties are not provided by, affiliated with or related to Better Homes and Gardens Real Estate LLC, or its affiliated companies.