
5 Townsend Rd, Lynnfield, MA 01940
Local realty services provided by:Better Homes and Gardens Real Estate The Masiello Group
5 Townsend Rd,Lynnfield, MA 01940
$1,699,000
- 4 Beds
- 4 Baths
- 3,175 sq. ft.
- Single family
- Active
Listed by: keith littlefield
Office: littlefield real estate
MLS#:73589164
Source:MLSPIN
Price summary
- Price:$1,699,000
- Price per sq. ft.:$535.12
About this home
Beautifully renovated four-bedroom, three-and-a-half-bath home set on a .92-acre lot, featuring extensive updates and custom finishes throughout. Improvements include new Hardie Plank siding, new roof, new windows, new four-zone HVAC, new interior and exterior doors, and all new hardwood flooring throughout. The kitchen combines style and everyday convenience with an oversized quartz waterfall island, stainless appliances and wine chiller. The lower-level family room offers additional space to relax and entertain, with an adjoining pantry featuring a beverage fridge and ample storage. The primary suite provides a comfortable retreat with a walk-in closet and inviting sitting area featuring a fireplace and TV. The beautifully appointed primary bathroom includes a shower with two showerheads and separate controls, plus a double vanity accented by a shiplap wall. Three additional bedrooms offer flexible space for guests or a home office. A mudroom with custom built-in shelving provides convenient storage for jackets, shoes and everyday essentials, while custom woodwork and feature walls add character throughout. A slider off the kitchen opens to a private patio with a stone fireplace—perfect for outdoor dining, entertaining or relaxing. The spacious yard offers plenty of room for a future pool, sports court and more, A two-car garage connects to the home through a heated breezeway....
Contact an agent
Home facts
- Year built:1964
- Listing ID #:73589164
- Updated:October 13, 2026 at 12:25 PM
Rooms and interior
- Bedrooms:4
- Total bathrooms:4
- Full bathrooms:3
- Half bathrooms:1
- Rooms Total:10
- Flooring:Flooring - Hardwood, Flooring - Stone/Ceramic Tile, Hardwood, Tile
- Dining Description:Hardwood, Open Floorplan, Slider
- Bathrooms Description:Bathroom, Bathroom - Full, Bathroom - Tiled With Tub
- Kitchen Description:Countertops - Stone/Granite/Solid, Dining Area, Dishwasher, Exterior Access, Flooring - Hardwood, Kitchen Island, Lighting - Pendant, Microwave, Open Floorplan, Oven, Plumbed For Ice Maker, Pot Filler Faucet, Range, Range Hood, Recessed Lighting, Refrigerator, Slider, Stainless Steel Appliances, Wine Chiller, Wine Refrigerator
- Basement Description:Concrete, Full, Interior Entry, Unfinished
- Living area:3,175 sq. ft.
Heating and cooling
- Cooling:4 Cooling Zones, Central Air
- Heating:Forced Air, Heat Pump
- Central air:Yes
Structure and exterior
- Roof:Shingle
- Year built:1964
- Building area:3,175 sq. ft.
- Lot area:0.92 Acres
- Lot Features:Gentle Sloping
- Architectural Style:Colonial
- Construction Materials:Frame
- Exterior Features:Patio, Rain Gutters
- Foundation Description:Concrete Perimeter
Schools
- High school:Lhs
- Middle school:Lms
- Elementary school:Summer Street
Utilities
- Water:Public
- Sewer:Private Sewer
Finances and disclosures
- Price:$1,699,000
- Price per sq. ft.:$535.12
- Tax amount:$12,749 (2026)
Features and amenities
- Appliances:Dishwasher, Microwave, Range, Range Hood, Refrigerator, Wine Refrigerator
- Laundry features:Electric Dryer Hookup, First Floor, Flooring - Hardwood, Lighting - Overhead, Washer Hookup
- Amenities:Gas Water Heater, Lighting - Overhead, Recessed Lighting
Parking
- Total parking spaces:7
- Parking description:Attached, Garage Door Opener, Off Street, Paved, Paved Drive
- Garage:Yes
- Garage spaces:2
New listings near 5 Townsend Rd
- Open Sat, 11am to 12:30pmNew
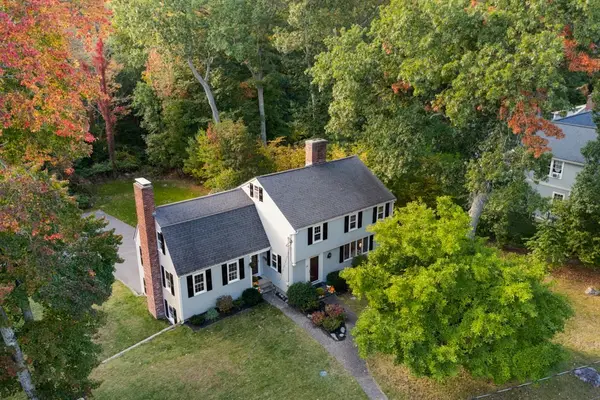 $1,049,000Active4 beds 3 baths2,464 sq. ft.
24 Fletcher Rd, Lynnfield, MA 01940
MLS# 73589618Listed by: Coldwell Banker Realty - Lynnfield - New
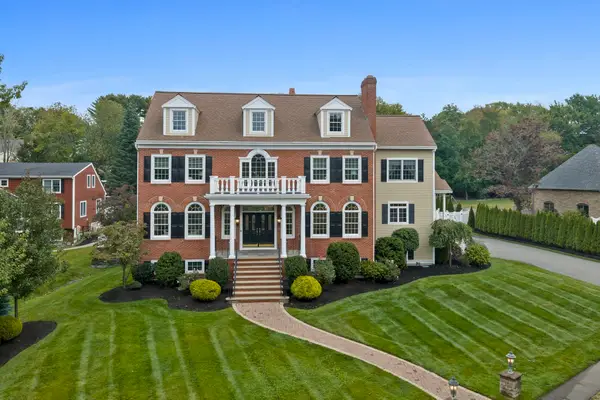 $2,399,000Active5 beds 4 baths4,870 sq. ft.
2 Hampton Court, Lynnfield, MA 01940
MLS# 73587009Listed by: Douglas Elliman Real Estate - The Sarkis Team - New
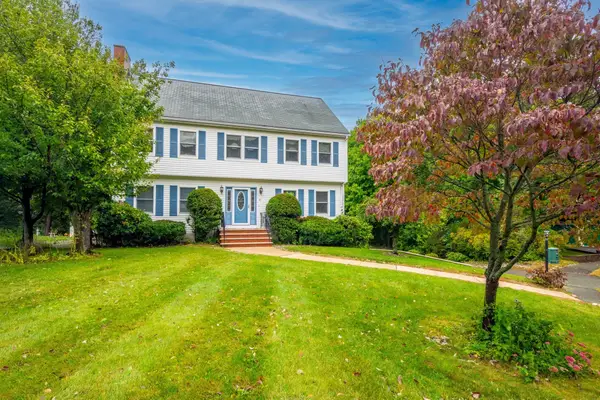 $1,100,000Active4 beds 3 baths2,370 sq. ft.
8 Otter Pond Road, Lynnfield, MA 01940
MLS# 73586547Listed by: True North Realty 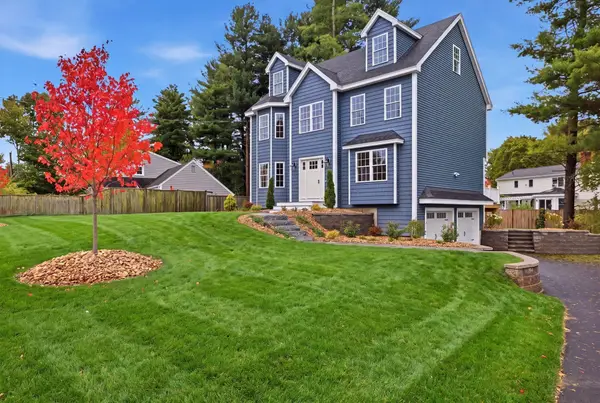 $1,450,000Active3 beds 3 baths2,532 sq. ft.
11 Hutchins Circle, Lynnfield, MA 01940
MLS# 73585408Listed by: Berkshire Hathaway HomeServices Commonwealth Real Estate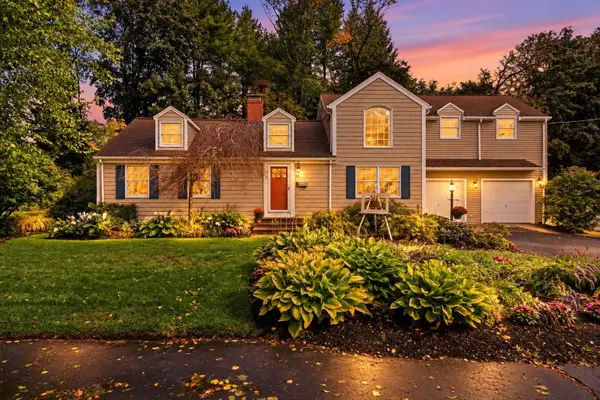 $999,995Active4 beds 3 baths2,826 sq. ft.
54 Edward Ave, Lynnfield, MA 01940
MLS# 73584956Listed by: Lyv Realty $699,000Active4 beds 2 baths2,348 sq. ft.
814 Lynnfield Street, Lynnfield, MA 01940
MLS# 73584344Listed by: Compass $664,900Active2 beds 2 baths1,586 sq. ft.
24 Vokes Terrace, Lynnfield, MA 01940
MLS# 73584358Listed by: Berkshire Hathaway HomeServices Commonwealth Real Estate $1,689,500Active4 beds 3 baths4,279 sq. ft.
14 Huntingdon Rd, Lynnfield, MA 01940
MLS# 73583644Listed by: Gibson Sotheby's International Realty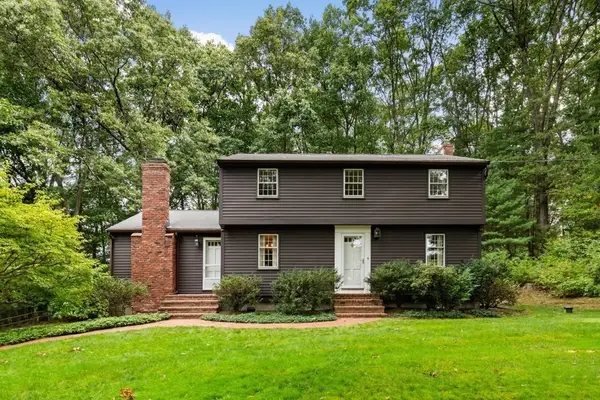 $949,000Active3 beds 2 baths1,918 sq. ft.
480 Essex St, Lynnfield, MA 01940
MLS# 73583465Listed by: Coldwell Banker Realty - Lynnfield


Protect your home and budget from life's surprises with an Assurant Home Warranty, backed by a partner that supports you through every step of homeownership. Explore Plans.
© 2026 Better Homes and Gardens Real Estate LLC. An Anywhere Real Estate company. All rights reserved. Better Homes and Gardens® Real Estate is a registered trademark owned by Meredith Operations Corporation, licensed to Better Homes and Gardens Real Estate LLC and used with permission. Better Homes and Gardens Real Estate LLC fully supports the principles of the Fair Housing Act and the Equal Opportunity Act. Listing information is deemed reliable but is not guaranteed accurate.
Each office is independently owned and operated.
Any services or products provided by third parties are not provided by, affiliated with or related to Better Homes and Gardens Real Estate LLC, or its affiliated companies.