
146 Clifton Street #6, Malden, MA 02148
Local realty services provided by:Better Homes and Gardens Real Estate The Masiello Group
146 Clifton Street #6,Malden, MA 02148
$399,900
- 1 Beds
- 1 Baths
- 681 sq. ft.
- Condominium
- Active
Upcoming open houses
- Sat, Jul 1112:00 pm - 02:00 pm
- Sun, Jul 1212:00 pm - 02:00 pm
Listed by: kym sullivan, kym sullivan
Office: century 21 north east
MLS#:73547740
Source:MLSPIN
Price summary
- Price:$399,900
- Price per sq. ft.:$587.22
- Monthly HOA dues:$350
About this home
Welcome home to your new sophisticated and fully updated open-concept corner end-unit condo in a prime and desirable West-end location! Walking distance to the T at Oak Grove and Malden Center, and a full diversity of restaurants and shopping. This unit features hardwood floors throughout, soaring ceilings, an updated kitchen with island, granite countertops, gas cooking and plenty of storage! Enjoy the sun-filled living room that reflects the elegance of craftsmanship and timelessness throughout many thoughtful details. The oversized bedroom with walk in closet is such a welcoming retreat for relaxation. Enjoy the cool central air while relaxing this summer. There is also a dedicated large walk-in basement storage unit as well as a beautiful common outdoor space which awaits your arrival. A wonderful opportunity for first-time buyers, downsizers or anyone seeking an home that blends charm, elegance, character and unbeatable convenience! Join our Open House this Sat & Sun 12-2
Contact an agent
Home facts
- Year built:1930
- Listing ID #:73547740
- Updated:July 10, 2026 at 08:06 PM
Rooms and interior
- Bedrooms:1
- Total bathrooms:1
- Full bathrooms:1
- Rooms Total:3
- Flooring:Hardwood
- Kitchen Description:Cabinets - Upgraded, Countertops - Stone/Granite/Solid, Crown Molding, Dishwasher, Disposal, Flooring - Hardwood, Kitchen Island, Lighting - Overhead, Lighting - Pendant, Microwave, Open Floorplan, Range, Recessed Lighting, Refrigerator, Remodeled, Trash Compactor
- Living area:681 sq. ft.
Heating and cooling
- Cooling:Central Air
- Heating:Central, Natural Gas
- Central air:Yes
Structure and exterior
- Roof:Shingle
- Year built:1930
- Building area:681 sq. ft.
- Construction Materials:Frame
- Exterior Features:Patio - Enclosed
Utilities
- Water:Public
- Sewer:Public Sewer
Finances and disclosures
- Price:$399,900
- Price per sq. ft.:$587.22
- Tax amount:$4,578 (2026)
Features and amenities
- Appliances:Dishwasher, Disposal, Intercom, Microwave, Range, Refrigerator
- Laundry features:Common Area, In Basement, In Building
- Amenities:High Speed Internet, Storage
New listings near 146 Clifton Street #6
- Open Sat, 11am to 12:30pmNew
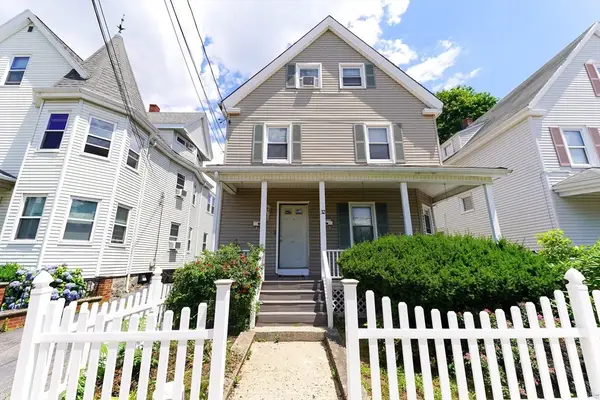 $879,999Active5 beds 3 baths2,236 sq. ft.
32 Myrtle St, Malden, MA 02148
MLS# 73547735Listed by: Shore Real Estate LLC - Open Sat, 4:30 to 5:30pmNew
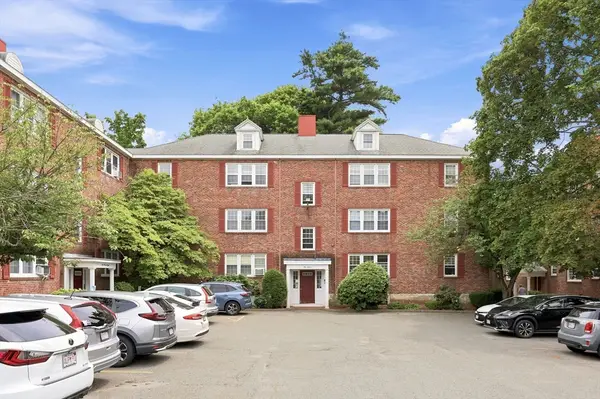 $398,000Active3 beds 1 baths850 sq. ft.
112 Maple St #4, Malden, MA 02148
MLS# 73547367Listed by: Keller Williams Realty Boston South West - Open Sun, 11am to 2pmNew
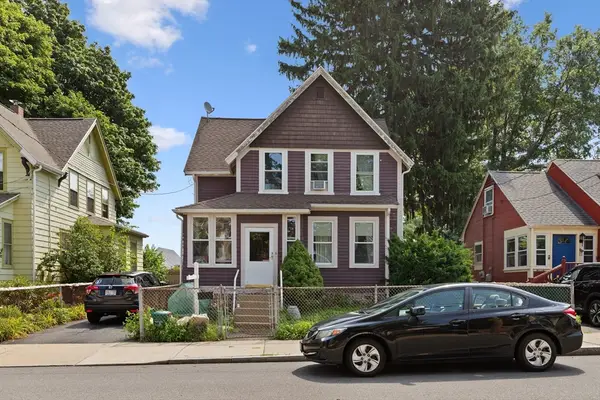 $649,000Active3 beds 2 baths1,336 sq. ft.
16 Floral Ave, Malden, MA 02148
MLS# 73547248Listed by: Redfin Corp. - Open Sat, 11am to 1pmNew
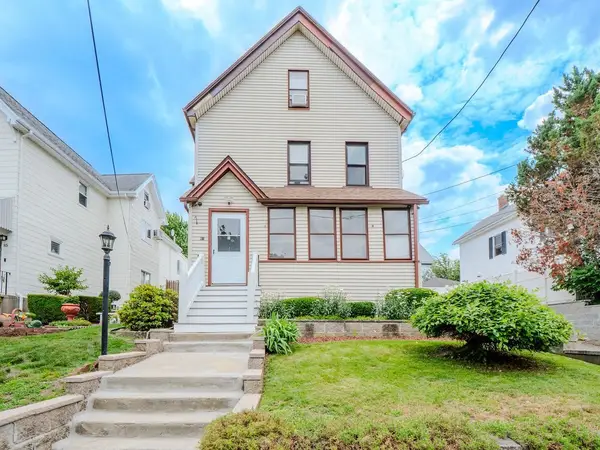 $939,999Active4 beds 3 baths2,196 sq. ft.
81 Cross St, Malden, MA 02148
MLS# 73547071Listed by: Dell Realty Inc. - Open Sat, 12 to 2pmNew
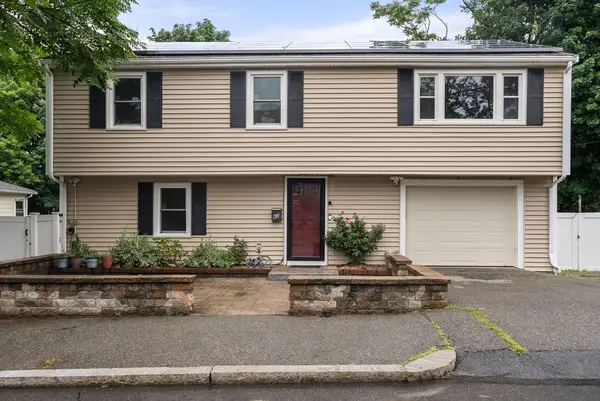 $849,000Active4 beds 3 baths2,174 sq. ft.
60 Plymouth Road, Malden, MA 02148
MLS# 73546870Listed by: Coldwell Banker Realty - Newton - Open Sat, 12 to 1:30pmNew
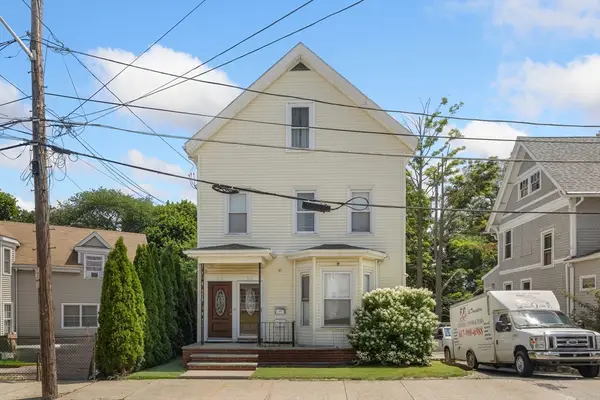 $850,000Active5 beds 3 baths2,662 sq. ft.
513-515 Cross St, Malden, MA 02148
MLS# 73546471Listed by: Brad Hutchinson Real Estate - Open Sat, 3 to 5pmNew
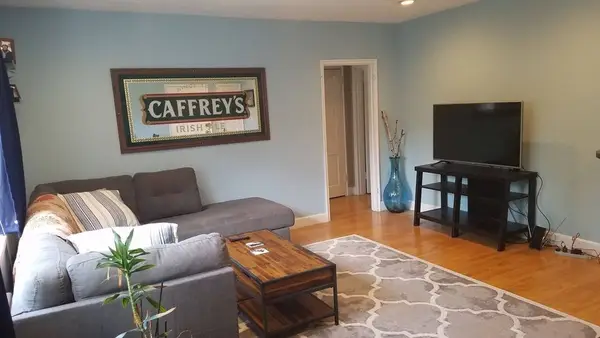 $340,000Active1 beds 1 baths610 sq. ft.
108 Maple St #4, Malden, MA 02148
MLS# 73546546Listed by: Lamacchia Realty, Inc. - Open Sat, 1:30 to 3:30pmNew
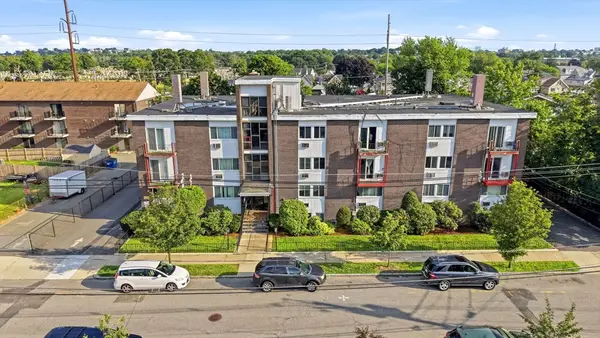 $399,000Active2 beds 1 baths858 sq. ft.
101 Waitest #C5, Malden, MA 02418
MLS# 73546442Listed by: Fairview Partners International LLC - Open Sun, 11:30am to 1pmNew
 $949,900Active5 beds 2 baths2,120 sq. ft.
63-65 Ashland St, Malden, MA 02148
MLS# 73546147Listed by: eXp Realty LLC


Protect your home and budget from life's surprises with an Assurant Home Warranty, backed by a partner that supports you through every step of homeownership. Explore Plans.
© 2026 Better Homes and Gardens Real Estate LLC. An Anywhere Real Estate company. All rights reserved. Better Homes and Gardens® Real Estate is a registered trademark owned by Meredith Operations Corporation, licensed to Better Homes and Gardens Real Estate LLC and used with permission. Better Homes and Gardens Real Estate LLC fully supports the principles of the Fair Housing Act and the Equal Opportunity Act. Listing information is deemed reliable but is not guaranteed accurate.
Each office is independently owned and operated.
Any services or products provided by third parties are not provided by, affiliated with or related to Better Homes and Gardens Real Estate LLC, or its affiliated companies.