
112 Maple St #4, Malden, MA 02148
Local realty services provided by:Better Homes and Gardens Real Estate The Shanahan Group
112 Maple St #4,Malden, MA 02148
$385,000
- 2 Beds
- 1 Baths
- 850 sq. ft.
- Condominium
- Active
Listed by: chris yang
Office: metropolitan realty
MLS#:73547367
Source:MLSPIN
Price summary
- Price:$385,000
- Price per sq. ft.:$452.94
About this home
Your Search Ends Today! Welcome to this well-maintained condo ideally located in the heart of town, just an 8-minute walk to the T station and the commuter rail and few steps to plenty of green space including Fellsmere park and Middlesex Fells Reservation” . Surrounded by a variety of restaurants, shops, and everyday conveniences. This move-in ready home features gleaming hardwood floors throughout, an updated kitchen with granite countertops and stainless steel appliances, a spacious open-concept living and dining area, generously sized rooms with high ceilings, and a versatile bonus room that can be used as a home office, guest room, nursery or hobby space. Enjoy the convenience of low-maintenance condo living while building equity instead of paying rent. Why continue paying someone else's mortgage when you can own a home of your own?
Contact an agent
Home facts
- Year built:1979
- Listing ID #:73547367
- Updated:August 25, 2026 at 04:28 PM
Rooms and interior
- Bedrooms:2
- Total bathrooms:1
- Full bathrooms:1
- Rooms Total:5
- Flooring:Hardwood
- Kitchen Description:Countertops - Stone/Granite/Solid, Crown Molding, Remodeled
- Living area:850 sq. ft.
Heating and cooling
- Cooling:Window Unit(s)
- Heating:Oil, Steam
Structure and exterior
- Roof:Rubber
- Year built:1979
- Building area:850 sq. ft.
- Construction Materials:Brick
Utilities
- Water:Public
- Sewer:Public Sewer
Finances and disclosures
- Price:$385,000
- Price per sq. ft.:$452.94
- Tax amount:$4,429 (2026)
Features and amenities
- Amenities:Storage
Parking
- Total parking spaces:1
- Parking description:Off Street
New listings near 112 Maple St #4
 $930,000Active5 beds 2 baths2,120 sq. ft.
65 Ashland St, Malden, MA 02148
MLS# 73546147Listed by: eXp Realty LLC- New
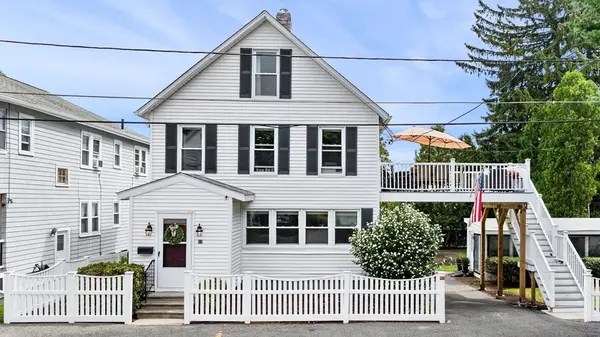 $949,900Active4 beds 2 baths1,992 sq. ft.
19 George St, Malden, MA 02148
MLS# 73566418Listed by: Amicone & Associates - New
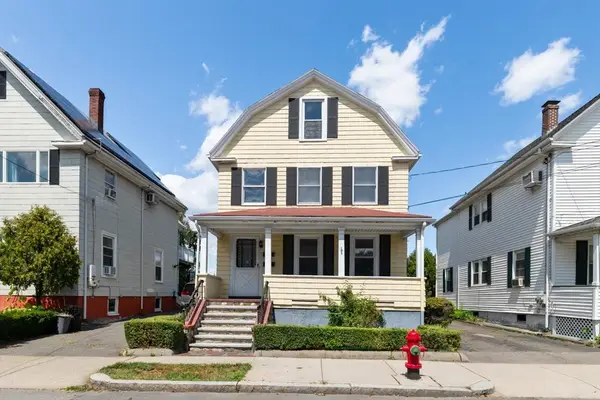 $674,900Active4 beds 2 baths2,494 sq. ft.
51 Oakland Street, Malden, MA 02148
MLS# 73565114Listed by: Century 21 North East - New
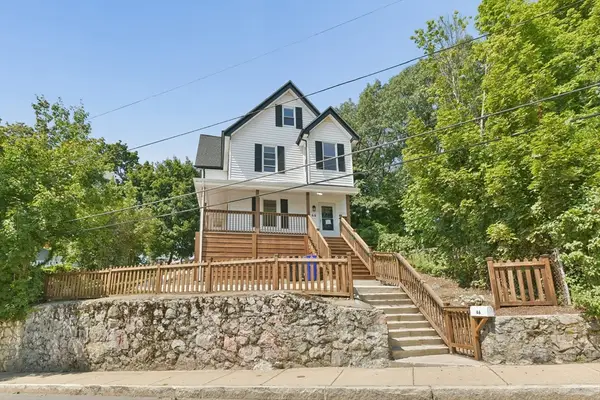 $699,900Active4 beds 2 baths1,732 sq. ft.
46 Clark St, Malden, MA 02148
MLS# 73564796Listed by: RE/MAX Real Estate Center - Open Sat, 11am to 12:30pm
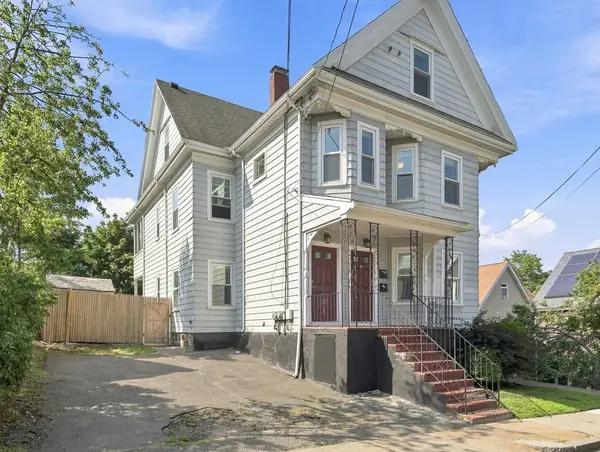 $949,000Active5 beds 2 baths2,661 sq. ft.
18 Crawford Street, Malden, MA 02148
MLS# 73562761Listed by: AC Realty 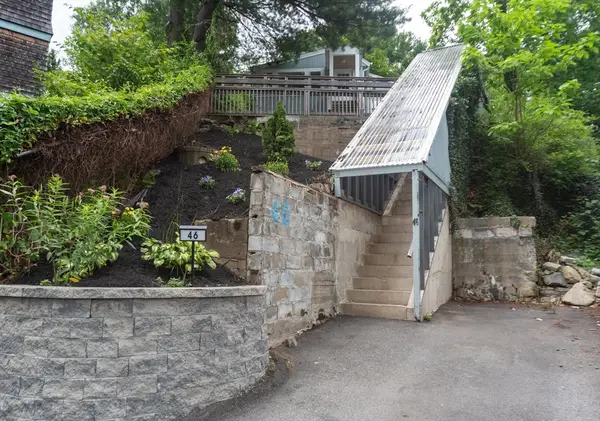 $599,999Active3 beds 1 baths1,370 sq. ft.
46 Circle Rd, Malden, MA 02148
MLS# 73561777Listed by: Ivy Realty Group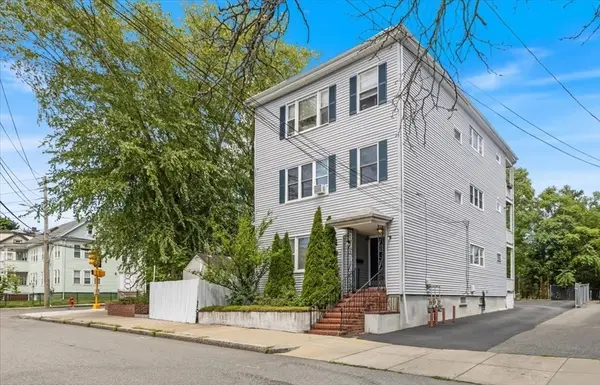 $445,000Active2 beds 1 baths950 sq. ft.
34 Henry St #34, Malden, MA 02148
MLS# 73561745Listed by: Romano Real Estate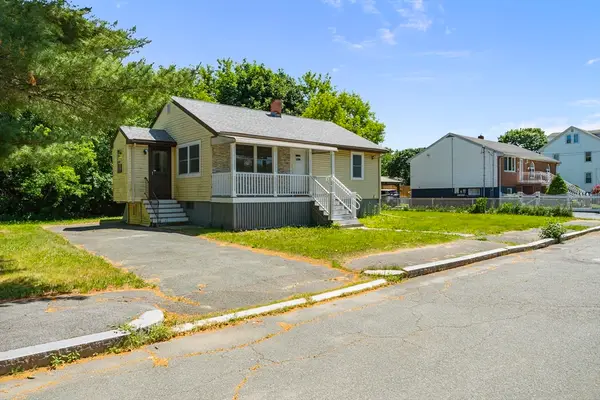 $699,000Active4 beds 2 baths1,800 sq. ft.
37 Bent Ave, Malden, MA 02148
MLS# 73561251Listed by: Signature Realty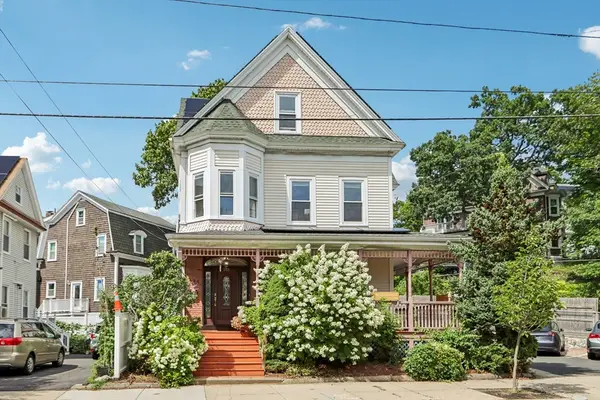 $1,180,000Active6 beds 6 baths3,113 sq. ft.
235 Clifton Street, Malden, MA 02148
MLS# 73561252Listed by: Maria Fabiano Realty $1,169,000Active6 beds 3 baths3,182 sq. ft.
84 86 Wentworth Street, Malden, MA 02148
MLS# 73545426Listed by: WINN Real Estate & Consulting


Protect your home and budget from life's surprises with an Assurant Home Warranty, backed by a partner that supports you through every step of homeownership. Explore Plans.
© 2026 Better Homes and Gardens Real Estate LLC. An Anywhere Real Estate company. All rights reserved. Better Homes and Gardens® Real Estate is a registered trademark owned by Meredith Operations Corporation, licensed to Better Homes and Gardens Real Estate LLC and used with permission. Better Homes and Gardens Real Estate LLC fully supports the principles of the Fair Housing Act and the Equal Opportunity Act. Listing information is deemed reliable but is not guaranteed accurate.
Each office is independently owned and operated.
Any services or products provided by third parties are not provided by, affiliated with or related to Better Homes and Gardens Real Estate LLC, or its affiliated companies.