
19 George St, Malden, MA 02148
Local realty services provided by:Better Homes and Gardens Real Estate The Shanahan Group
Upcoming open houses
- Sun, Aug 2310:00 am - 12:00 pm
Listed by: nik amicone, michael stuart
Office: amicone & associates
MLS#:73566418
Source:MLSPIN
Price summary
- Price:$949,900
- Price per sq. ft.:$476.86
About this home
Rare Flexibility in Maplewood! Discover a truly unique single-family home offering two beautifully appointed, independent living spaces—an exceptional opportunity for multi-generational living, extended family, an in-law arrangement, or adult children seeking privacy while remaining close by.Thoughtfully remodeled in 2014 with updated wiring, plumbing, electrical, walls, kitchens, and baths, this distinctive home blends modern comfort with remarkable versatility. The first-level living space features a generous kitchen with granite countertops, designer cabinetry, and included appliances, along with a sun-filled living room offering built-in A/C and direct deck access. A dedicated office/den with high-efficiency mini-split A/C provides the perfect work-from-home retreat. The spacious primary bedroom enjoys direct access to a full bath with a custom walk-in shower.The second-level living space offers an equally impressive gourmet kitchen with granite countertops, breakfast bar, and stainless-steel appliances. The expansive living/dining area features a built-in workstation, while beautiful French doors open to a brand-new composite deck—ideal for morning coffee, outdoor dining, or relaxing at the end of the day. A spacious primary bedroom with large closet, full bath with walk-in shower, and convenient laundry complete this level.The third floor adds even more flexibility, with two generously sized bedrooms currently open to one another—perfect as a private retreat, children's space, home office, or easily converted into two separate rooms with the addition of a partition wall and door.Outside, the fully fenced private backyard is designed for both entertaining and everyday enjoyment. Relax on the deck, gather on the lawn, or host unforgettable summer evenings in the remarkable, fully furnished three-season cabana, complete with cabinetry and a plumbed sink. A whole-house generator provides invaluable peace of mind through New England's toughest weather.Situated on nearly twice the size of a typical lot in Malden and set in highly desirable Maplewood neighborhood, you're close to Maplewood Square's restaurants, shops, cafes, Trafton Park, and the Northern Strand Bike Trail, with convenient public transportation connections to the MBTA Orange Line and easy access to Boston and major routes. A rare combination of space, flexibility, outdoor living, and location—this is a home that truly adapts to the way you live!...
Contact an agent
Home facts
- Year built:1880
- Listing ID #:73566418
- Updated:August 23, 2026 at 10:58 AM
Rooms and interior
- Bedrooms:4
- Total bathrooms:2
- Full bathrooms:2
- Rooms Total:8
- Flooring:Concrete, Flooring - Hardwood, Flooring - Wall to Wall Carpet, Hardwood, Laminate, Tile, Wood
- Dining Description:Dining Area, Living/Dining Room Combo
- Kitchen Description:Cabinets - Upgraded, Ceiling Fan(s), Closet, Countertops - Stone/Granite/Solid, Dining Area, Dishwasher, Disposal, Exterior Access, Flooring - Hardwood, Gas Stove, Kitchen, Microwave, Pantry, Range, Recessed Lighting, Refrigerator, Remodeled, Window(s) - Picture
- Basement Description:Full, Interior Entry, Sump Pump, Walk-Out Access
- Living area:1,992 sq. ft.
Heating and cooling
- Cooling:2 Cooling Zones, Ductless, Wall Unit(s)
- Heating:Baseboard, Natural Gas
Structure and exterior
- Roof:Shingle
- Year built:1880
- Building area:1,992 sq. ft.
- Lot area:0.18 Acres
- Lot Features:Cleared, Level
- Architectural Style:Colonial
- Construction Materials:Frame
- Exterior Features:Balcony - Exterior, Balcony/Deck, Deck, Deck - Composite, Porch - Enclosed, Storage
- Foundation Description:Stone
Schools
- High school:Malden High School
- Middle school:Malden Public School
Utilities
- Water:Public
- Sewer:Public Sewer
Finances and disclosures
- Price:$949,900
- Price per sq. ft.:$476.86
- Tax amount:$8,657 (2026)
Features and amenities
- Appliances:Dishwasher, Disposal, Dryer, Microwave, Range, Refrigerator, Washer
- Laundry features:Dryer, Washer
- Amenities:Cabinets - Upgraded, Closet, Gas Water Heater, Lighting - Overhead, Lighting - Sconce, Open Floorplan, Recessed Lighting, Wet Bar
Parking
- Total parking spaces:2
- Parking description:Off Street, Tandem
New listings near 19 George St
- Open Sun, 10 to 11:30amNew
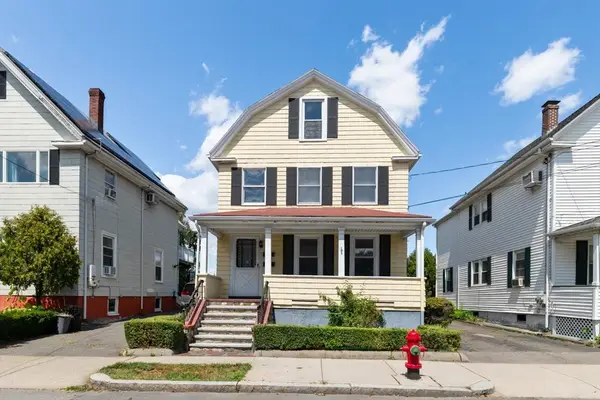 $674,900Active4 beds 2 baths2,494 sq. ft.
51 Oakland Street, Malden, MA 02148
MLS# 73565114Listed by: Century 21 North East - New
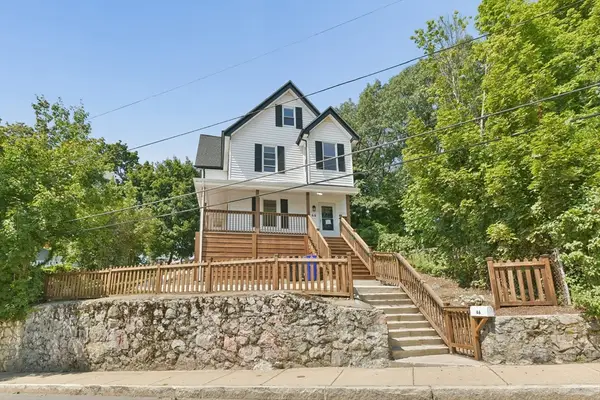 $699,900Active4 beds 2 baths1,732 sq. ft.
46 Clark St, Malden, MA 02148
MLS# 73564796Listed by: RE/MAX Real Estate Center - New
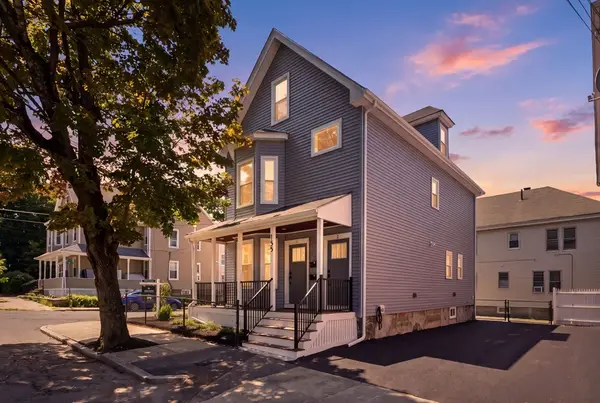 $659,000Active2 beds 2 baths1,654 sq. ft.
183 Madison St #1, Malden, MA 02148
MLS# 73562820Listed by: Reference Real Estate - New
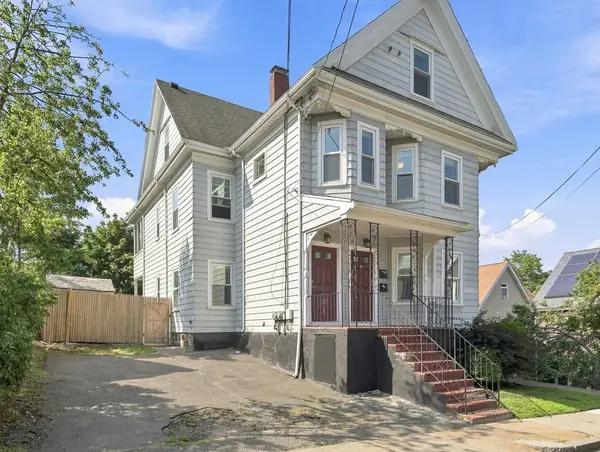 $949,000Active5 beds 2 baths2,661 sq. ft.
18 Crawford Street, Malden, MA 02148
MLS# 73562761Listed by: AC Realty 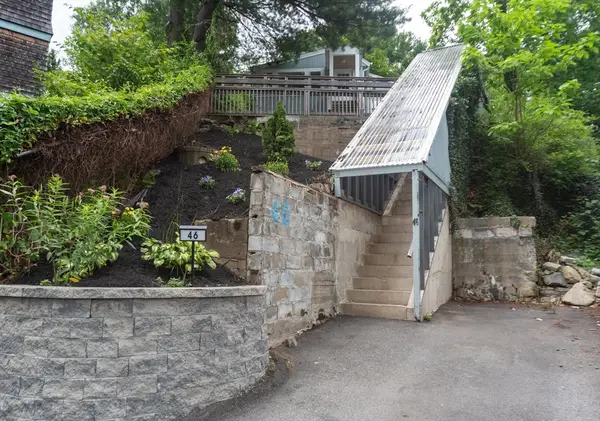 $599,999Active3 beds 1 baths1,370 sq. ft.
46 Circle Rd, Malden, MA 02148
MLS# 73561777Listed by: Ivy Realty Group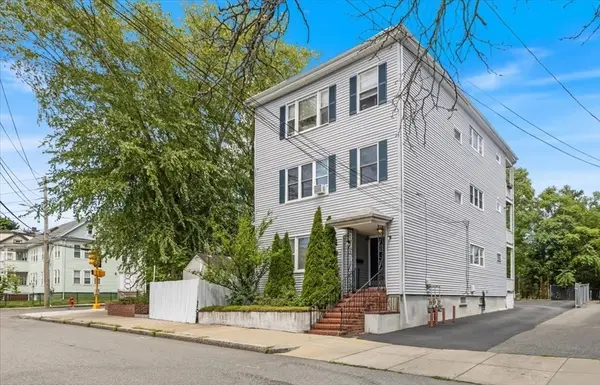 $445,000Active2 beds 1 baths950 sq. ft.
34 Henry St #34, Malden, MA 02148
MLS# 73561745Listed by: Romano Real Estate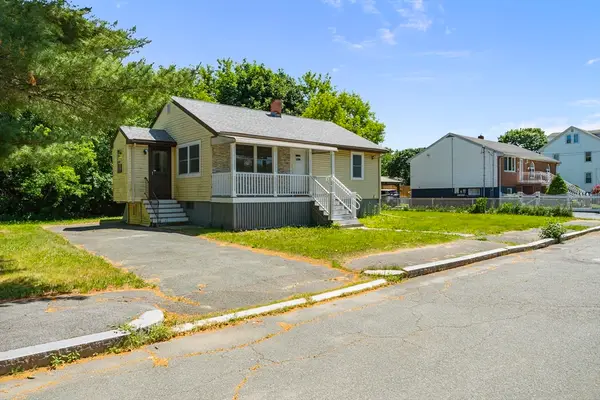 $699,000Active4 beds 2 baths1,800 sq. ft.
37 Bent Ave, Malden, MA 02148
MLS# 73561251Listed by: Signature Realty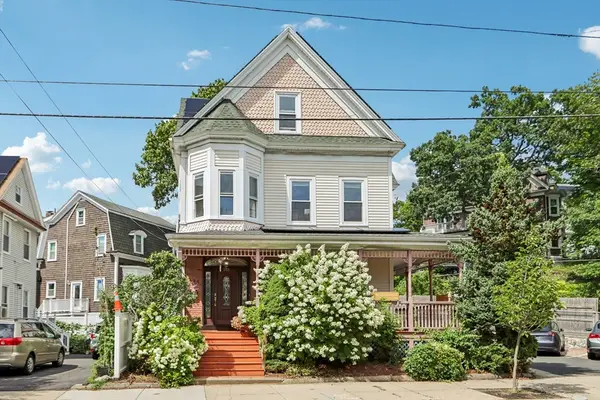 $1,180,000Active6 beds 6 baths3,113 sq. ft.
235 Clifton Street, Malden, MA 02148
MLS# 73561252Listed by: Maria Fabiano Realty $1,169,000Active6 beds 3 baths3,182 sq. ft.
84 86 Wentworth Street, Malden, MA 02148
MLS# 73545426Listed by: WINN Real Estate & Consulting


Protect your home and budget from life's surprises with an Assurant Home Warranty, backed by a partner that supports you through every step of homeownership. Explore Plans.
© 2026 Better Homes and Gardens Real Estate LLC. An Anywhere Real Estate company. All rights reserved. Better Homes and Gardens® Real Estate is a registered trademark owned by Meredith Operations Corporation, licensed to Better Homes and Gardens Real Estate LLC and used with permission. Better Homes and Gardens Real Estate LLC fully supports the principles of the Fair Housing Act and the Equal Opportunity Act. Listing information is deemed reliable but is not guaranteed accurate.
Each office is independently owned and operated.
Any services or products provided by third parties are not provided by, affiliated with or related to Better Homes and Gardens Real Estate LLC, or its affiliated companies.