
323 Bainbridge St, Malden, MA 02148
Local realty services provided by:Better Homes and Gardens Real Estate The Shanahan Group
323 Bainbridge St,Malden, MA 02148
$1,050,000
- 5 Beds
- 3 Baths
- 3,297 sq. ft.
- Multi-family
- Active
Upcoming open houses
- Sat, Sep 2611:00 am - 12:30 pm
- Sun, Sep 2712:00 pm - 01:30 pm
Listed by: gregory anderson
Office: a. c. b. realty inc.
MLS#:73581104
Source:MLSPIN
Price summary
- Price:$1,050,000
- Price per sq. ft.:$318.47
About this home
Turn-key two family. Two units, two levels each. One is vacant and ready for you. This Forestdale home fits an owner occupant or an investor. Move into the open unit and let the other help pay the mortgage. Or set your own rent from day one and run it as a full income property. Owner occupants may qualify for Malden's residential tax exemption. Unit 1 lives like a townhouse. The main floor has a great layout, hardwood floors, and a kitchen with quartz counters and stainless steel appliances. A spiral staircase leads down to a finished walk-out lower level with a second full bath, flexible living space, and laundry. Unit 2 takes the top two floors. The living room opens to a cathedral ceiling kitchen with a skylight. It has three bedrooms, one on the main level and two on the upper level, plus laundry in the unit. Each unit has its own entrance and its own high-efficiency gas system for heat and on-demand hot water. The fenced, two-tier paver patio gives you room to cook out, relax, and entertain. It has raised garden beds and a screened gazebo. There is no grass to mow, so upkeep stays easy. You also get four off-street parking spaces on a 5,044 square foot lot. The location does the rest. Oak Grove Station is about 0.8 miles away with the Orange Line and the Haverhill commuter rail. Malden Center is about 1.3 miles. Recent MBTA track and signal work means faster trains into Boston. Route 1, I-93, and Logan Airport are all close. Pine Banks Park is nearby with 108 acres of trails, ball fields, and a dog park. Trafton Park, the Middlesex Fells, and the Northern Strand bike trail are close too. Downtown Malden's restaurants are minutes away, and the new Malden River Works park opens this October. Forestdale School, K to 8, is about half a mile away. MelroseWakefield Hospital is a short drive. And Bainbridge Street is a local favorite on Halloween night. Take the 3D tour. Showings start September 26. Excellent turn-key opportunity!...
Contact an agent
Home facts
- Year built:1890
- Listing ID #:73581104
- Updated:September 23, 2026 at 12:34 PM
Rooms and interior
- Bedrooms:5
- Total bathrooms:3
- Full bathrooms:3
- Rooms Total:14
- Flooring:Hardwood, Vinyl
- Dining Description:Dining Room, Living Room/Dining Room Combo
- Bathrooms Description:Bathroom with Shower Stall
- Kitchen Description:Disposal, ENERGY STAR Qualified Dishwasher, ENERGY STAR Qualified Refrigerator, Kitchen, Microwave, Range
- Basement Description:Finished, Full, Interior Entry, Walk-Out Access
- Living area:3,297 sq. ft.
Heating and cooling
- Cooling:Window Unit(s)
- Heating:Baseboard, Hot Water, Natural Gas
Structure and exterior
- Roof:Shingle
- Year built:1890
- Building area:3,297 sq. ft.
- Lot area:0.12 Acres
- Lot Features:Gentle Sloping
- Construction Materials:Frame
- Exterior Features:Garden, Patio, Porch, Rain Gutters
- Foundation Description:Stone
Schools
- High school:Malden High
- Middle school:Forestdale
- Elementary school:Forestdale
Utilities
- Water:Public
- Sewer:Public Sewer
Finances and disclosures
- Price:$1,050,000
- Price per sq. ft.:$318.47
- Tax amount:$11,066 (2026)
Features and amenities
- Appliances:Disposal, ENERGY STAR Qualified Dishwasher, ENERGY STAR Qualified Refrigerator, ENERGY STAR Qualified Washer, Microwave, Range
- Laundry features:ENERGY STAR Qualified Dryer, ENERGY STAR Qualified Washer, Washer & Dryer Hookup
- Amenities:Ceiling Fan(s), Storage
Parking
- Total parking spaces:4
- Parking description:Off Street
New listings near 323 Bainbridge St
- New
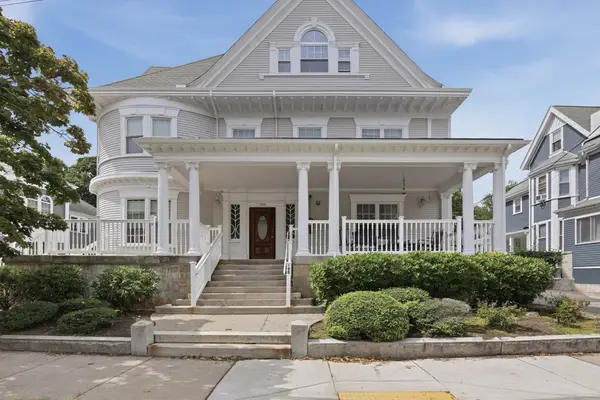 $625,000Active2 beds 4 baths1,570 sq. ft.
190 Summer Street #403, Malden, MA 02148
MLS# 73581433Listed by: Lamacchia Realty, Inc. - Open Sat, 11am to 12:30pmNew
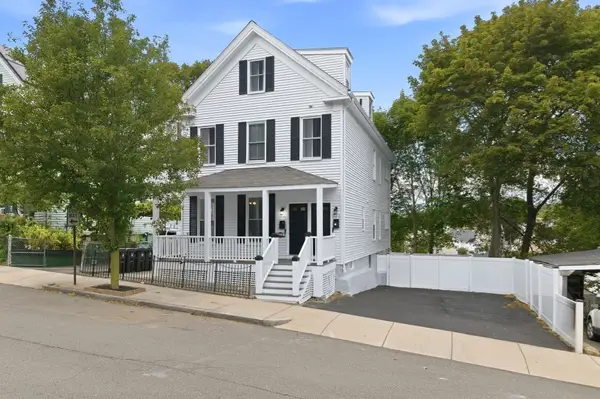 $1,050,000Active5 beds 3 baths3,297 sq. ft.
323 Bainbridge St, Malden, MA 02148
MLS# 73581104Listed by: A. C. B. Realty Inc. - Open Sat, 11am to 1pmNew
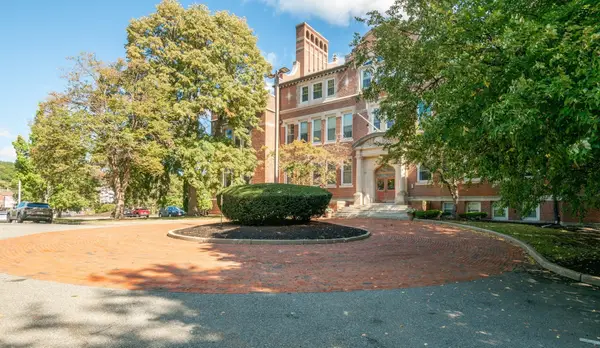 $435,000Active2 beds 2 baths1,144 sq. ft.
20-30 Daniels St. #318, Malden, MA 02148
MLS# 73580643Listed by: Lamacchia Realty, Inc. - Open Thu, 4 to 6pmNew
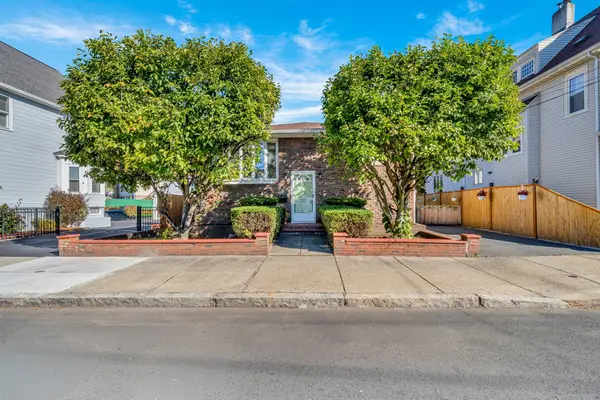 $888,888Active3 beds 2 baths2,508 sq. ft.
26 Beach St, Malden, MA 02148
MLS# 73580603Listed by: Century 21 North East - Open Sat, 3 to 5pmNew
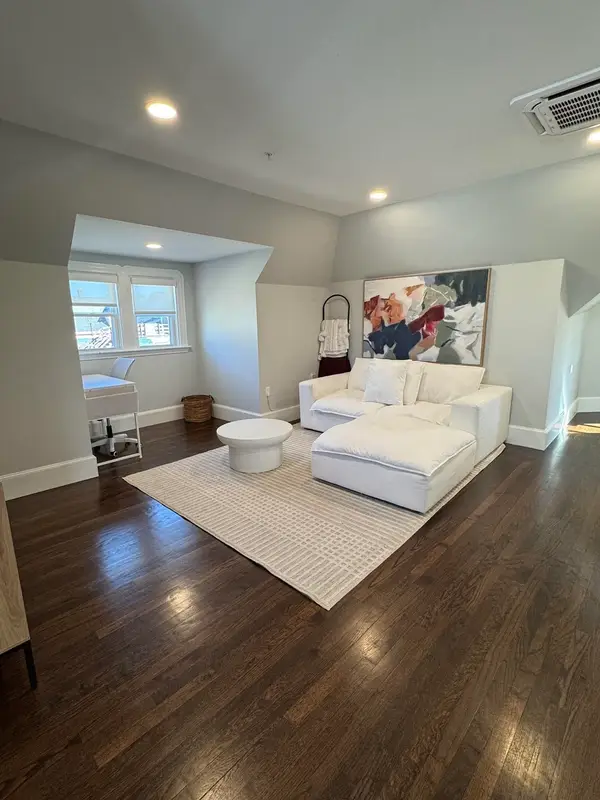 $449,000Active1 beds 1 baths825 sq. ft.
12 Magnolia St #3, Malden, MA 02148
MLS# 73580382Listed by: Property Investors & Advisors, LLC - Open Sat, 11am to 12:30pmNew
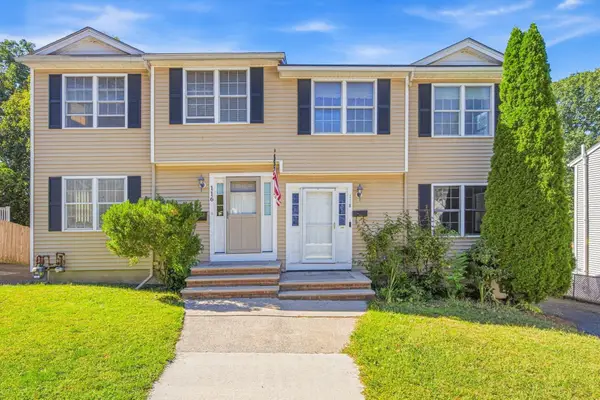 $669,500Active3 beds 2 baths2,026 sq. ft.
118 Granville Ave #118, Malden, MA 02148
MLS# 73580180Listed by: 1st Knock Realty - New
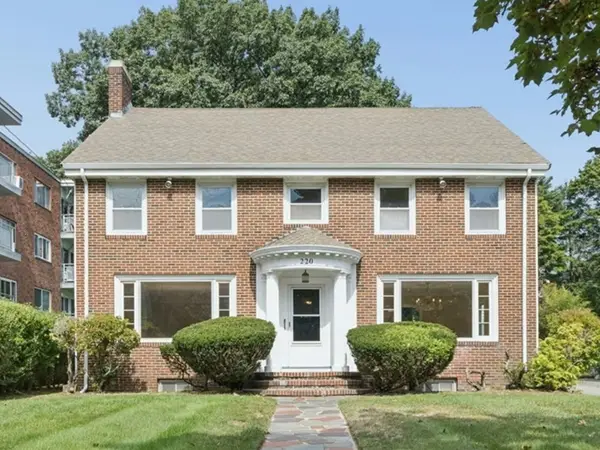 $899,900Active3 beds 2 baths3,678 sq. ft.
220 Mountain Ave, Malden, MA 02148
MLS# 73580028Listed by: REMAX Executive Realty - New
 $699,000Active5 beds 3 baths1,741 sq. ft.
32 Dodge St, Malden, MA 02148
MLS# 73579877Listed by: Coldwell Banker Realty - Haverhill - Open Thu, 4:30 to 6pmNew
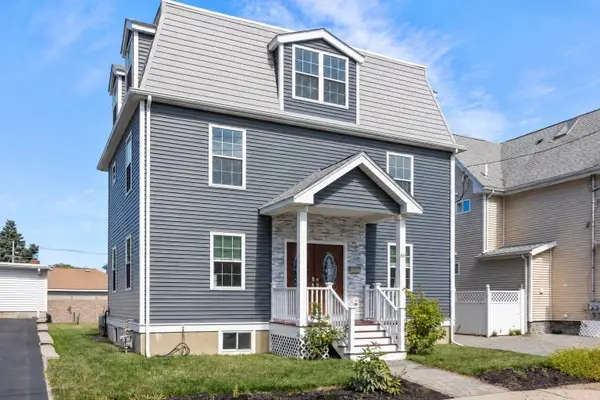 $1,250,000Active4 beds 3 baths3,503 sq. ft.
89 Devir St, Malden, MA 02148
MLS# 73579425Listed by: Coldwell Banker Realty - Boston - New
 $545,000Active2 beds 2 baths1,062 sq. ft.
30 Franklin St #312, Malden, MA 02148
MLS# 73579393Listed by: Coldwell Banker Realty - Lexington


Protect your home and budget from life's surprises with an Assurant Home Warranty, backed by a partner that supports you through every step of homeownership. Explore Plans.
© 2026 Better Homes and Gardens Real Estate LLC. An Anywhere Real Estate company. All rights reserved. Better Homes and Gardens® Real Estate is a registered trademark owned by Meredith Operations Corporation, licensed to Better Homes and Gardens Real Estate LLC and used with permission. Better Homes and Gardens Real Estate LLC fully supports the principles of the Fair Housing Act and the Equal Opportunity Act. Listing information is deemed reliable but is not guaranteed accurate.
Each office is independently owned and operated.
Any services or products provided by third parties are not provided by, affiliated with or related to Better Homes and Gardens Real Estate LLC, or its affiliated companies.