
73 Lanark Rd, Malden, MA 02148
Local realty services provided by:Better Homes and Gardens Real Estate The Shanahan Group
73 Lanark Rd,Malden, MA 02148
$799,999
- 4 Beds
- 2 Baths
- 1,935 sq. ft.
- Single family
- Active
Upcoming open houses
- Sun, Aug 1612:00 pm - 02:00 pm
- Thu, Aug 2005:00 pm - 07:00 pm
Listed by: bascom group
Office: exp realty llc
MLS#:73559508
Source:MLSPIN
Price summary
- Price:$799,999
- Price per sq. ft.:$413.44
About this home
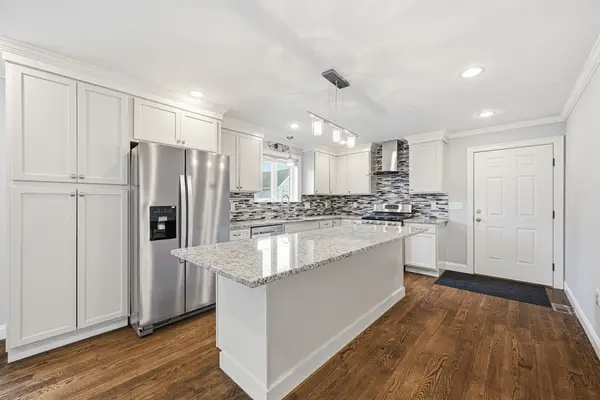
Welcome to 73 Lanark Rd, where space, flexibility, and convenience come together! This 4-bedroom, 3.5-bath ranch offers 1,935 sq. ft. of living space plus a finished lower level, giving you plenty of room to spread out, entertain, work from home, or accommodate guests. The lower level also offers potential for future ADU use, subject to buyer due diligence and all applicable municipal approvals and requirements.The main level features an updated kitchen with stainless steel appliances, beautiful hardwood floors, a fireplace, and central air. Step outside to a spacious fenced-in backyard with a patio an ideal setting for entertaining, relaxing, or enjoying your own private outdoor space.Located near schools, parks, shopping, dining, public transportation, and major routes, this home offers the space you want with the accessibility you need. Come experience the possibilities at 73 Lanark Rd!
Contact an agent
Home facts
- Year built:1950
- Listing ID #:73559508
- Updated:August 14, 2026 at 01:23 PM
Rooms and interior
- Bedrooms:4
- Total bathrooms:2
- Full bathrooms:1
- Half bathrooms:1
- Rooms Total:9
- Flooring:Hardwood, Tile
- Dining Description:Hardwood
- Kitchen Description:Breakfast Bar / Nook, Countertops - Stone/Granite/Solid, Dishwasher, ENERGY STAR Qualified Refrigerator, Flooring - Stone/Ceramic Tile, Gas Stove, Microwave, Pantry, Plumbed For Ice Maker, Range, Recessed Lighting, Remodeled
- Basement Description:Finished, Full
- Living area:1,935 sq. ft.
Heating and cooling
- Cooling:2 Cooling Zones, Central Air
- Heating:Forced Air, Natural Gas
- Central air:Yes
Structure and exterior
- Roof:Shingle
- Year built:1950
- Building area:1,935 sq. ft.
- Lot area:0.24 Acres
- Lot Features:Cul-De-Sac
- Architectural Style:Ranch
- Exterior Features:Deck - Wood
- Foundation Description:Concrete Perimeter
Utilities
- Water:Public
- Sewer:Public Sewer
Finances and disclosures
- Price:$799,999
- Price per sq. ft.:$413.44
- Tax amount:$8,256 (2026)
Features and amenities
- Appliances:Dishwasher, ENERGY STAR Qualified Refrigerator, ENERGY STAR Qualified Washer, Microwave, Range
- Laundry features:Bathroom - Half, ENERGY STAR Qualified Dryer, ENERGY STAR Qualified Washer, Electric Dryer Hookup, Flooring - Stone/Ceramic Tile, In Basement, Laundry Closet, Washer Hookup
- Amenities:Gas Water Heater
Parking
- Total parking spaces:3
- Parking description:Off Street, Paved, Paved Drive
New listings near 73 Lanark Rd
- Open Sat, 10:30am to 12pmNew
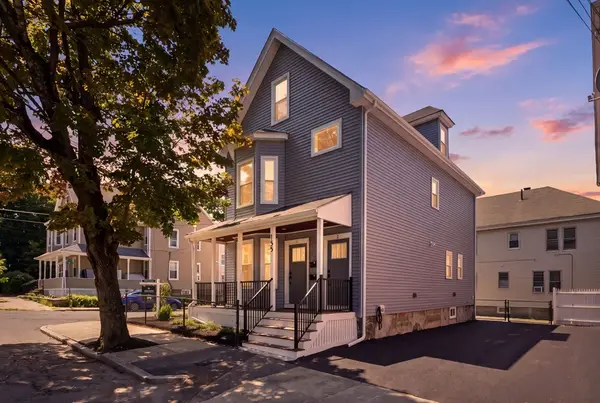 $659,000Active2 beds 2 baths1,654 sq. ft.
183 Madison St #1, Malden, MA 02148
MLS# 73562820Listed by: Reference Real Estate - Open Sat, 11:30am to 1pmNew
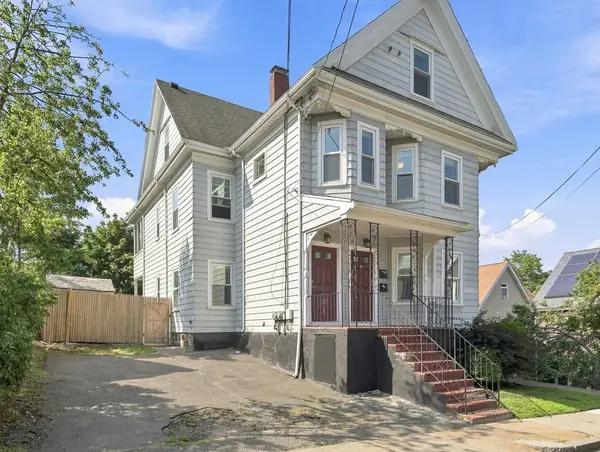 $949,000Active5 beds 2 baths2,661 sq. ft.
18 Crawford Street, Malden, MA 02148
MLS# 73562761Listed by: AC Realty - Open Sat, 11:30am to 1pmNew
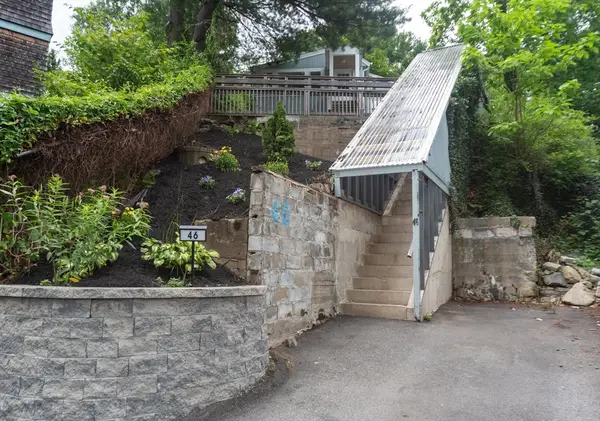 $599,999Active3 beds 1 baths1,370 sq. ft.
46 Circle Rd, Malden, MA 02148
MLS# 73561777Listed by: Ivy Realty Group - Open Sat, 1 to 3pmNew
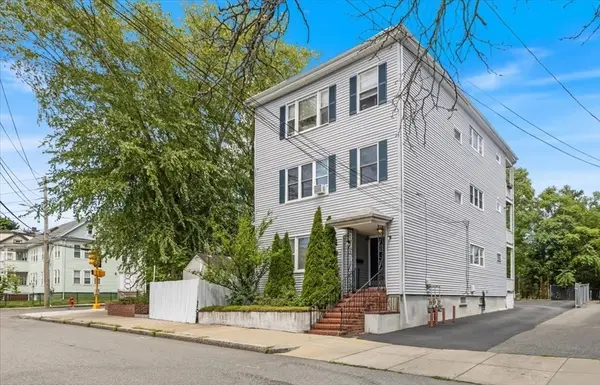 $445,000Active2 beds 1 baths950 sq. ft.
34 Henry St #34, Malden, MA 02148
MLS# 73561745Listed by: Romano Real Estate - New
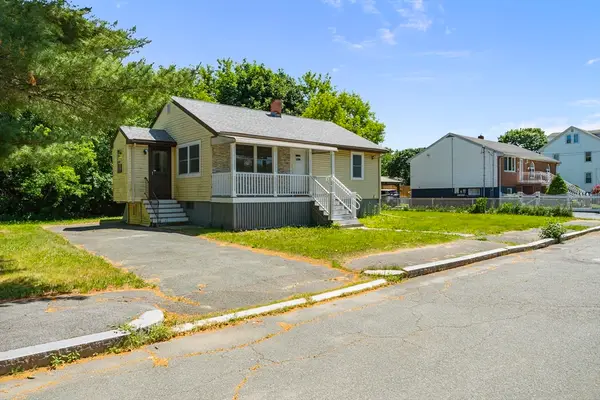 $729,000Active4 beds 2 baths1,800 sq. ft.
37 Bent Ave, Malden, MA 02148
MLS# 73561251Listed by: Signature Realty - Open Sat, 12 to 1:30pmNew
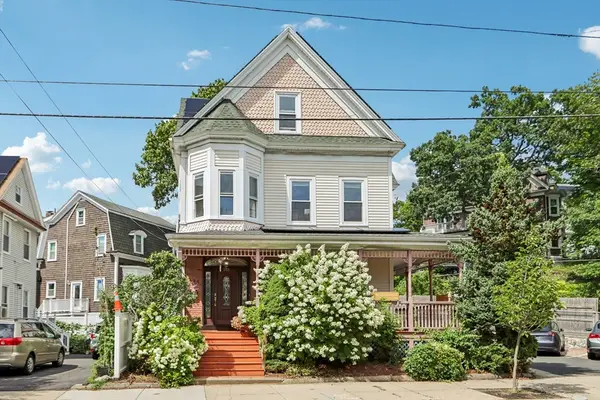 $1,180,000Active6 beds 6 baths3,113 sq. ft.
235 Clifton Street, Malden, MA 02148
MLS# 73561252Listed by: Maria Fabiano Realty  $1,169,000Active6 beds 3 baths3,182 sq. ft.
84 86 Wentworth Street, Malden, MA 02148
MLS# 73545426Listed by: WINN Real Estate & Consulting- Open Sat, 10 to 11:30amNew
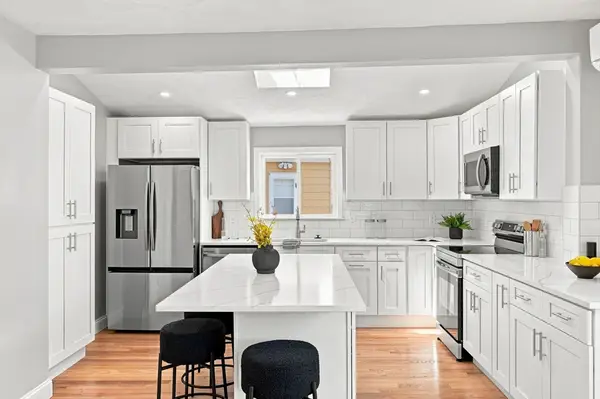 $799,000Active3 beds 2 baths1,742 sq. ft.
25 Leland St, Malden, MA 02148
MLS# 73561115Listed by: Simple Key Realty Inc. - Open Sat, 11am to 1pmNew
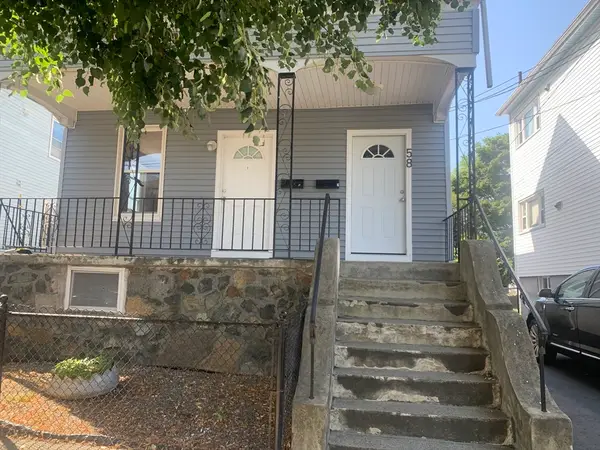 $959,000Active5 beds 4 baths2,435 sq. ft.
58 Malden, Malden, MA 02148
MLS# 73561064Listed by: East Coast Realty, Inc. - Open Sun, 11:30am to 12:30pmNew
 $949,000Active4 beds 3 baths2,048 sq. ft.
305 Lynn St, Malden, MA 02148
MLS# 73560621Listed by: PRIVI Realty LLC


Protect your home and budget from life's surprises with an Assurant Home Warranty, backed by a partner that supports you through every step of homeownership. Explore Plans.
© 2026 Better Homes and Gardens Real Estate LLC. An Anywhere Real Estate company. All rights reserved. Better Homes and Gardens® Real Estate is a registered trademark owned by Meredith Operations Corporation, licensed to Better Homes and Gardens Real Estate LLC and used with permission. Better Homes and Gardens Real Estate LLC fully supports the principles of the Fair Housing Act and the Equal Opportunity Act. Listing information is deemed reliable but is not guaranteed accurate.
Each office is independently owned and operated.
Any services or products provided by third parties are not provided by, affiliated with or related to Better Homes and Gardens Real Estate LLC, or its affiliated companies.