
73 West St, Malden, MA 02148
Local realty services provided by:Better Homes and Gardens Real Estate The Masiello Group
73 West St,Malden, MA 02148
$859,000
- 5 Beds
- 2 Baths
- 2,200 sq. ft.
- Multi-family
- Active
Upcoming open houses
- Sat, Oct 1012:00 pm - 01:30 pm
- Sun, Oct 1112:00 pm - 01:30 pm
Listed by: armando roman, karol makusiewicz
Office: signature realty
MLS#:73586638
Source:MLSPIN
Price summary
- Price:$859,000
- Price per sq. ft.:$390.45
About this home
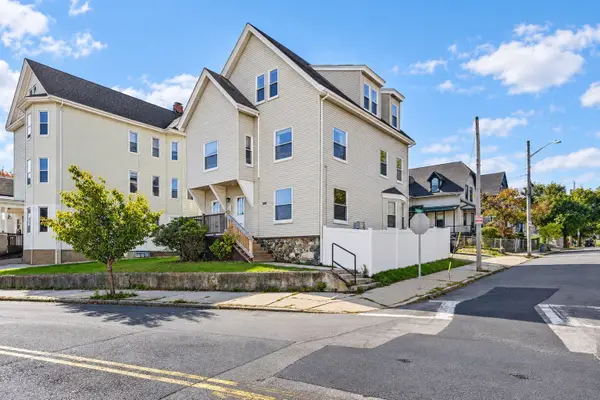
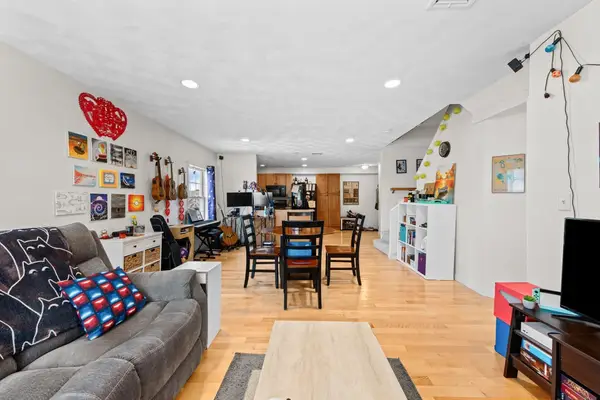
NEWLY RENOVATED AND VACANT TWO FAMILY IN MALDEN!! Excellent opportunity for both owner-occupants and investors. Qualifying owner-occupants can take advantage of Malden’s 35% residential tax exemption, offering significant potential property-tax savings! This turnkey property has been extensively updated and is ready for its next owner. The vacant first-floor unit features 1 bedroom and 1 full bath with a bright, clean, move-in-ready layout. Market rent is estimated at approximately $2,200/month, offering strong income potential from day one.The spacious upper unit spans the second and third floors and has the feel of a true owner’s unit. The second level features a beautifully updated kitchen with attractive cabinetry that flows naturally into a dedicated dining area. The dining space also includes the refrigerator and a modern stackable washer and dryer, both included with the property. A thoughtfully designed separation wall provides definition and privacy for the laundry area while maintaining an open, seamless flow into the kitchen.From the dining area, step out onto the second-level rear porch, a great spot for a couple of chairs and a small table to enjoy morning coffee, hot chocolate, or crisp New England fall weather. The second level also offers a comfortable living room and one bedroom.The third floor provides 3 additional generously sized bedrooms, including the primary bedroom. Fresh paint, ceiling fans throughout, renovated living spaces, and a nicely updated bathroom give the home a clean, modern, move-in-ready feel. Market rent for the upper 4-bedroom unit is estimated at approximately $4,000/month, creating compelling owner-occupant or investment potential.Outside, the property offers great curb appeal with aluminum siding, a freshly painted blue exterior, manicured landscaping, and a private backyard. Multiple TV mounting brackets are already installed in several bedrooms, adding another convenient turnkey feature. Additional highlights include a clean basement and newer water tank.With both units vacant, strong market rents, extensive renovations, and a flexible layout, this is a rare opportunity to move in, rent out, or build your portfolio from day one. Turnkey multifamily opportunities like this in Malden don’t come around often — schedule your showing and see the potential for yourself....
Contact an agent
Home facts
- Year built:1900
- Listing ID #:73586638
- Updated:October 07, 2026 at 11:28 AM
Rooms and interior
- Bedrooms:5
- Total bathrooms:2
- Full bathrooms:2
- Rooms Total:13
- Flooring:Wood
- Basement Description:Full
- Living area:2,200 sq. ft.
Structure and exterior
- Roof:Shingle
- Year built:1900
- Building area:2,200 sq. ft.
- Lot area:0.06 Acres
- Lot Features:Level
- Construction Materials:Frame
- Exterior Features:Covered, Porch, Professional Landscaping, Rain Gutters
- Foundation Description:Stone
Utilities
- Water:Public
- Sewer:Public Sewer
Finances and disclosures
- Price:$859,000
- Price per sq. ft.:$390.45
- Tax amount:$8,108 (2026)
Parking
- Total parking spaces:4
- Parking description:Off Street, Paved, Paved Drive
New listings near 73 West St
- Open Thu, 6 to 7pmNew
 $449,999Active2 beds 1 baths881 sq. ft.
397 Ferry St #3, Malden, MA 02148
MLS# 73587330Listed by: Lyv Realty - Open Sat, 10am to 12pmNew
 $589,900Active2 beds 2 baths1,313 sq. ft.
25 James St #7, Malden, MA 02148
MLS# 73587126Listed by: LXTN Realty - New
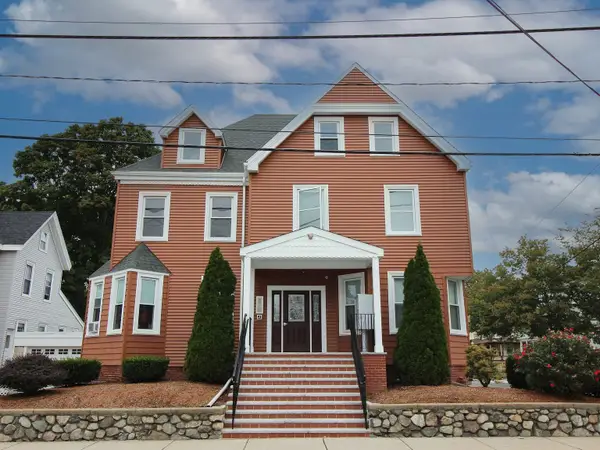 $2,295,000Active13 beds 9 baths9,167 sq. ft.
155 Clifton Street, Malden, MA 02148
MLS# 73585784Listed by: Marcus & Millichap Real Estate Investment Services - New
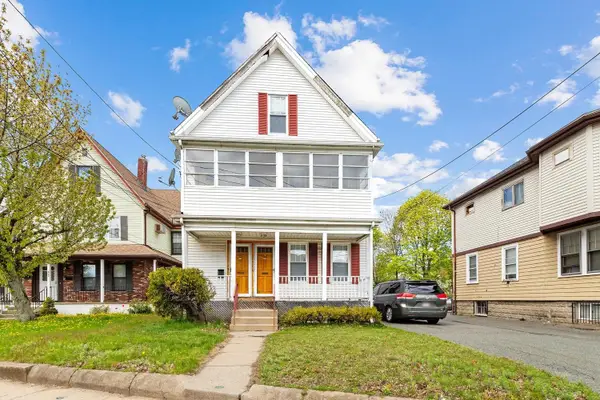 $849,900Active5 beds 2 baths2,390 sq. ft.
292 Broadway, Malden, MA 02148
MLS# 73585552Listed by: REMAX Andrew Realty Services - New
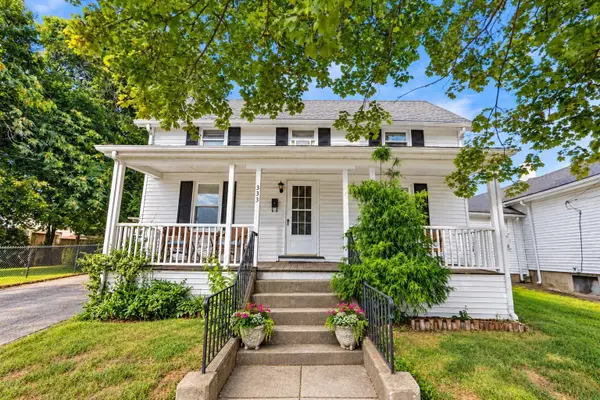 $639,000Active3 beds 1 baths1,217 sq. ft.
333 Pearl St, Malden, MA 02148
MLS# 73584282Listed by: Coldwell Banker Realty - Worcester - New
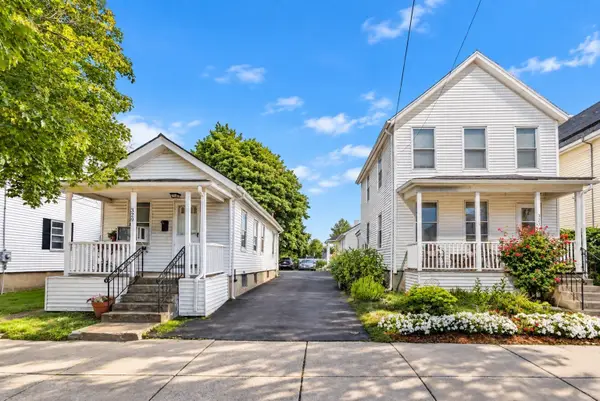 $949,000Active4 beds 3 baths2,457 sq. ft.
323 Pearl St, Malden, MA 02148
MLS# 73584283Listed by: Coldwell Banker Realty - Worcester - New
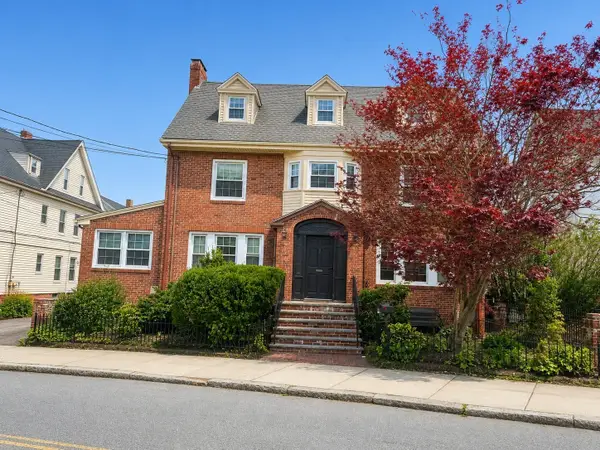 $1,100,000Active8 beds 5 baths3,231 sq. ft.
18 Pierce St, Malden, MA 02148
MLS# 73583900Listed by: Real Broker MA, LLC - New
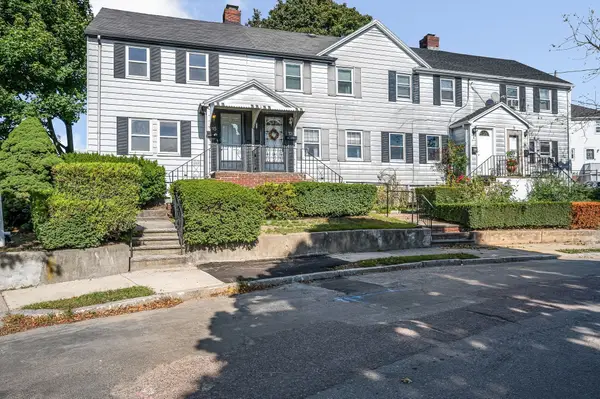 $449,000Active2 beds 1 baths792 sq. ft.
15 Regent Rd, Malden, MA 02148
MLS# 73583683Listed by: Century 21 North East - New
 $799,900Active5 beds 3 baths2,043 sq. ft.
12 Kearney St, Malden, MA 02148
MLS# 73583597Listed by: RE/MAX Harmony


Protect your home and budget from life's surprises with an Assurant Home Warranty, backed by a partner that supports you through every step of homeownership. Explore Plans.
© 2026 Better Homes and Gardens Real Estate LLC. An Anywhere Real Estate company. All rights reserved. Better Homes and Gardens® Real Estate is a registered trademark owned by Meredith Operations Corporation, licensed to Better Homes and Gardens Real Estate LLC and used with permission. Better Homes and Gardens Real Estate LLC fully supports the principles of the Fair Housing Act and the Equal Opportunity Act. Listing information is deemed reliable but is not guaranteed accurate.
Each office is independently owned and operated.
Any services or products provided by third parties are not provided by, affiliated with or related to Better Homes and Gardens Real Estate LLC, or its affiliated companies.