
19 Nathan Road, Mansfield, MA 02048
Local realty services provided by:Better Homes and Gardens Real Estate The Shanahan Group
19 Nathan Road,Mansfield, MA 02048
$859,000
- 3 Beds
- 3 Baths
- 2,128 sq. ft.
- Single family
- Active
Upcoming open houses
- Wed, Jul 0805:00 pm - 06:30 pm
- Sat, Jul 1112:00 pm - 01:30 pm
Listed by: judy hatteberg
Office: laer realty partners
MLS#:73544931
Source:MLSPIN
Price summary
- Price:$859,000
- Price per sq. ft.:$403.67
About this home
Picture perfect colonial located on a culdesac street with private wooded backyard is everything that you have been searching for. Meticulously maintained inside and out, move in ready. Updated kitchen with plenty of cabinets that have roll out shelves, granite countertops, counter bar and eating area with sliding door convenient to cook on the grill. All appliances including the washer, dryer, wine refrigerator and extra refrigerator in the garage are staying. Master bedroom features a huge walk-in closet and updated bath with walk-in shower. The other 2 bedrooms are oversized. Additional living area finished in the basement, plus storage. 2 zones central heat and air, town sewer so no worries of septic problems. 10 minutes to train station and conveniently located to 495/95. Showings start at open house on Wednesday at 5 PM-6:30
Contact an agent
Home facts
- Year built:1990
- Listing ID #:73544931
- Updated:July 07, 2026 at 10:43 AM
Rooms and interior
- Bedrooms:3
- Total bathrooms:3
- Full bathrooms:2
- Half bathrooms:1
- Rooms Total:7
- Flooring:Carpet, Hardwood, Tile
- Dining Description:Hardwood
- Kitchen Description:Breakfast Bar / Nook, Cabinets - Upgraded, Countertops - Stone/Granite/Solid, Dishwasher, Flooring - Hardwood, Lighting - Overhead, Microwave, Range, Refrigerator, Wine Refrigerator
- Basement Description:Finished, Garage Access, Partial
- Living area:2,128 sq. ft.
Heating and cooling
- Cooling:2 Cooling Zones, Central Air
- Heating:Central, Forced Air, Natural Gas
- Central air:Yes
Structure and exterior
- Roof:Shingle
- Year built:1990
- Building area:2,128 sq. ft.
- Lot area:0.77 Acres
- Lot Features:Level, Wooded
- Architectural Style:Colonial
- Construction Materials:Frame
- Exterior Features:Deck, Professional Landscaping
- Foundation Description:Concrete Perimeter
Utilities
- Water:Public
- Sewer:Public Sewer
Finances and disclosures
- Price:$859,000
- Price per sq. ft.:$403.67
- Tax amount:$9,638 (2026)
Features and amenities
- Appliances:Dishwasher, Dryer, Microwave, Range, Refrigerator, Washer, Wine Refrigerator
- Laundry features:Dryer, Electric Dryer Hookup, First Floor, Washer
Parking
- Total parking spaces:8
- Parking description:Off Street, Paved Drive, Under
- Garage:Yes
- Garage spaces:2
New listings near 19 Nathan Road
- New
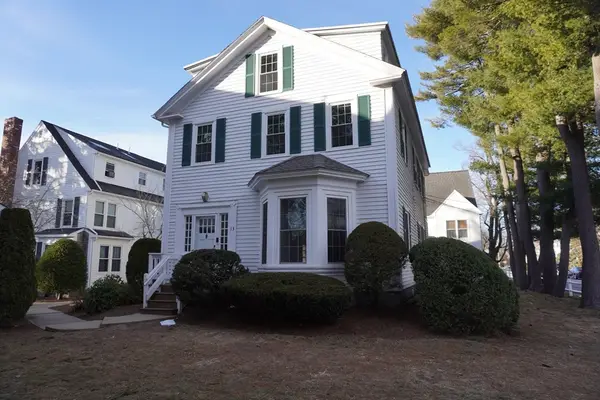 $899,000Active8 beds 3 baths4,311 sq. ft.
28 Court Street, Mansfield, MA 02048
MLS# 73543398Listed by: eXp Realty LLC - Corporate Office - Open Sun, 11:30am to 1pmNew
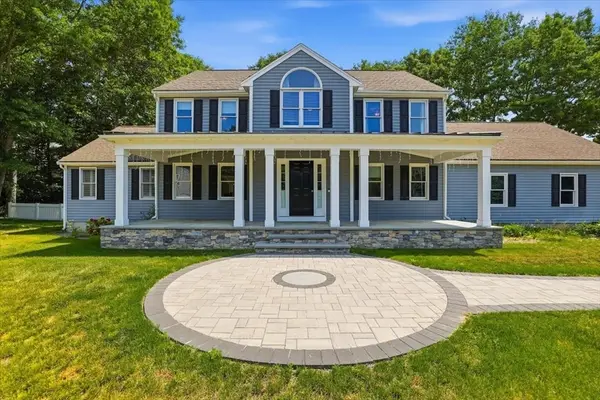 $985,000Active4 beds 3 baths2,584 sq. ft.
26 Mayflower Dr, Mansfield, MA 02048
MLS# 73542531Listed by: RE/MAX Real Estate Center 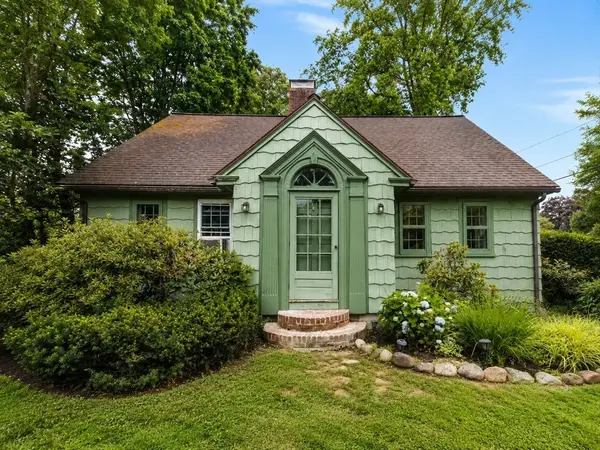 $575,000Active3 beds 2 baths1,472 sq. ft.
387 Willow Street, Mansfield, MA 02048
MLS# 73541359Listed by: Easton Real Estate, LLC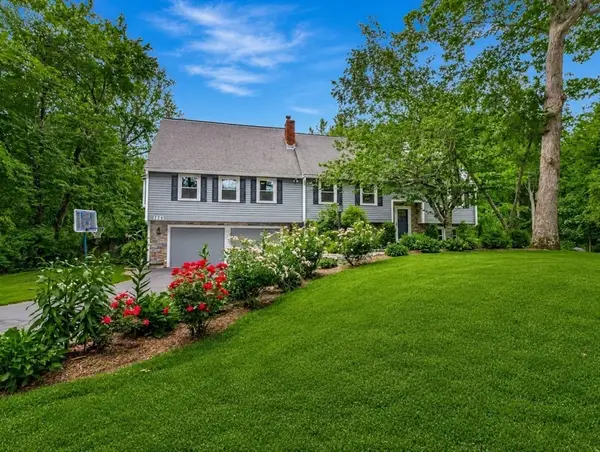 $799,900Active3 beds 2 baths2,952 sq. ft.
779 Ware St, Mansfield, MA 02048
MLS# 73540330Listed by: Century 21 Custom Home Realty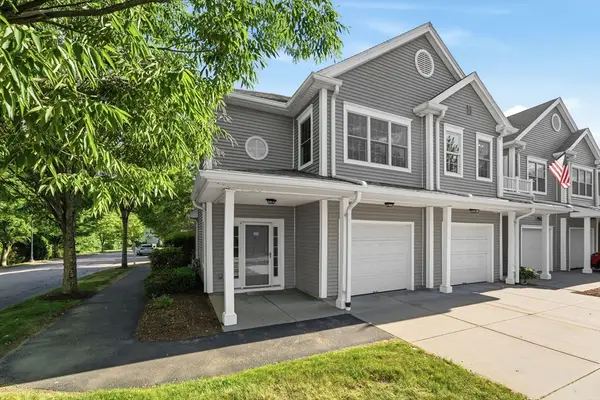 $589,900Active2 beds 2 baths1,809 sq. ft.
631 East Street #B201, Mansfield, MA 02048
MLS# 73537868Listed by: Keller Williams Elite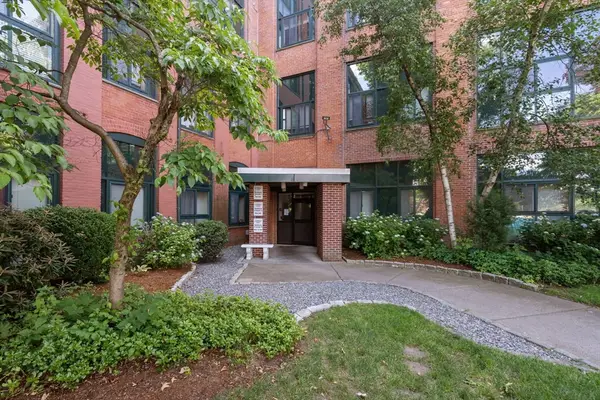 $309,900Active1 beds 1 baths875 sq. ft.
150 Rumford Ave #230, Mansfield, MA 02048
MLS# 73539873Listed by: Coldwell Banker Realty - Franklin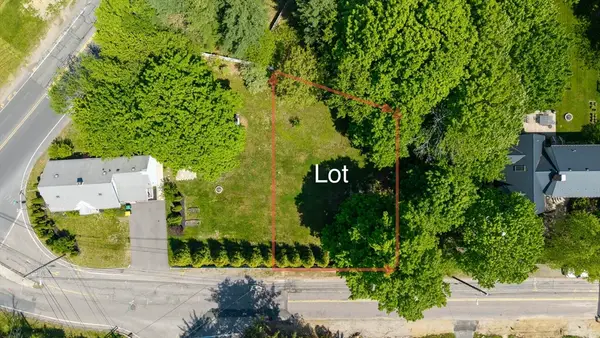 $295,000Active0.25 Acres
229 Spring St, Mansfield, MA 02048
MLS# 73539182Listed by: Stuart St James, Inc.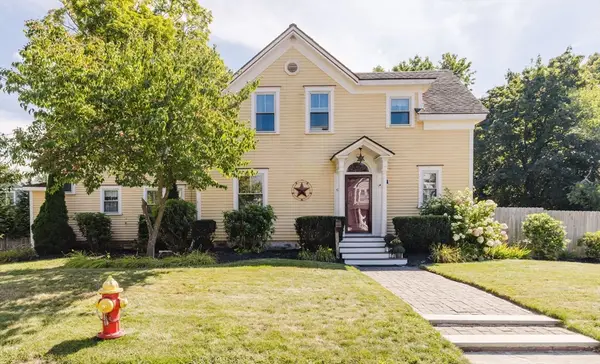 $750,000Active5 beds 3 baths3,390 sq. ft.
99 Pleasant St, Mansfield, MA 02048
MLS# 73538186Listed by: Conway - Mansfield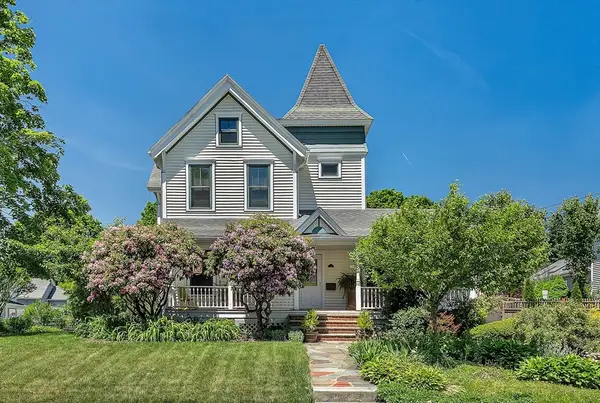 $824,999Active4 beds 2 baths3,177 sq. ft.
94 Pleasant Street, Mansfield, MA 02048
MLS# 73537633Listed by: Rutledge Properties


Protect your home and budget from life's surprises with an Assurant Home Warranty, backed by a partner that supports you through every step of homeownership. Explore Plans.
© 2026 Better Homes and Gardens Real Estate LLC. An Anywhere Real Estate company. All rights reserved. Better Homes and Gardens® Real Estate is a registered trademark owned by Meredith Operations Corporation, licensed to Better Homes and Gardens Real Estate LLC and used with permission. Better Homes and Gardens Real Estate LLC fully supports the principles of the Fair Housing Act and the Equal Opportunity Act. Listing information is deemed reliable but is not guaranteed accurate.
Each office is independently owned and operated.
Any services or products provided by third parties are not provided by, affiliated with or related to Better Homes and Gardens Real Estate LLC, or its affiliated companies.