
631 East Street #B201, Mansfield, MA 02048
Local realty services provided by:Better Homes and Gardens Real Estate The Masiello Group
631 East Street #B201,Mansfield, MA 02048
$535,000
- 2 Beds
- 2 Baths
- 1,809 sq. ft.
- Condominium
- Active
Listed by: lorraine dematteo
Office: keller williams elite
MLS#:73537868
Source:MLSPIN
Price summary
- Price:$535,000
- Price per sq. ft.:$295.74
- Monthly HOA dues:$492
About this home
Mansfield. Enjoy easy, low-maintenance living in the desirable 55+ community of Heron Crest Condominium. With winding walking paths, ample guest parking, a charming mail house, and a gazebo, the community offers a welcoming lifestyle. One of the largest units in the complex, this spacious 1,809 sq. ft. home provides an open floor plan with convenient single-level living on the second floor, accessible by your private elevator or stairway from the foyer. Hardwood floors flow through the living room, kitchen, and primary bedroom, while tile enhances the baths, laundry room and foyer. The spacious second bedroom features attractive vinyl flooring with the look of hardwood. Relax by the gas fireplace or step outside to your private balcony. The kitchen features granite countertops, a breakfast bar with seating for four, an electric range, dishwasher, microwave, and disposal. The sun-filled primary suite offers a walk-in closet and private bath with dual granite vanities and a walk-in shower. A second full bath with tub/shower is conveniently located across from the second bedroom. A one-car garage with a rear storage closet and pull-down attic stairs provide plenty of storage. Close to shopping and major routes, this home combines space, comfort, convenience, and carefree living....
Contact an agent
Home facts
- Year built:2005
- Listing ID #:73537868
- Updated:October 08, 2026 at 11:26 AM
Rooms and interior
- Bedrooms:2
- Total bathrooms:2
- Full bathrooms:2
- Rooms Total:5
- Flooring:Hardwood, Tile, Vinyl
- Dining Description:Hardwood, Overhead
- Kitchen Description:Breakfast Bar / Nook, Countertops - Stone/Granite/Solid, Dishwasher, Disposal, Flooring - Hardwood, Lighting - Overhead, Microwave, Range
- Living area:1,809 sq. ft.
Heating and cooling
- Cooling:Central Air
- Heating:Forced Air, Natural Gas
- Central air:Yes
Structure and exterior
- Year built:2005
- Building area:1,809 sq. ft.
- Exterior Features:Balcony, Porch, Professional Landscaping
Utilities
- Water:Individual Meter, Public
- Sewer:Public Sewer
Finances and disclosures
- Price:$535,000
- Price per sq. ft.:$295.74
- Tax amount:$7,062 (2026)
Features and amenities
- Appliances:Dishwasher, Disposal, Microwave, Range
- Laundry features:Attic Access, Electric Dryer Hookup, Flooring - Stone/Ceramic Tile, In Unit, Second Floor, Washer Hookup
- Amenities:Elevator
Parking
- Total parking spaces:2
- Parking description:Attached, Off Street, Paved, Storage
- Garage:Yes
- Garage spaces:1
New listings near 631 East Street #B201
- New
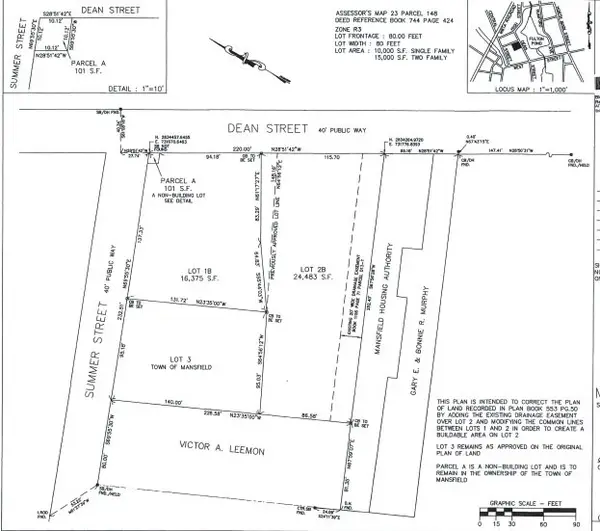 $350,000Active0.38 Acres
Lot 1B Dean St, Mansfield, MA 02048
MLS# 73587639Listed by: Gerry Abbott REALTORS® - New
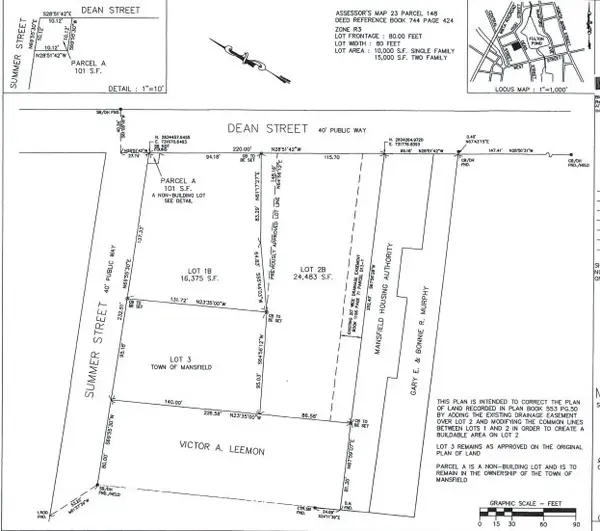 $350,000Active0.56 Acres
Lot 2B Dean St, Mansfield, MA 02048
MLS# 73587641Listed by: Gerry Abbott REALTORS® - New
 $300,000Active0.3 Acres
Lot 3 Summer St, Mansfield, MA 02048
MLS# 73587642Listed by: Gerry Abbott REALTORS® - Open Sat, 1 to 2:30pmNew
 $559,900Active3 beds 1 baths1,310 sq. ft.
491 Maple St, Mansfield, MA 02048
MLS# 73587465Listed by: Gerry Abbott REALTORS® - New
 $829,900Active4 beds 2 baths2,650 sq. ft.
15 Bird Rd, Mansfield, MA 02048
MLS# 73585434Listed by: RE/MAX Town & Country - New
 $459,900Active2 beds 2 baths1,184 sq. ft.
15 Fairfield Park #15, Mansfield, MA 02048
MLS# 73585286Listed by: William Raveis R.E. & Home Services - New
 $565,000Active3 beds 1 baths1,227 sq. ft.
25 Fuller Pl, Mansfield, MA 02048
MLS# 73585092Listed by: Remax Revolution - New
 $650,000Active3 beds 2 baths1,516 sq. ft.
655 N Main St, Mansfield, MA 02048
MLS# 73584787Listed by: Conway - Mansfield - New
 $735,000Active3 beds 3 baths2,100 sq. ft.
78 Old Farm Rd, Mansfield, MA 02048
MLS# 73584496Listed by: Today Real Estate, Inc. - New
 $699,900Active3 beds 3 baths1,680 sq. ft.
60 Noonan St #60, Mansfield, MA 02048
MLS# 73584130Listed by: Century 21 Custom Home Realty


Protect your home and budget from life's surprises with an Assurant Home Warranty, backed by a partner that supports you through every step of homeownership. Explore Plans.
© 2026 Better Homes and Gardens Real Estate LLC. An Anywhere Real Estate company. All rights reserved. Better Homes and Gardens® Real Estate is a registered trademark owned by Meredith Operations Corporation, licensed to Better Homes and Gardens Real Estate LLC and used with permission. Better Homes and Gardens Real Estate LLC fully supports the principles of the Fair Housing Act and the Equal Opportunity Act. Listing information is deemed reliable but is not guaranteed accurate.
Each office is independently owned and operated.
Any services or products provided by third parties are not provided by, affiliated with or related to Better Homes and Gardens Real Estate LLC, or its affiliated companies.