
631 East St #J204, Mansfield, MA 02048
Local realty services provided by:Better Homes and Gardens Real Estate The Shanahan Group
631 East St #J204,Mansfield, MA 02048
$515,000
- 2 Beds
- 2 Baths
- 1,385 sq. ft.
- Condominium
- Active
Listed by: lori rudd
Office: re/max real estate center
MLS#:73566521
Source:MLSPIN
Price summary
- Price:$515,000
- Price per sq. ft.:$371.84
- Monthly HOA dues:$478
About this home
This generously sized 2-bedroom, 2-bath corner unit offers bright, one-level living with windows on multiple sides, abundant natural light + a tree-lined backdrop beyond the balcony. An open floor plan creates an easy flow between the kitchen, dining room + living room. Abundant cabinet + counter space and a breakfast bar make the kitchen both functional + inviting. A gas fireplace adds a welcoming touch to the living room, while the adjoining dining room opens to the balcony. The Primary Bedroom features a walk-in closet + en suite bath, while the second bedroom and full bath provide flexibility for guests, a home office or hobbies. Everyday conveniences include a washer + dryer within the unit, central A/C + an attached 1-car garage. Both stairs + an elevator connect the garage/foyer level to the main living area, with the elevator adding extra convenience for groceries + everyday comings and goings. Close to shopping, the MBTA commuter rail with service to Boston + Providence and Routes 95, 495 + 24....
Contact an agent
Home facts
- Year built:2006
- Listing ID #:73566521
- Updated:October 08, 2026 at 11:26 AM
Rooms and interior
- Bedrooms:2
- Total bathrooms:2
- Full bathrooms:2
- Rooms Total:4
- Flooring:Carpet, Hardwood, Tile
- Dining Description:Wall to Wall Carpet
- Kitchen Description:Breakfast Bar / Nook, Disposal, Flooring - Laminate, Microwave, Range, Refrigerator
- Living area:1,385 sq. ft.
Heating and cooling
- Cooling:1 Cooling Zone, Central Air
- Heating:Forced Air, Natural Gas
- Central air:Yes
Structure and exterior
- Roof:Shingle
- Year built:2006
- Building area:1,385 sq. ft.
- Construction Materials:Frame
- Exterior Features:Balcony
Utilities
- Water:Public
- Sewer:Public Sewer
Finances and disclosures
- Price:$515,000
- Price per sq. ft.:$371.84
- Tax amount:$5,712 (2026)
Features and amenities
- Appliances:Disposal, Dryer, Microwave, Range, Refrigerator, Washer
- Laundry features:Dryer, Electric Dryer Hookup, In Unit, Second Floor, Washer, Washer Hookup
- Amenities:Elevator
Parking
- Total parking spaces:2
- Parking description:Attached, Garage Faces Side, Guest, Off Street, Paved
- Garage:Yes
- Garage spaces:1
New listings near 631 East St #J204
- New
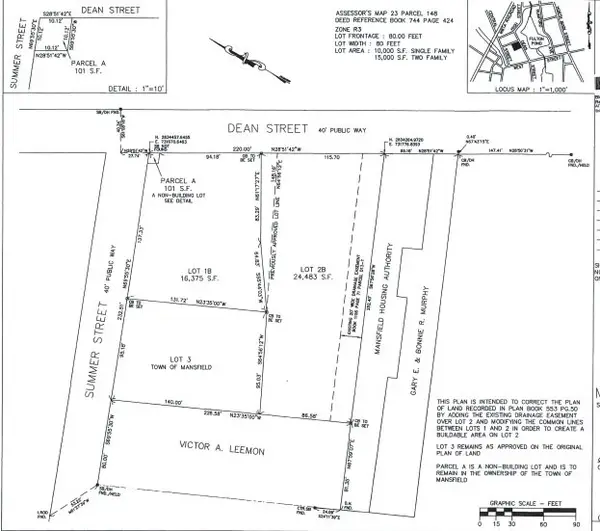 $350,000Active0.38 Acres
Lot 1B Dean St, Mansfield, MA 02048
MLS# 73587639Listed by: Gerry Abbott REALTORS® - New
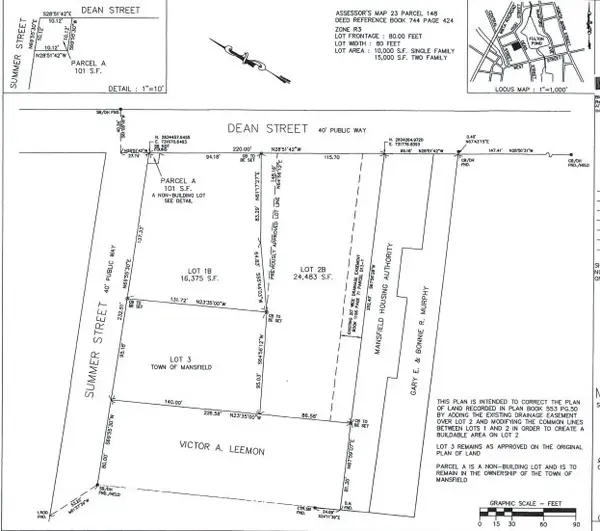 $350,000Active0.56 Acres
Lot 2B Dean St, Mansfield, MA 02048
MLS# 73587641Listed by: Gerry Abbott REALTORS® - New
 $300,000Active0.3 Acres
Lot 3 Summer St, Mansfield, MA 02048
MLS# 73587642Listed by: Gerry Abbott REALTORS® - Open Sat, 1 to 2:30pmNew
 $559,900Active3 beds 1 baths1,310 sq. ft.
491 Maple St, Mansfield, MA 02048
MLS# 73587465Listed by: Gerry Abbott REALTORS® - New
 $829,900Active4 beds 2 baths2,650 sq. ft.
15 Bird Rd, Mansfield, MA 02048
MLS# 73585434Listed by: RE/MAX Town & Country - New
 $459,900Active2 beds 2 baths1,184 sq. ft.
15 Fairfield Park #15, Mansfield, MA 02048
MLS# 73585286Listed by: William Raveis R.E. & Home Services - New
 $565,000Active3 beds 1 baths1,227 sq. ft.
25 Fuller Pl, Mansfield, MA 02048
MLS# 73585092Listed by: Remax Revolution - New
 $650,000Active3 beds 2 baths1,516 sq. ft.
655 N Main St, Mansfield, MA 02048
MLS# 73584787Listed by: Conway - Mansfield - New
 $735,000Active3 beds 3 baths2,100 sq. ft.
78 Old Farm Rd, Mansfield, MA 02048
MLS# 73584496Listed by: Today Real Estate, Inc. - New
 $699,900Active3 beds 3 baths1,680 sq. ft.
60 Noonan St #60, Mansfield, MA 02048
MLS# 73584130Listed by: Century 21 Custom Home Realty


Protect your home and budget from life's surprises with an Assurant Home Warranty, backed by a partner that supports you through every step of homeownership. Explore Plans.
© 2026 Better Homes and Gardens Real Estate LLC. An Anywhere Real Estate company. All rights reserved. Better Homes and Gardens® Real Estate is a registered trademark owned by Meredith Operations Corporation, licensed to Better Homes and Gardens Real Estate LLC and used with permission. Better Homes and Gardens Real Estate LLC fully supports the principles of the Fair Housing Act and the Equal Opportunity Act. Listing information is deemed reliable but is not guaranteed accurate.
Each office is independently owned and operated.
Any services or products provided by third parties are not provided by, affiliated with or related to Better Homes and Gardens Real Estate LLC, or its affiliated companies.