
11 Kenneth Road, Marblehead, MA 01945
Local realty services provided by:Better Homes and Gardens Real Estate The Shanahan Group
11 Kenneth Road,Marblehead, MA 01945
$4,495,000
- 4 Beds
- 4 Baths
- 3,988 sq. ft.
- Single family
- Active
Listed by: traci howe, sean gildea
Office: gibson sotheby's international realty
MLS#:73587342
Source:MLSPIN
Price summary
- Price:$4,495,000
- Price per sq. ft.:$1,127.13
About this home
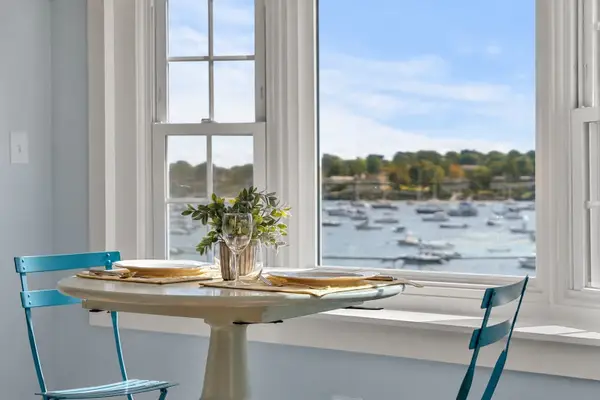
Experience luxury waterfront living in this exceptional new construction home, perfectly positioned directly on Salem Harbor. Enjoy breathtaking sunsets and watch the schooners sail by from one of the home's many outdoor decks or from the comfort of its light-filled interior living spaces. Built with state-of-the-art materials and superior craftsmanship, this residence showcases high-end finishes and premium appliances throughout. The thoughtfully designed floor plan features four spacious bedrooms, three and a half bathrooms, a formal living room, dining room, eat-in chef's kitchen, sunny sitting room, exceptionally large family room, private home office, and convenient laundry room.The heart of the home is the expansive kitchen, where the oversized island offers the perfect place to gather while taking in spectacular harbor views. The property offers a rare and coveted private deep-water dock along with a beautifully landscaped harbor-front lawn! The seashell u-shape driveway and coastal plantings welcome visitors to this amazing seaside retreat!...
Contact an agent
Home facts
- Year built:2026
- Subdivision & Development:Naugus Head
- Listing ID #:73587342
- Updated:October 08, 2026 at 01:02 AM
Rooms and interior
- Bedrooms:4
- Total bathrooms:4
- Full bathrooms:3
- Half bathrooms:1
- Rooms Total:9
- Flooring:Engineered Hardwood, Flooring - Marble, Flooring - Stone/Ceramic Tile, Flooring - Wood, Stone / Slate, Tile, Wood
- Dining Description:Beadboard, Beamed Ceilings, Breezeway, Closet/Cabinets - Custom Built, Crown Molding, Deck - Exterior, Decorative Molding, Exterior Access, French Doors, Open Floorplan, Overhead, Recessed Lighting, Wet Bar, Window(s) - Picture, Wine Chiller, Wood
- Bathrooms Description:Bathroom, Bathroom - Full, Bathroom - Half, Bathroom - Tiled With Shower Stall
- Kitchen Description:Balcony / Deck, Bathroom - Half, Cabinets - Upgraded, Closet, Closet/Cabinets - Custom Built, Countertops - Stone/Granite/Solid, Countertops - Upgraded, Crown Molding, Deck - Exterior, Dining Area, Dishwasher, Disposal, Exterior Access, Flooring - Wood, French Doors, Gas Stove, Kitchen Island, Lighting - Overhead, Lighting - Pendant, Microwave, Open Floorplan, Pantry, Pot Filler Faucet, Range, Range Hood, Recessed Lighting, Refrigerator, Stainless Steel Appliances, Storage, Wet Bar, Window(s) - Picture, Wine Refrigerator
- Basement Description:Finished, Full, Interior Entry, Walk-Out Access
- Living area:3,988 sq. ft.
Heating and cooling
- Cooling:3 Cooling Zones, Central Air, Heat Pump
- Heating:Forced Air, Propane, Radiant
- Central air:Yes
Structure and exterior
- Roof:Rubber, Shingle
- Year built:2026
- Building area:3,988 sq. ft.
- Lot area:0.25 Acres
- Architectural Style:Colonial
- Construction Materials:Frame, Stone
- Exterior Features:Balcony/Deck, Covered, Deck, Deck - Composite, Deck - Exterior, Garden, Patio, Porch, Professional Landscaping, Rain Gutters, Sprinkler System, Stone Wall
- Foundation Description:Concrete Perimeter
Schools
- High school:Public
- Middle school:Piblic/Private
- Elementary school:Public/Private
Utilities
- Water:Public
- Sewer:Public Sewer
Finances and disclosures
- Price:$4,495,000
- Price per sq. ft.:$1,127.13
- Tax amount:$12,936 (2026)
Features and amenities
- Appliances:Dishwasher, Disposal, Dryer, Microwave, Range, Range Hood, Refrigerator, Washer, Wine Refrigerator
- Laundry features:Closet/Cabinets - Custom Built, Countertops - Stone/Granite/Solid, Countertops - Upgraded, Dryer, Electric Dryer Hookup, Flooring - Stone/Ceramic Tile, Lighting - Overhead, Recessed Lighting, Second Floor, Washer, Washer Hookup
- Amenities:Breezeway, Cabinets - Upgraded, Ceiling Fan(s), Closet, Closet/Cabinets - Custom Built, Crown Molding, Entry Hall, Lighting - Overhead, Lighting - Sconce, Open Floorplan, Recessed Lighting, Wainscoting, Wet Bar
Parking
- Total parking spaces:4
- Parking description:Driveway, Off Street, Storage
- Garage:Yes
New listings near 11 Kenneth Road
- Open Sat, 11:30am to 1pmNew
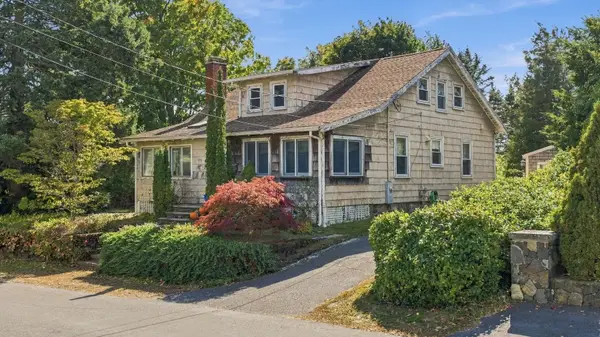 $799,000Active4 beds 2 baths1,712 sq. ft.
126 Village Street, Marblehead, MA 01945
MLS# 73587360Listed by: Gibson Sotheby's International Realty 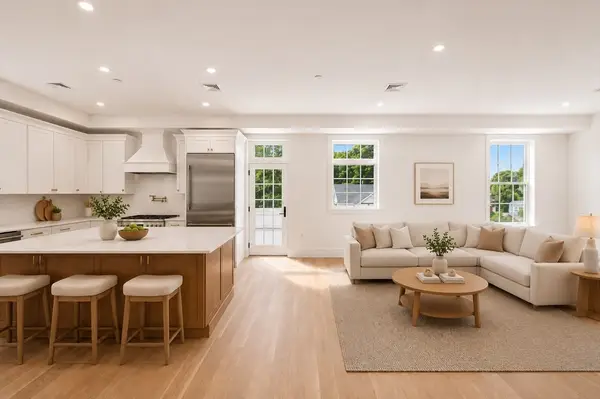 $1,999,000Active4 beds 3 baths2,860 sq. ft.
64 Pleasant Street #B, Marblehead, MA 01945
MLS# 73544631Listed by: Compass- Open Sat, 12 to 1:30pmNew
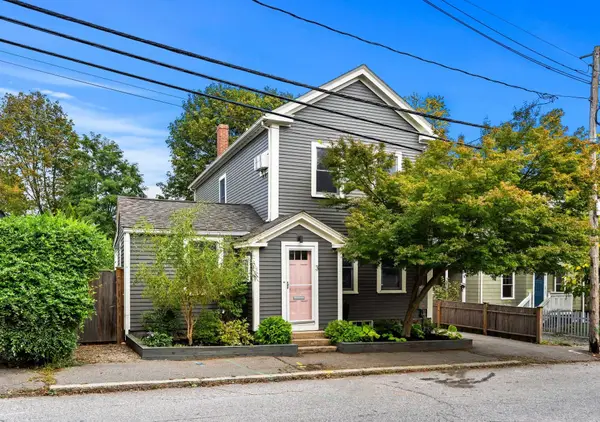 $935,000Active3 beds 2 baths1,712 sq. ft.
3 Evans Rd, Marblehead, MA 01945
MLS# 73587038Listed by: Coldwell Banker Realty - Marblehead - New
 $785,000Active5 beds 2 baths2,291 sq. ft.
141 Evans Rd Ext, Marblehead, MA 01945
MLS# 73585024Listed by: Churchill Properties - New
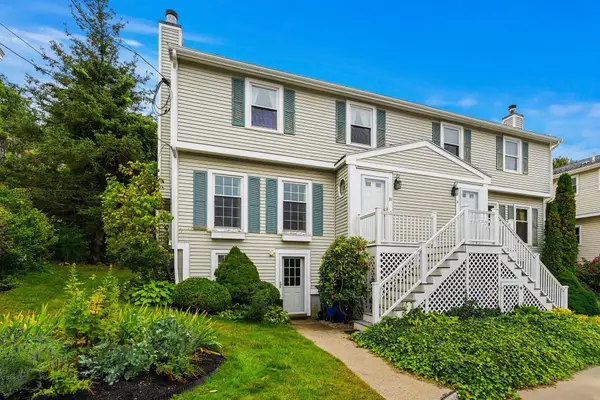 $635,000Active2 beds 2 baths1,562 sq. ft.
33 Arnold Terrace #33, Marblehead, MA 01945
MLS# 73584590Listed by: Coldwell Banker Realty - Marblehead - New
 $2,999,000Active4 beds 4 baths4,298 sq. ft.
7 Cloutman's Lane, Marblehead, MA 01945
MLS# 73584347Listed by: Compass - Open Sat, 11am to 1pmNew
 $879,900Active4 beds 2 baths1,714 sq. ft.
43 Ruby Avenue, Marblehead, MA 01945
MLS# 73584135Listed by: William Raveis R.E. & Home Services - Open Thu, 5 to 6:30pmNew
 $849,000Active2 beds 1 baths863 sq. ft.
3 Cliff Street #C, Marblehead, MA 01945
MLS# 73584067Listed by: Coldwell Banker Realty - Marblehead - New
 $4,900,000Active4 beds 7 baths6,375 sq. ft.
352 Atlantic Avenue, Marblehead, MA 01945
MLS# 73583907Listed by: Gibson Sotheby's International Realty


Protect your home and budget from life's surprises with an Assurant Home Warranty, backed by a partner that supports you through every step of homeownership. Explore Plans.
© 2026 Better Homes and Gardens Real Estate LLC. An Anywhere Real Estate company. All rights reserved. Better Homes and Gardens® Real Estate is a registered trademark owned by Meredith Operations Corporation, licensed to Better Homes and Gardens Real Estate LLC and used with permission. Better Homes and Gardens Real Estate LLC fully supports the principles of the Fair Housing Act and the Equal Opportunity Act. Listing information is deemed reliable but is not guaranteed accurate.
Each office is independently owned and operated.
Any services or products provided by third parties are not provided by, affiliated with or related to Better Homes and Gardens Real Estate LLC, or its affiliated companies.