
12 Johns Road, Marblehead, MA 01945
Local realty services provided by:Better Homes and Gardens Real Estate The Masiello Group
12 Johns Road,Marblehead, MA 01945
$2,995,000
- 4 Beds
- 4 Baths
- 4,327 sq. ft.
- Single family
- Active
Listed by: paul whaley/charlie ring team
Office: coldwell banker realty - boston
MLS#:73573632
Source:MLSPIN
Price summary
- Price:$2,995,000
- Price per sq. ft.:$692.17
- Monthly HOA dues:$15.83
About this home
SPECIAL: preferred Lender financing at 6.625% or 5/1 adjustable-rate mortgage at 5.750%. 12 Johns Road, Marblehead, Massachusetts, represents a sophisticated standard in modern residential design. Constructed in 2026, this 4,327-square-foot single-family residence is defined by its commitment to luxury, showcasing impeccable condition and the deliberate application of top-tier materials throughout its architectural composition. The heart of the home is a culinary space designed for both function and aesthetic clarity. Outfitted with sleek flat-panel cabinetry and refined stone counters, the kitchen offers the precision of a high-end range. Beyond its professional-grade appointments, the space provides an elevated atmosphere enhanced by a calming water view, ensuring that daily routines are accompanied by a serene backdrop. The bathrooms reflect a commitment to personal comfort and efficient spatial planning. Each bathroom provides a spacious layout designed for ease of movement, complemented by the utility of a double vanity to streamline morning and evening rituals. The exterior of the property is curated for seamless transitions between indoor and outdoor living. Residents may enjoy a private yard that includes an expansive patio, an outdoor dining area, and a fire pit, creating a versatile environment for gatherings. This lifestyle is further supported by a two-car garage and a thoughtfully integrated outdoor living space. We invite you to schedule a private viewing to experience the exceptional design and elevated quality of this 2026-built residence....
Contact an agent
Home facts
- Year built:2026
- Listing ID #:73573632
- Updated:November 09, 2026 at 12:16 PM
Rooms and interior
- Bedrooms:4
- Total bathrooms:4
- Full bathrooms:3
- Half bathrooms:1
- Rooms Total:8
- Flooring:Flooring - Wood, Tile, Wood
- Dining Description:Balcony - Exterior, Hardwood, Open Floorplan, Slider, Window(s) - Picture
- Bathrooms Description:Bathroom, Bathroom - Half
- Kitchen Description:Dishwasher, Disposal, Flooring - Hardwood, Freezer, Gas Stove, Kitchen Island, Lighting - Pendant, Pantry, Range, Range Hood, Recessed Lighting, Stainless Steel Appliances, Window(s) - Picture
- Living area:4,327 sq. ft.
Heating and cooling
- Cooling:2 Cooling Zones, Central Air, Heat Pump
- Heating:Central, Heat Pump, Propane
- Central air:Yes
Structure and exterior
- Roof:Metal, Rubber
- Year built:2026
- Building area:4,327 sq. ft.
- Lot area:0.14 Acres
- Architectural Style:Contemporary
- Construction Materials:Frame
- Exterior Features:Deck, Patio
- Foundation Description:Concrete Perimeter
Schools
- High school:Mhs
- Middle school:Veterans
- Elementary school:Brown
Utilities
- Water:Public
- Sewer:Public Sewer
Finances and disclosures
- Price:$2,995,000
- Price per sq. ft.:$692.17
- Tax amount:$6,131 (2027)
Features and amenities
- Appliances:Dishwasher, Disposal, Dryer, Freezer, Range, Range Hood, Washer
- Laundry features:Dryer, Electric Dryer Hookup, Second Floor, Washer
- Amenities:Closet, Finish - Sheetrock, Open Floorplan
Parking
- Total parking spaces:6
- Parking description:Attached, Garage Door Opener, Heated Garage, Insulated, Off Street, Paved, Paved Drive, Storage
- Garage:Yes
- Garage spaces:2
New listings near 12 Johns Road
- New
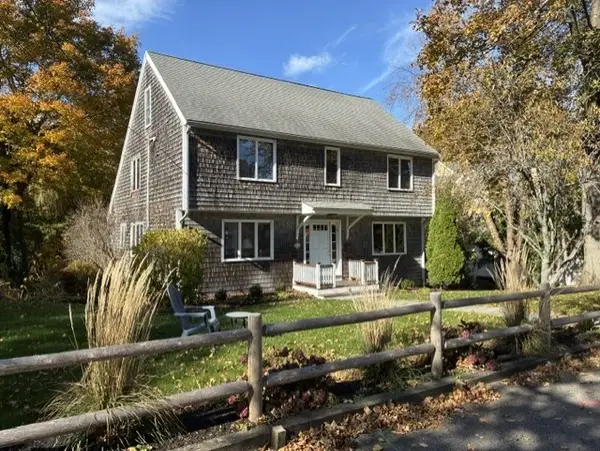 $1,099,000Active4 beds 3 baths3,228 sq. ft.
6 Rockland Rd, Marblehead, MA 01945
MLS# 73598310Listed by: Coldwell Banker Realty - Marblehead - New
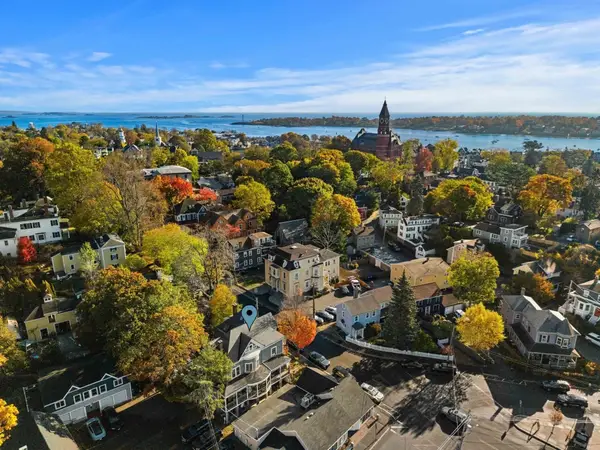 $324,000Active1 beds 1 baths528 sq. ft.
83 Pleasant St #5, Marblehead, MA 01945
MLS# 73598207Listed by: Coldwell Banker Realty - Marblehead - New
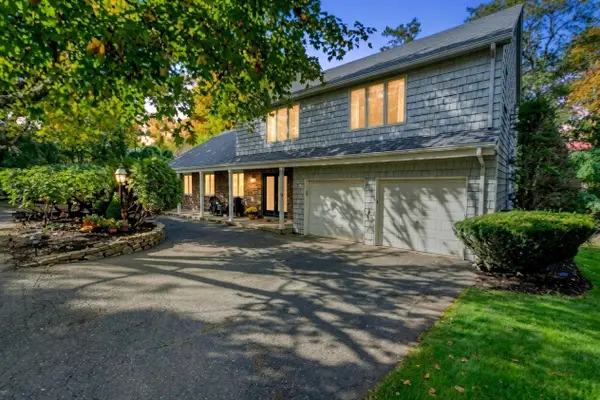 $899,900Active5 beds 3 baths2,715 sq. ft.
5 Sandie Lane, Marblehead, MA 01945
MLS# 73597577Listed by: Four Points Real Estate, LLC - New
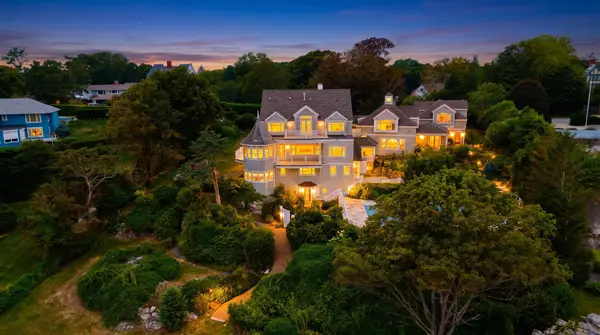 $7,495,000Active5 beds 6 baths6,562 sq. ft.
349 Ocean Ave, Marblehead, MA 01945
MLS# 73597109Listed by: William Raveis R.E. & Home Services - New
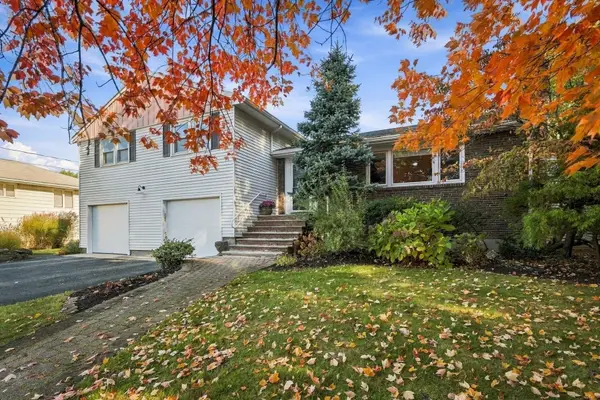 $1,349,000Active5 beds 3 baths2,722 sq. ft.
50 Sevinor Road, Marblehead, MA 01945
MLS# 73596770Listed by: Gibson Sotheby's International Realty 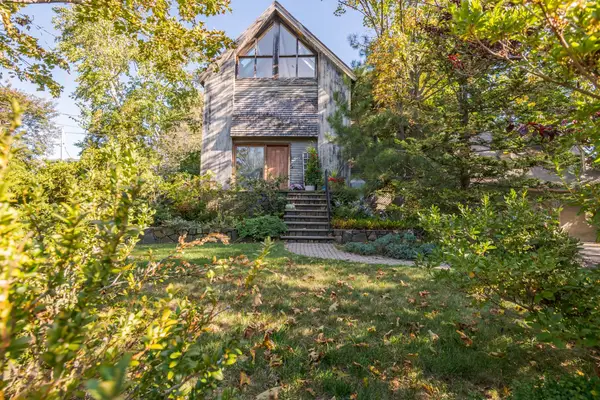 $1,225,000Active2 beds 3 baths1,686 sq. ft.
71 Pitman Road, Marblehead, MA 01945
MLS# 73595639Listed by: William Raveis R.E. & Home Services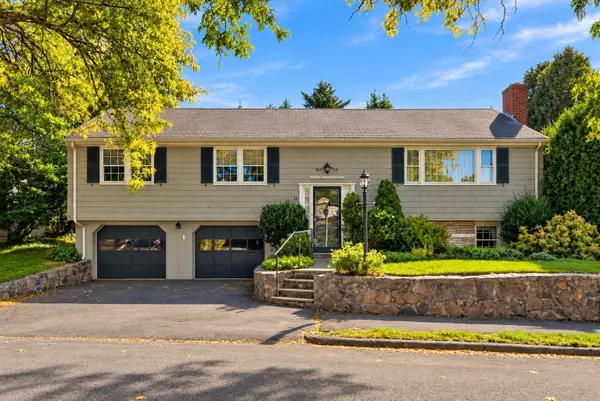 $850,000Active3 beds 3 baths1,650 sq. ft.
15 Lorraine Terrace, Marblehead, MA 01945
MLS# 73595574Listed by: Compass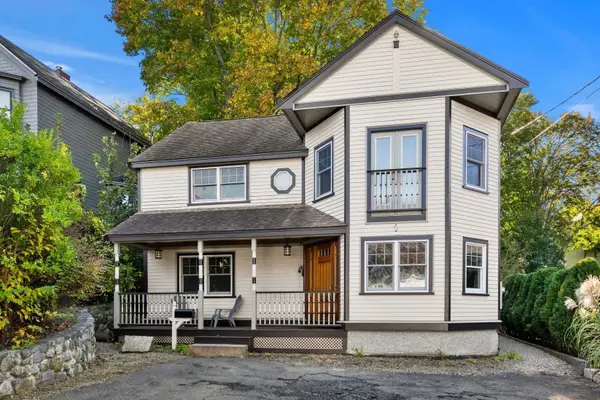 $899,900Active3 beds 3 baths1,949 sq. ft.
34 Jersey St, Marblehead, MA 01945
MLS# 73595586Listed by: Churchill Properties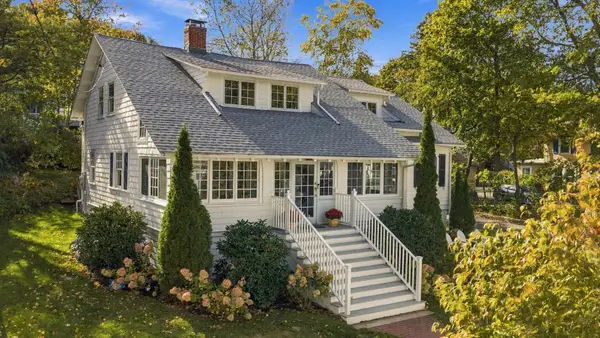 $1,485,000Active4 beds 4 baths2,384 sq. ft.
42 Locust Street, Marblehead, MA 01945
MLS# 73595161Listed by: William Raveis R.E. & Home Services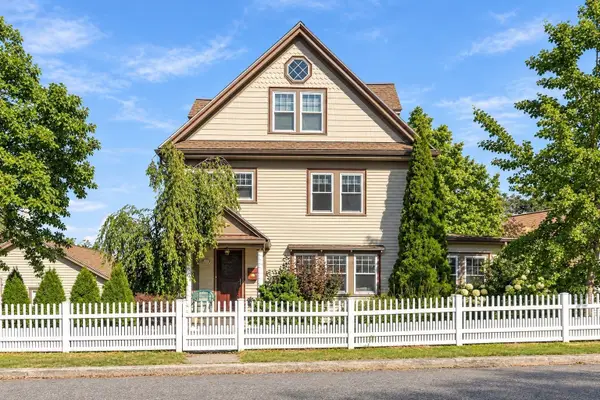 $1,295,000Active4 beds 3 baths2,193 sq. ft.
25 Green Street, Marblehead, MA 01945
MLS# 73592728Listed by: Compass


Protect your home and budget from life's surprises with an Assurant Home Warranty, backed by a partner that supports you through every step of homeownership. Explore Plans.
© 2026 Better Homes and Gardens Real Estate LLC. An Anywhere Real Estate company. All rights reserved. Better Homes and Gardens® Real Estate is a registered trademark owned by Meredith Operations Corporation, licensed to Better Homes and Gardens Real Estate LLC and used with permission. Better Homes and Gardens Real Estate LLC fully supports the principles of the Fair Housing Act and the Equal Opportunity Act. Listing information is deemed reliable but is not guaranteed accurate.
Each office is independently owned and operated.
Any services or products provided by third parties are not provided by, affiliated with or related to Better Homes and Gardens Real Estate LLC, or its affiliated companies.