
121-R Elm #2, Marblehead, MA 01945
Local realty services provided by:Better Homes and Gardens Real Estate The Shanahan Group
121-R Elm #2,Marblehead, MA 01945
$415,000
- 2 Beds
- 1 Baths
- 745 sq. ft.
- Condominium
- Active
Listed by: ryan delisle
Office: coldwell banker realty - marblehead
MLS#:73545528
Source:MLSPIN
Price summary
- Price:$415,000
- Price per sq. ft.:$557.05
- Monthly HOA dues:$409
About this home
Nestled on the edge of Marblehead's Historic District, this beautifully updated first-floor condominium offers the perfect blend of charm, comfort, and convenience. Freshly painted with new flooring throughout, this bright and inviting 2-bedroom home features an updated kitchen and bathroom, in-unit washer and dryer, and a working fireplace that serves as the focal point of the living space. Enjoy your morning coffee or evening unwind on the private deck, and appreciate the convenience of one dedicated off-street parking space. Located in a well-maintained four-unit building, this home offers easy living in one of Marblehead's most sought-after neighborhoods. Minutes from Old Town's shops, restaurants, galleries, and historic landmarks, and within walking distance of Marblehead Harbor, local beaches, parks, and the ocean. The Boston commuter bus line is just one block away, offering easy access to the city while allowing you to enjoy the best of Marblehead right outside your door.
Contact an agent
Home facts
- Year built:1950
- Listing ID #:73545528
- Updated:August 22, 2026 at 11:16 AM
Rooms and interior
- Bedrooms:2
- Total bathrooms:1
- Full bathrooms:1
- Rooms Total:5
- Flooring:Tile
- Kitchen Description:Dishwasher, Microwave, Range, Refrigerator
- Living area:745 sq. ft.
Heating and cooling
- Heating:Baseboard, Natural Gas
Structure and exterior
- Year built:1950
- Building area:745 sq. ft.
- Construction Materials:Frame
- Exterior Features:Covered
Schools
- High school:Mhs
- Middle school:Village/Vets
- Elementary school:Brown
Utilities
- Water:Public
- Sewer:Public Sewer
Finances and disclosures
- Price:$415,000
- Price per sq. ft.:$557.05
- Tax amount:$2,971 (2026)
Features and amenities
- Appliances:Dishwasher, Microwave, Range, Refrigerator, Washer/Dryer
- Laundry features:Washer/Dryer
Parking
- Total parking spaces:1
- Parking description:Assigned, Deeded, Driveway, Off Street
New listings near 121-R Elm #2
- Open Sat, 10am to 12pmNew
 $1,125,000Active3 beds 3 baths1,888 sq. ft.
3 State Street, Marblehead, MA 01945
MLS# 73565222Listed by: Coldwell Banker Realty - Marblehead - Open Sun, 11am to 1pmNew
 $1,000,000Active3 beds 2 baths2,239 sq. ft.
48 Auburndale Road, Marblehead, MA 01945
MLS# 73565140Listed by: Gibson Sotheby's International Realty - Open Sun, 11:30am to 12:30pmNew
 $249,000Active1 beds 1 baths430 sq. ft.
8 Franklin St #19, Marblehead, MA 01945
MLS# 73565065Listed by: Coldwell Banker Realty - Marblehead - Open Sun, 11am to 12:30pmNew
 $459,000Active2 beds 1 baths894 sq. ft.
24 Village St #1, Marblehead, MA 01945
MLS# 73564974Listed by: Century 21 North East - Open Sun, 12 to 2pmNew
 $1,150,000Active3 beds 3 baths2,598 sq. ft.
11 Countryside Lane, Marblehead, AE 09145
MLS# 73562978Listed by: Keller Williams Realty - New
 $1,375,000Active5 beds 3 baths3,572 sq. ft.
12 Robert Road, Marblehead, MA 01945
MLS# 73561953Listed by: William Raveis R.E. & Home Services  $1,200,000Active4 beds 3 baths2,338 sq. ft.
11 Taft St, Marblehead, MA 01945
MLS# 73560243Listed by: Gray Property Group, LLC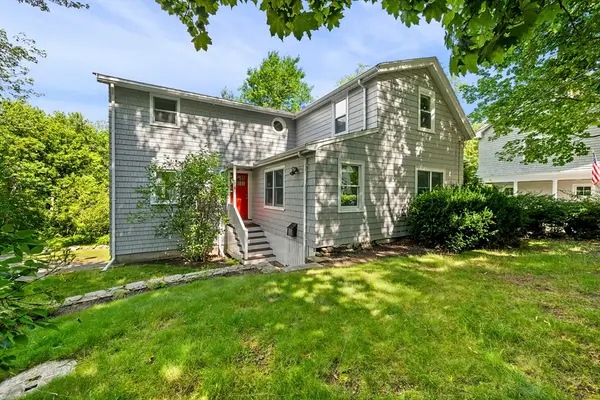 $1,195,000Active3 beds 3 baths2,100 sq. ft.
8 Risley Rd, Marblehead, MA 01945
MLS# 73555940Listed by: Gibson Sotheby's International Realty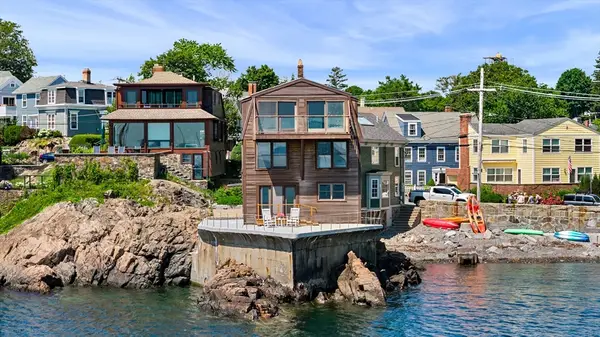 $2,200,000Active2 beds 3 baths2,512 sq. ft.
137R Front, Marblehead, MA 01945
MLS# 73552747Listed by: Compass- Open Sun, 12 to 2pm
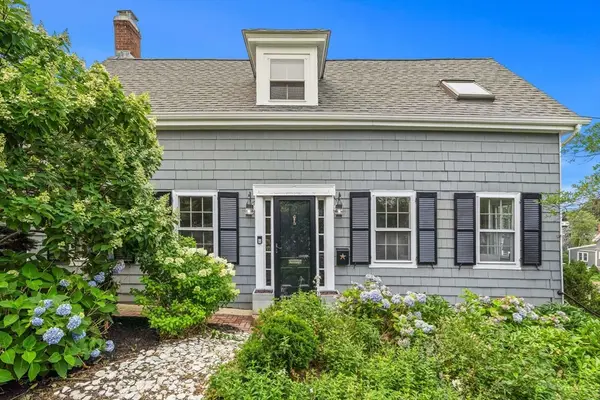 $799,000Active3 beds 1 baths1,205 sq. ft.
14 Linden Street, Marblehead, MA 01945
MLS# 73550335Listed by: Coldwell Banker Realty - Marblehead


Protect your home and budget from life's surprises with an Assurant Home Warranty, backed by a partner that supports you through every step of homeownership. Explore Plans.
© 2026 Better Homes and Gardens Real Estate LLC. An Anywhere Real Estate company. All rights reserved. Better Homes and Gardens® Real Estate is a registered trademark owned by Meredith Operations Corporation, licensed to Better Homes and Gardens Real Estate LLC and used with permission. Better Homes and Gardens Real Estate LLC fully supports the principles of the Fair Housing Act and the Equal Opportunity Act. Listing information is deemed reliable but is not guaranteed accurate.
Each office is independently owned and operated.
Any services or products provided by third parties are not provided by, affiliated with or related to Better Homes and Gardens Real Estate LLC, or its affiliated companies.