
14 Willow Road, Marblehead, MA 01945
Local realty services provided by:Better Homes and Gardens Real Estate The Shanahan Group
Upcoming open houses
- Sat, Jul 1110:30 am - 12:00 pm
- Sun, Jul 1210:30 am - 12:00 pm
Listed by: katie divirgilio
Office: re/max 360
MLS#:73545846
Source:MLSPIN
Price summary
- Price:$1,200,000
- Price per sq. ft.:$524.48
About this home
14 Willow Rd, Marblehead. Beautifully updated 3+ BR, 2.5 BA w/ stunning Salem Harbor views. Moments from Village Street Dock, you will be sitting on your front deck watching the boats sail by. Freshly painted home has refinished HW floors on the 1st & 2nd levels. Main floor features a spacious living room, half bath w/laundry, updated kitchen w/ quartz, SS appliances, backsplash. dining area with custom built in dry bar with wine fridge 2024. Slider leads to a fenced rear yard w/ a 2 year new 6-person saltwater hot tub & a wraparound porch. The 2nd floor offers a spacious primary suite w/ 6.5 x 7.5 walk-in closet & ensuite plus 2 additional bedrooms & a second full bath. The walk up 3rd floor provides 2 flexible living areas w/ breathtaking harbor views, perfect for your extra needs. Move-in ready; exceptional indoor/outdoor living; prime location. Roof 2017; HVAC 2023, 4 mini-splits; 2 zone gas heating; Stainless hot water tank; 200 AMP Electric; Washer/Dryer 2024 to stay as gift.
Contact an agent
Home facts
- Year built:1940
- Listing ID #:73545846
- Updated:July 10, 2026 at 10:40 AM
Rooms and interior
- Bedrooms:3
- Total bathrooms:3
- Full bathrooms:2
- Half bathrooms:1
- Rooms Total:8
- Flooring:Carpet, Flooring - Wall to Wall Carpet, Hardwood, Tile
- Dining Description:Closet/Cabinets - Custom Built, Exterior Access, Hardwood, Overhead, Slider
- Kitchen Description:Countertops - Stone/Granite/Solid, Disposal, Flooring - Hardwood, Gas Stove, Range, Recessed Lighting, Refrigerator, Stainless Steel Appliances
- Basement Description:Full, Interior Entry, Unfinished
- Living area:2,288 sq. ft.
Heating and cooling
- Cooling:4 Cooling Zones, Ductless
- Heating:Natural Gas
Structure and exterior
- Roof:Shingle
- Year built:1940
- Building area:2,288 sq. ft.
- Lot area:0.13 Acres
- Lot Features:Gentle Sloping
- Architectural Style:Colonial
- Construction Materials:Frame
- Exterior Features:Deck
- Foundation Description:Block
Schools
- High school:Marblehead High School
- Middle school:Middle School Veterans
- Elementary school:Village Elementary School
Utilities
- Water:Public
- Sewer:Public Sewer
Finances and disclosures
- Price:$1,200,000
- Price per sq. ft.:$524.48
- Tax amount:$7,218 (2026)
Features and amenities
- Appliances:Disposal, Dryer, Range, Refrigerator, Washer
- Laundry features:Dryer, Electric Dryer Hookup, First Floor, Washer
- Amenities:Gas Water Heater
Parking
- Total parking spaces:7
- Parking description:Off Street, Paved, Under
- Garage:Yes
- Garage spaces:2
New listings near 14 Willow Road
- New
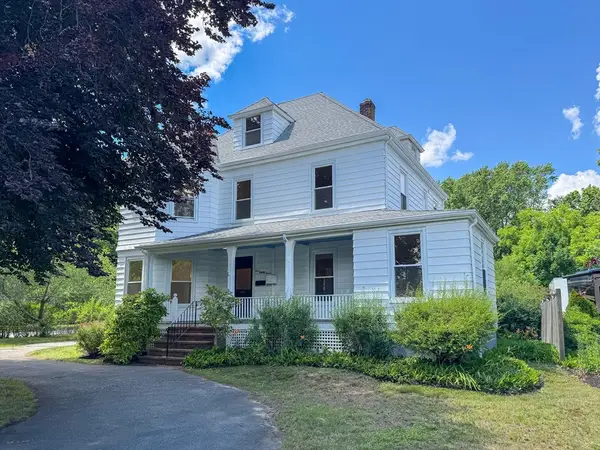 $1,399,000Active6 beds 4 baths3,929 sq. ft.
187 Humphrey St, Marblehead, MA 01945
MLS# 73547643Listed by: Keller Williams South Watuppa - Open Sat, 12 to 2pmNew
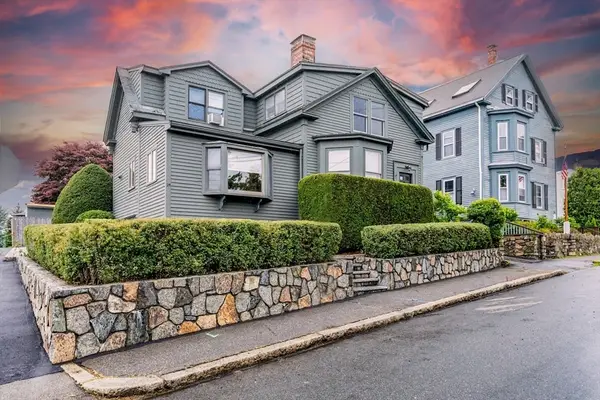 $800,000Active4 beds 2 baths2,762 sq. ft.
24 Pond Street #1, Marblehead, MA 01945
MLS# 73547381Listed by: William Raveis R.E. & Home Services - Open Sun, 11am to 12:30pmNew
 $679,000Active2 beds 2 baths1,309 sq. ft.
6 Colonial Court, Marblehead, MA 01945
MLS# 73546046Listed by: Compass - Open Sun, 11am to 1pmNew
 $2,695,000Active4 beds 3 baths3,059 sq. ft.
5 Coolidge Rd, Marblehead, MA 01945
MLS# 73546000Listed by: William Raveis R.E. & Home Services - Open Sun, 12 to 1:30pmNew
 $875,000Active3 beds 2 baths1,472 sq. ft.
22 Prince Street, Marblehead, MA 01945
MLS# 73545897Listed by: Coldwell Banker Realty - Marblehead - New
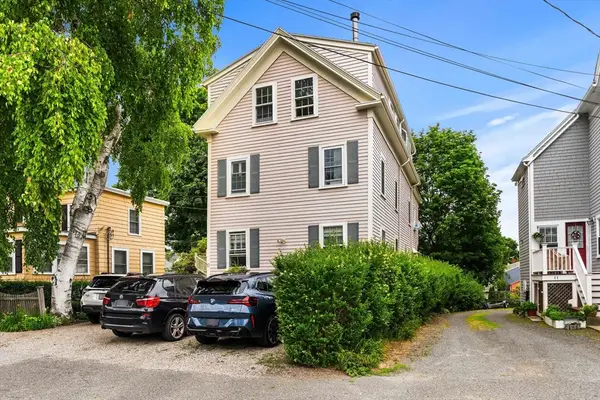 $395,000Active1 beds 1 baths635 sq. ft.
13 Linden St #3, Marblehead, MA 01945
MLS# 73545657Listed by: Coldwell Banker Realty - Marblehead - Open Sat, 11:30am to 1pmNew
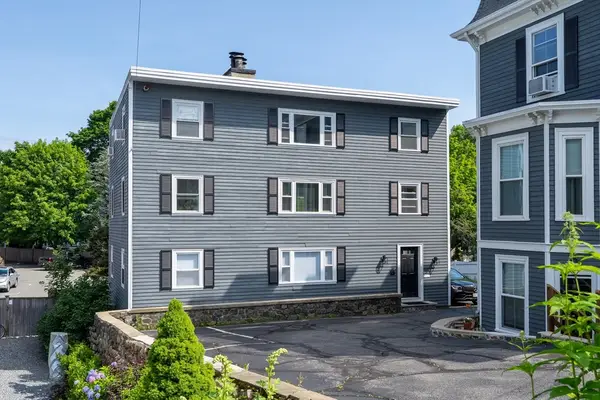 $415,000Active2 beds 1 baths745 sq. ft.
121-R Elm #2, Marblehead, MA 01945
MLS# 73545528Listed by: Coldwell Banker Realty - Marblehead - Open Sat, 11:30am to 1pmNew
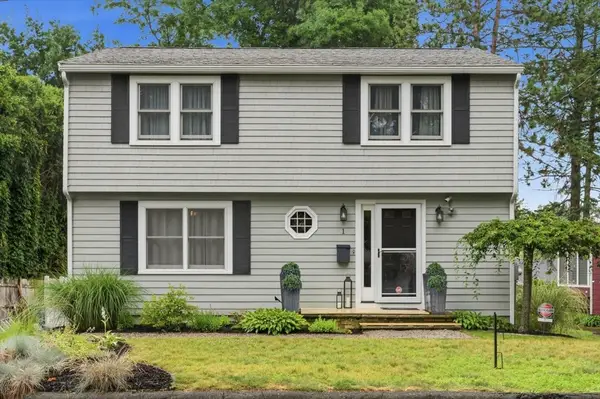 $695,000Active3 beds 2 baths1,891 sq. ft.
1 Johns Rd, Marblehead, MA 01945
MLS# 73543006Listed by: William Raveis R.E. & Home Services - Open Sun, 12:30 to 2pmNew
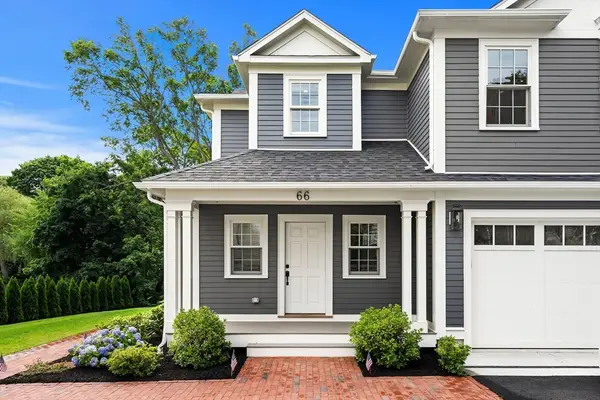 $1,879,000Active3 beds 2 baths2,051 sq. ft.
66 Pleasant Street #2, Marblehead, MA 01945
MLS# 73544630Listed by: Compass


Protect your home and budget from life's surprises with an Assurant Home Warranty, backed by a partner that supports you through every step of homeownership. Explore Plans.
© 2026 Better Homes and Gardens Real Estate LLC. An Anywhere Real Estate company. All rights reserved. Better Homes and Gardens® Real Estate is a registered trademark owned by Meredith Operations Corporation, licensed to Better Homes and Gardens Real Estate LLC and used with permission. Better Homes and Gardens Real Estate LLC fully supports the principles of the Fair Housing Act and the Equal Opportunity Act. Listing information is deemed reliable but is not guaranteed accurate.
Each office is independently owned and operated.
Any services or products provided by third parties are not provided by, affiliated with or related to Better Homes and Gardens Real Estate LLC, or its affiliated companies.