
15 Elbridge Lane #19, Marblehead, MA 01945
Local realty services provided by:Better Homes and Gardens Real Estate The Masiello Group
15 Elbridge Lane #19,Marblehead, MA 01945
$749,000
- 2 Beds
- 3 Baths
- 1,750 sq. ft.
- Condominium
- Active
Upcoming open houses
- Sat, Sep 1911:30 am - 01:00 pm
- Sun, Sep 2012:30 pm - 02:00 pm
Listed by: christine cowden
Office: compass
MLS#:73577400
Source:MLSPIN
Price summary
- Price:$749,000
- Price per sq. ft.:$428
- Monthly HOA dues:$420
About this home
This beautifully finished townhouse has a great layout - Living areas are spacious and open - Large living room to dining area to kitchen, high ceilings (and a half bath) overlooking undeveloped land. Two bedrooms upstairs with two full baths. PLUS - Two bonus rooms - one an office on the bedroom floor and the other a finished room in the lower level next to the garage, In-unit washer and dryer. Private outdoor patio area. Great finishes - hardwood floors, quartz countertops. Lots of light, lots of closets and storage areas. Don't miss seeing this awesome condo.
Contact an agent
Home facts
- Year built:2021
- Listing ID #:73577400
- Updated:September 18, 2026 at 11:53 PM
Rooms and interior
- Bedrooms:2
- Total bathrooms:3
- Full bathrooms:2
- Half bathrooms:1
- Rooms Total:8
- Flooring:Flooring - Hardwood, Flooring - Stone/Ceramic Tile, Tile, Wood
- Dining Description:Hardwood
- Kitchen Description:Dishwasher, Disposal, Flooring - Hardwood, Microwave, Range, Refrigerator
- Living area:1,750 sq. ft.
Heating and cooling
- Cooling:Central Air
- Heating:Forced Air, Natural Gas
- Central air:Yes
Structure and exterior
- Roof:Shingle
- Year built:2021
- Building area:1,750 sq. ft.
- Construction Materials:Frame
- Exterior Features:Patio - Enclosed
Utilities
- Water:Public
- Sewer:Public Sewer
Finances and disclosures
- Price:$749,000
- Price per sq. ft.:$428
- Tax amount:$5,926 (2026)
Features and amenities
- Appliances:Dishwasher, Disposal, Dryer, Microwave, Range, Refrigerator, Washer
- Laundry features:Dryer, Gas Dryer Hookup, In Unit, Second Floor, Washer
Parking
- Total parking spaces:2
- Parking description:Off Street, Under
- Garage:Yes
- Garage spaces:1
New listings near 15 Elbridge Lane #19
- Open Sun, 1 to 3pmNew
 $1,400,000Active3 beds 3 baths2,100 sq. ft.
1 Dartmouth Road, Marblehead, MA 01945
MLS# 73577444Listed by: William Raveis R.E. & Home Services - New
 $1,050,000Active4 beds 4 baths2,870 sq. ft.
28 Preston Beach Road, Marblehead, MA 01945
MLS# 73574431Listed by: MerryFox Realty - Open Sun, 11am to 12pmNew
 $435,000Active1 beds 1 baths517 sq. ft.
7 Lee #3, Marblehead, MA 01945
MLS# 73573795Listed by: Coldwell Banker Realty - Marblehead - New
 $770,000Active2 beds 2 baths1,260 sq. ft.
37 West Street, Marblehead, MA 01945
MLS# 73573605Listed by: Coldwell Banker Realty - Marblehead - Open Sat, 11am to 12:30pmNew
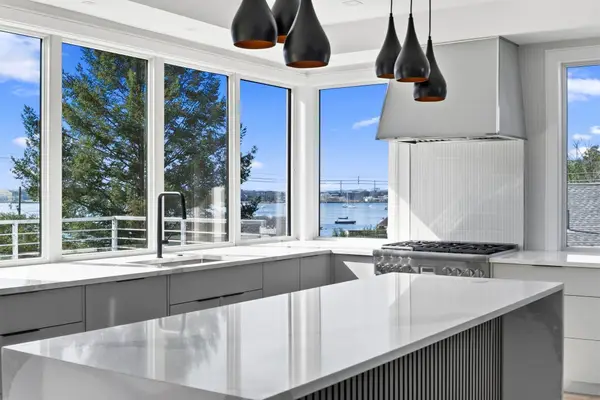 $2,995,000Active4 beds 4 baths4,327 sq. ft.
12 Johns Road, Marblehead, MA 01945
MLS# 73573632Listed by: Coldwell Banker Realty - Boston - New
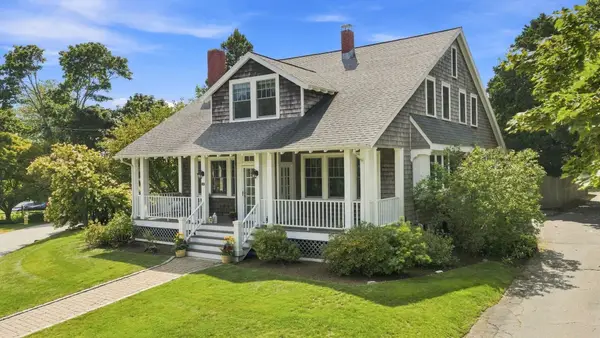 $1,799,900Active4 beds 3 baths2,597 sq. ft.
5 Ticehurst Lane, Marblehead, MA 01945
MLS# 73573646Listed by: The Agency Marblehead - New
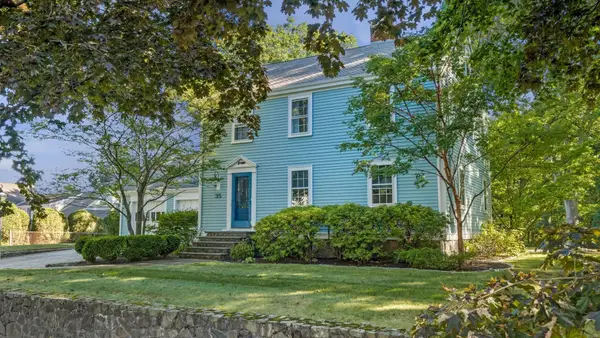 $1,995,000Active4 beds 3 baths3,550 sq. ft.
35 Arthur Avenue, Marblehead, MA 01945
MLS# 73573407Listed by: Compass - New
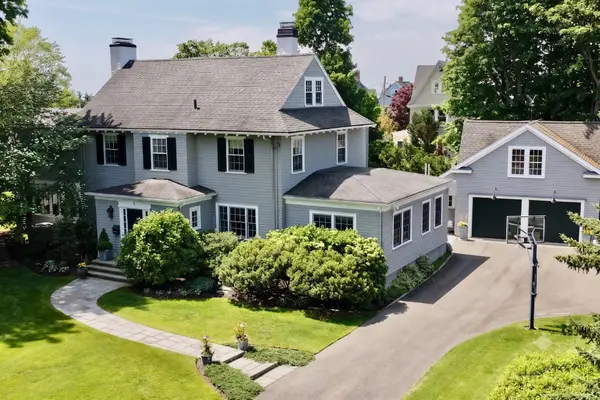 $2,695,000Active4 beds 5 baths4,186 sq. ft.
5 Bartlett St, Marblehead, MA 01945
MLS# 73573370Listed by: William Raveis R.E. & Home Services - New
 $1,350,000Active7 beds 4 baths3,680 sq. ft.
90 Village St., Marblehead, MA 01945
MLS# 73572985Listed by: Coldwell Banker Realty - Marblehead


Protect your home and budget from life's surprises with an Assurant Home Warranty, backed by a partner that supports you through every step of homeownership. Explore Plans.
© 2026 Better Homes and Gardens Real Estate LLC. An Anywhere Real Estate company. All rights reserved. Better Homes and Gardens® Real Estate is a registered trademark owned by Meredith Operations Corporation, licensed to Better Homes and Gardens Real Estate LLC and used with permission. Better Homes and Gardens Real Estate LLC fully supports the principles of the Fair Housing Act and the Equal Opportunity Act. Listing information is deemed reliable but is not guaranteed accurate.
Each office is independently owned and operated.
Any services or products provided by third parties are not provided by, affiliated with or related to Better Homes and Gardens Real Estate LLC, or its affiliated companies.