
64 Pleasant Street #A, Marblehead, MA 01945
Local realty services provided by:Better Homes and Gardens Real Estate The Shanahan Group
64 Pleasant Street #A,Marblehead, MA 01945
$1,599,000
- 3 Beds
- 2 Baths
- 2,212 sq. ft.
- Condominium
- Active
Listed by: willis + tierney, christine tierney
Office: compass
MLS#:73544633
Source:MLSPIN
Price summary
- Price:$1,599,000
- Price per sq. ft.:$722.88
- Monthly HOA dues:$400
About this home
This beautifully reimagined home blends timeless architecture w exceptional NEW CONSTRUCTION, offering over 2,200 sq. ft. of thoughtfully designed living space enhanced by 10-foot ceilings & abundant natural light. The chef's kitchen features a generous center island w seating, premium Thermador appliances, marble countertops, polished nickel hardware, pantry, wine refrigerator, & seamless flow into expansive living & dining spaces w a gas fireplace & oversized sliders opening to a private deck. A desirable first-floor primary suite offers a spa-inspired marble bath & custom walk-in closet, while a second bedroom provides flexible guest or office space. The finished lower level adds a third bedroom, or spacious bonus room ideal for a media room, gym, or guest retreat. Wide-plank white oak flooring, refined millwork, a heated attached garage, & beautifully curated finishes reflect exceptional craftsmanship throughout. Live the Marblehead lifestyle right outside your door!
Contact an agent
Home facts
- Year built:1930
- Listing ID #:73544633
- Updated:August 23, 2026 at 10:58 AM
Rooms and interior
- Bedrooms:3
- Total bathrooms:2
- Full bathrooms:2
- Rooms Total:6
- Flooring:Hardwood, Tile
- Kitchen Description:Dishwasher, Disposal, Microwave, Range, Range Hood, Refrigerator
- Living area:2,212 sq. ft.
Heating and cooling
- Cooling:Central Air, ENERGY STAR Qualified Equipment
- Heating:Central, ENERGY STAR Qualified Equipment, Electric, Forced Air
- Central air:Yes
Structure and exterior
- Roof:Shingle
- Year built:1930
- Building area:2,212 sq. ft.
- Construction Materials:Frame
- Exterior Features:Deck - Composite, Professional Landscaping, Rain Gutters, Sprinkler System
Schools
- High school:Public/Private
- Middle school:Public/Private
- Elementary school:Public/Private
Utilities
- Water:Public
- Sewer:Public Sewer
Finances and disclosures
- Price:$1,599,000
- Price per sq. ft.:$722.88
- Tax amount:$17,288 (2026)
Features and amenities
- Appliances:Dishwasher, Disposal, Dryer, Microwave, Range, Range Hood, Refrigerator, Washer
- Laundry features:Dryer, Electric Dryer Hookup, First Floor, In Unit, Washer
Parking
- Total parking spaces:3
- Parking description:Attached, Common, Exclusive Parking, Garage Door Opener, Heated Garage, Insulated, Off Street, Paved, Stone/Gravel, Tandem
- Garage:Yes
- Garage spaces:1
New listings near 64 Pleasant Street #A
- New
 $1,125,000Active3 beds 3 baths1,888 sq. ft.
3 State Street, Marblehead, MA 01945
MLS# 73565222Listed by: Coldwell Banker Realty - Marblehead - Open Sun, 11am to 1pmNew
 $1,000,000Active3 beds 2 baths2,239 sq. ft.
48 Auburndale Road, Marblehead, MA 01945
MLS# 73565140Listed by: Gibson Sotheby's International Realty - Open Sun, 11:30am to 12:30pmNew
 $249,000Active1 beds 1 baths430 sq. ft.
8 Franklin St #19, Marblehead, MA 01945
MLS# 73565065Listed by: Coldwell Banker Realty - Marblehead - Open Sun, 11am to 12:30pmNew
 $459,000Active2 beds 1 baths894 sq. ft.
24 Village St #1, Marblehead, MA 01945
MLS# 73564974Listed by: Century 21 North East - Open Sun, 12 to 2pmNew
 $1,150,000Active3 beds 3 baths2,598 sq. ft.
11 Countryside Lane, Marblehead, AE 09145
MLS# 73562978Listed by: Keller Williams Realty  $1,375,000Active5 beds 3 baths3,572 sq. ft.
12 Robert Road, Marblehead, MA 01945
MLS# 73561953Listed by: William Raveis R.E. & Home Services $1,200,000Active4 beds 3 baths2,338 sq. ft.
11 Taft St, Marblehead, MA 01945
MLS# 73560243Listed by: Gray Property Group, LLC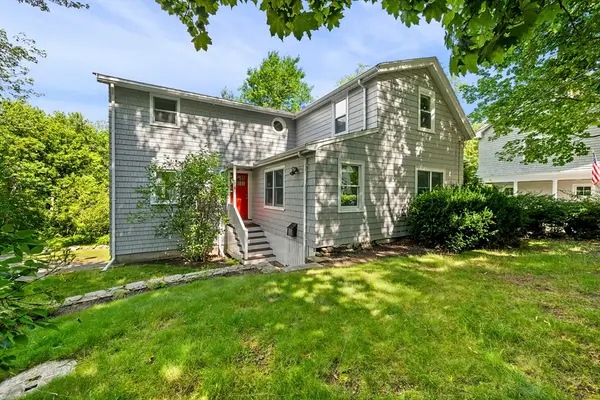 $1,195,000Active3 beds 3 baths2,100 sq. ft.
8 Risley Rd, Marblehead, MA 01945
MLS# 73555940Listed by: Gibson Sotheby's International Realty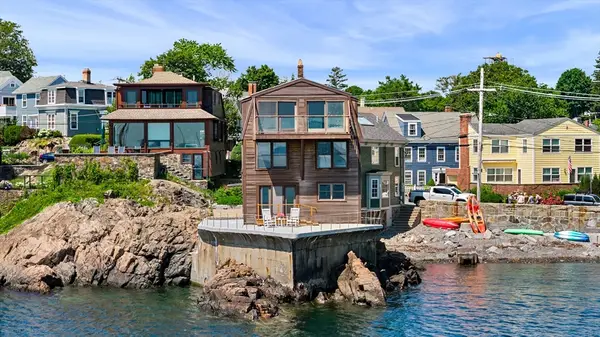 $2,200,000Active2 beds 3 baths2,512 sq. ft.
137R Front, Marblehead, MA 01945
MLS# 73552747Listed by: Compass- Open Sun, 12 to 2pm
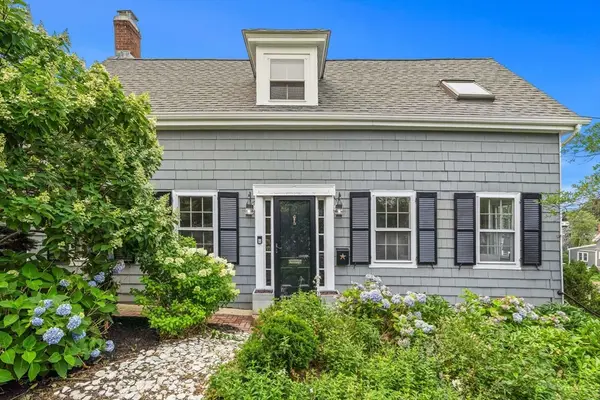 $799,000Active3 beds 1 baths1,205 sq. ft.
14 Linden Street, Marblehead, MA 01945
MLS# 73550335Listed by: Coldwell Banker Realty - Marblehead


Protect your home and budget from life's surprises with an Assurant Home Warranty, backed by a partner that supports you through every step of homeownership. Explore Plans.
© 2026 Better Homes and Gardens Real Estate LLC. An Anywhere Real Estate company. All rights reserved. Better Homes and Gardens® Real Estate is a registered trademark owned by Meredith Operations Corporation, licensed to Better Homes and Gardens Real Estate LLC and used with permission. Better Homes and Gardens Real Estate LLC fully supports the principles of the Fair Housing Act and the Equal Opportunity Act. Listing information is deemed reliable but is not guaranteed accurate.
Each office is independently owned and operated.
Any services or products provided by third parties are not provided by, affiliated with or related to Better Homes and Gardens Real Estate LLC, or its affiliated companies.