
44 Stoney Run Lane, Marion, MA 02738
Local realty services provided by:Better Homes and Gardens Real Estate The Masiello Group
Listed by: beth van der veer
Office: conway - mattapoisett
MLS#:73540814
Source:MLSPIN
Price summary
- Price:$1,799,900
- Price per sq. ft.:$482.42
About this home
Spectacular waterfront home, fully renovated to perfection, featuring a stunning designer kitchen, brand new flooring, and all new windows. Known as The Stoney Run Estate, 44 Stoney Run Lane is a rare waterfront, offering a design for refined coastal living. The custom interior floor plan delivers a polished, cohesive look throughout. The main home offers generous gathering spaces oriented towards the water, with room for entertaining and quiet everyday comfort. With 5 bedrooms and 4 full baths across 3,647 sq ft, the layout provides flexibility for guests and work-from-home needs. A suite above the attached 2-car garage has its own full bath and private entrance and adds ideal overflow space and can serve as a private in law apt, studio, or media room. Enjoy the shoreline setting, water views, and the lifestyle that comes with living directly on an estuary.
Contact an agent
Home facts
- Year built:1974
- Subdivision & Development:Stoney Run
- Listing ID #:73540814
- Updated:August 13, 2026 at 11:08 AM
Rooms and interior
- Bedrooms:5
- Total bathrooms:4
- Full bathrooms:4
- Rooms Total:10
- Flooring:Tile, Wood
- Dining Description:Remodeled, Wood
- Bathrooms Description:Bathroom
- Kitchen Description:Cabinets - Upgraded, Countertops - Upgraded, Dining Area, Dishwasher, Flooring - Hardwood, Flooring - Wood, Kitchen Island, Microwave, Open Floorplan, Oven, Plumbed For Ice Maker, Range, Refrigerator, Remodeled, Slider
- Basement Description:Full, Unfinished
- Living area:3,731 sq. ft.
Heating and cooling
- Cooling:2 Cooling Zones, Central Air
- Heating:Baseboard, Oil
- Central air:Yes
Structure and exterior
- Roof:Shingle
- Year built:1974
- Building area:3,731 sq. ft.
- Lot area:0.76 Acres
- Lot Features:Flood Plain, Level
- Architectural Style:Colonial
- Construction Materials:Frame
- Exterior Features:Balcony, Deck, Rain Gutters
- Foundation Description:Concrete Perimeter
Schools
- High school:Orrhs
- Middle school:Orrjhs
- Elementary school:Sippican
Utilities
- Water:Public
- Sewer:Public Sewer
Finances and disclosures
- Price:$1,799,900
- Price per sq. ft.:$482.42
- Tax amount:$9,246 (2026)
Features and amenities
- Appliances:Dishwasher, Dryer, Microwave, Range, Refrigerator, Washer
- Laundry features:Dryer, Electric Dryer Hookup, First Floor, Washer, Washer Hookup
- Amenities:Central Vacuum, Slider, Wet Bar
Parking
- Total parking spaces:8
- Parking description:Attached, Garage Door Opener, Garage Faces Side, Off Street, Paved Drive, Stone/Gravel, Workshop in Garage
- Garage:Yes
- Garage spaces:2
New listings near 44 Stoney Run Lane
- New
 $1,495,000Active7 beds 5 baths4,086 sq. ft.
92 Front St, Marion, MA 02738
MLS# 73560571Listed by: Demakis Family Real Estate, Inc. - New
 $649,900Active3 beds 3 baths1,602 sq. ft.
23 Inland Rd, Marion, MA 02738
MLS# 73559663Listed by: Coldwell Banker Realty - Marion  $895,000Active3 beds 3 baths2,448 sq. ft.
43 Converse Rd, Marion, MA 02738
MLS# 73557033Listed by: Converse Company Real Estate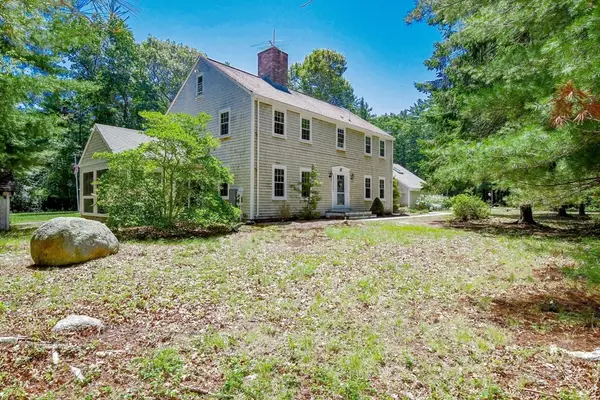 $1,175,000Active4 beds 4 baths3,438 sq. ft.
62 Olde Knoll Road, Marion, MA 02738
MLS# 73554130Listed by: Converse Company Real Estate- Open Sun, 11am to 1pm
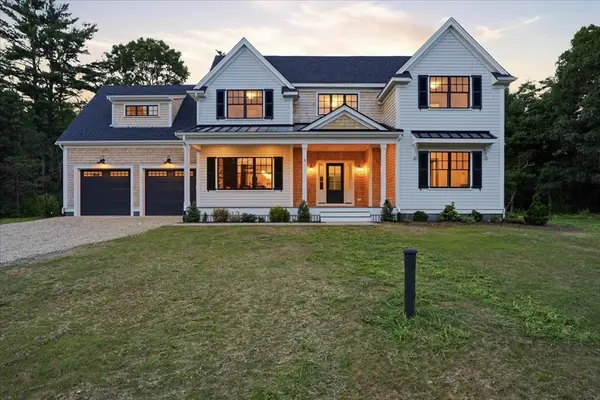 $2,000,000Active4 beds 4 baths3,225 sq. ft.
5 Tucker Lane, Marion, MA 02738
MLS# 73553897Listed by: Conway - Wareham 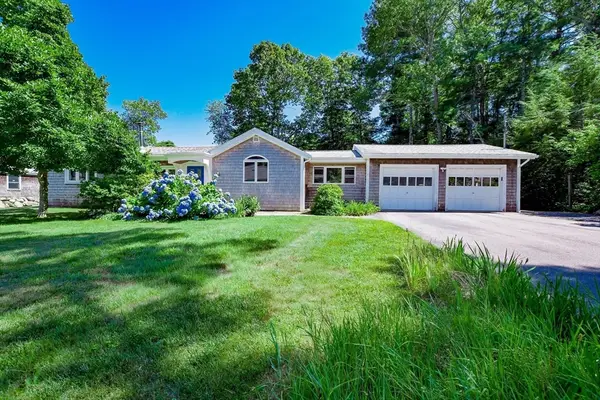 $899,900Active3 beds 2 baths1,836 sq. ft.
14 Crapo Street, Marion, MA 02738
MLS# 73553316Listed by: Conway - Mattapoisett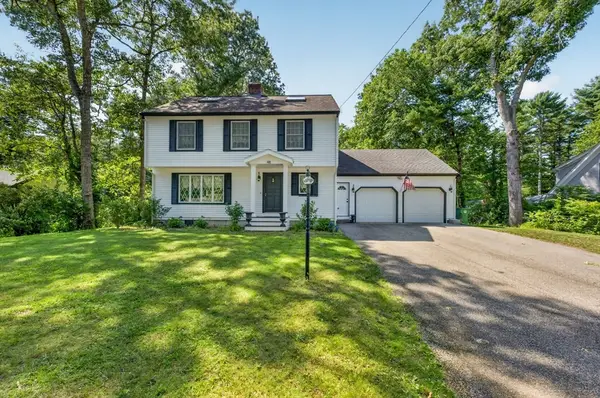 $789,900Active3 beds 3 baths2,474 sq. ft.
48 Ichabod Ln, Marion, MA 02738
MLS# 73552608Listed by: eXp Realty LLC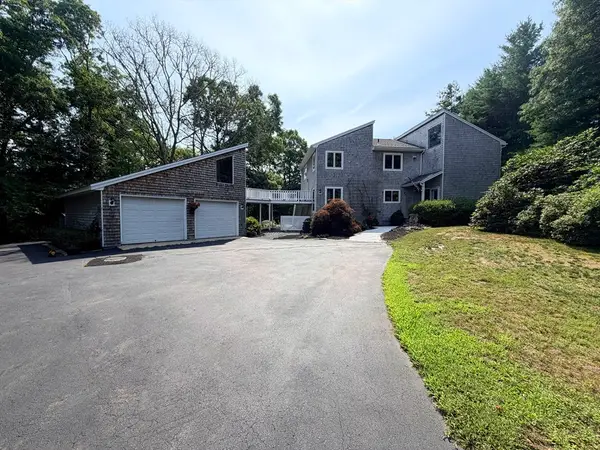 $1,489,000Active4 beds 3 baths3,164 sq. ft.
46 Holly Pond Rd, Marion, MA 02738
MLS# 73552457Listed by: Conway - Mattapoisett $325,000Active1.02 Acres
304 Wareham Rd, Marion, MA 02738
MLS# 73551110Listed by: Coastal Realty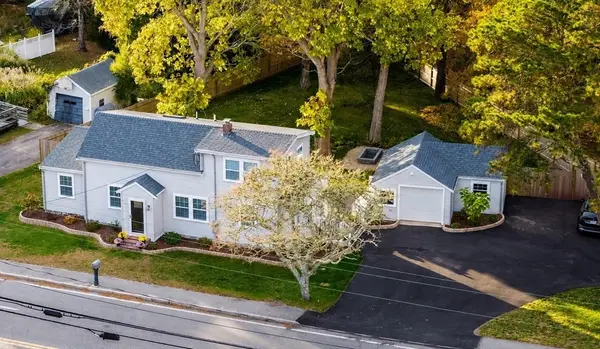 $675,000Active4 beds 2 baths1,620 sq. ft.
245 Wareham Rd, Marion, MA 02738
MLS# 73551027Listed by: Bold Real Estate Inc.


Protect your home and budget from life's surprises with an Assurant Home Warranty, backed by a partner that supports you through every step of homeownership. Explore Plans.
© 2026 Better Homes and Gardens Real Estate LLC. An Anywhere Real Estate company. All rights reserved. Better Homes and Gardens® Real Estate is a registered trademark owned by Meredith Operations Corporation, licensed to Better Homes and Gardens Real Estate LLC and used with permission. Better Homes and Gardens Real Estate LLC fully supports the principles of the Fair Housing Act and the Equal Opportunity Act. Listing information is deemed reliable but is not guaranteed accurate.
Each office is independently owned and operated.
Any services or products provided by third parties are not provided by, affiliated with or related to Better Homes and Gardens Real Estate LLC, or its affiliated companies.