
46 Holly Pond Rd, Marion, MA 02738
Local realty services provided by:Better Homes and Gardens Real Estate The Shanahan Group
46 Holly Pond Rd,Marion, MA 02738
$1,489,000
- 4 Beds
- 3 Baths
- 3,164 sq. ft.
- Single family
- Active
Listed by: donald bliss, donald bliss
Office: conway - mattapoisett
MLS#:73552457
Source:MLSPIN
Price summary
- Price:$1,489,000
- Price per sq. ft.:$470.61
About this home
46 Holly Pond Road, Marion, MA – Indian Cove Neighborhood. Welcome to coastal paradise in one of Marion’s most desirable private enclaves.Nestled in the exclusive Indian Cove neighborhood, this stunning single-family home at 46 Holly Pond Road offers the perfect blend of privacy, natural beauty, and convenient waterfront lifestyle. Set on a generous 1.39-acre lot with outstanding views of the bay, this property delivers serene, picturesque living just steps from the shared association Boat House. Built in 1983 and spanning approximately 3,436 square feet, this well-appointed home features 4 bedrooms and 2.5 bathrooms. The spacious layout includes a welcoming entry, comfortable living and family rooms, a formal dining area, and an exceptional kitchen with Corian counters and breakfast nook. The luxurious master suite offers a private full bath and a cozy fireplace. An added highlight is the studio apartment located above the detached 2-car garage, providing flexible space for guests
Contact an agent
Home facts
- Year built:1983
- Subdivision & Development:Indian Cove
- Listing ID #:73552457
- Updated:September 23, 2026 at 11:16 AM
Rooms and interior
- Bedrooms:4
- Total bathrooms:3
- Full bathrooms:2
- Half bathrooms:1
- Rooms Total:10
- Flooring:Carpet, Hardwood, Tile, Wood
- Dining Description:Breezeway, Deck - Exterior, Hardwood, Open Floorplan, Slider
- Kitchen Description:Breakfast Bar / Nook, Cable Hookup, Countertops - Stone/Granite/Solid, Dishwasher, Flooring - Stone/Ceramic Tile, Freezer, Kitchen Island, Microwave, Open Floorplan, Oven, Plumbed For Ice Maker, Range, Refrigerator
- Basement Description:Full
- Living area:3,164 sq. ft.
Heating and cooling
- Cooling:2 Cooling Zones, Central Air
- Heating:Forced Air, Oil
- Central air:Yes
Structure and exterior
- Roof:Shingle
- Year built:1983
- Building area:3,164 sq. ft.
- Lot area:1.39 Acres
- Lot Features:Flood Plain, Wooded
- Architectural Style:Contemporary
- Construction Materials:Frame
- Exterior Features:Balcony, Deck, Deck - Wood, Porch, Rain Gutters, Screened, Stone Wall, Storage
- Foundation Description:Concrete Perimeter
Schools
- High school:Old Rochester
- Middle school:Old Rochester
- Elementary school:Sippican School
Utilities
- Water:Public
- Sewer:Private Sewer
Finances and disclosures
- Price:$1,489,000
- Price per sq. ft.:$470.61
- Tax amount:$10,926 (2026)
Features and amenities
- Appliances:Dishwasher, Dryer, Freezer, Microwave, Range, Refrigerator, Washer
- Laundry features:Dryer, Electric Dryer Hookup, First Floor, Washer, Washer Hookup
- Amenities:Internet Available - Broadband
Parking
- Total parking spaces:8
- Parking description:Detached, Garage Door Opener, Garage Faces Side, Insulated, Off Street, Paved Drive
- Garage:Yes
- Garage spaces:2
New listings near 46 Holly Pond Rd
- Open Fri, 4 to 5:30pmNew
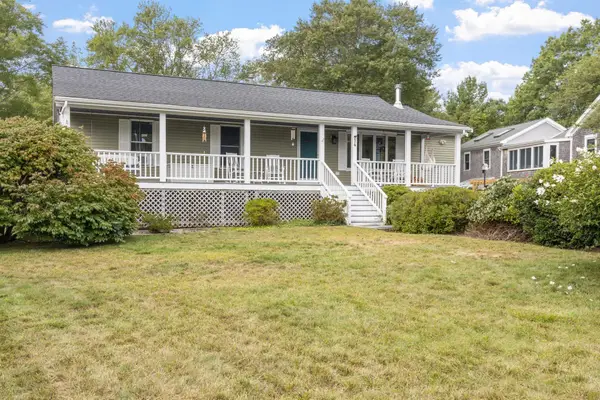 $625,000Active3 beds 2 baths1,773 sq. ft.
14 Coves End Rd, Marion, MA 02738
MLS# 73577459Listed by: ALANTE Real Estate - New
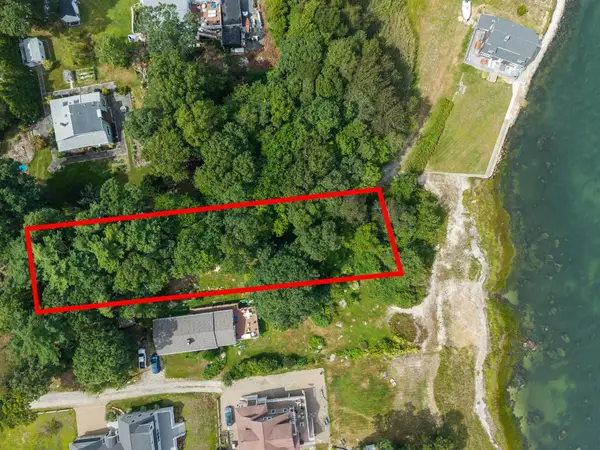 $975,000Active0.38 Acres
0 Seaside Ln, Marion, MA 02738
MLS# 73576914Listed by: Coldwell Banker Realty - Marion - New
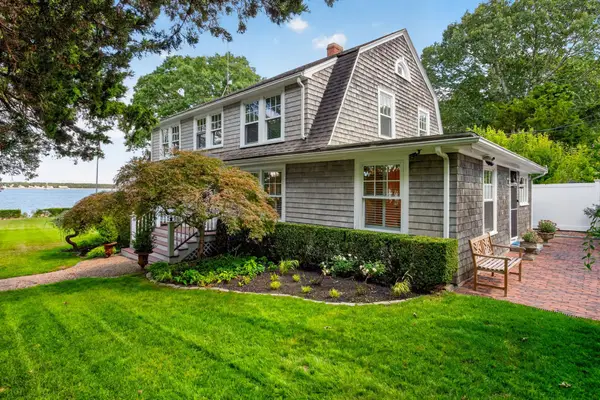 $1,995,000Active5 beds 3 baths2,202 sq. ft.
14 Taunton Avenue, Marion, MA 02738
MLS# 73576730Listed by: Converse Company Real Estate - New
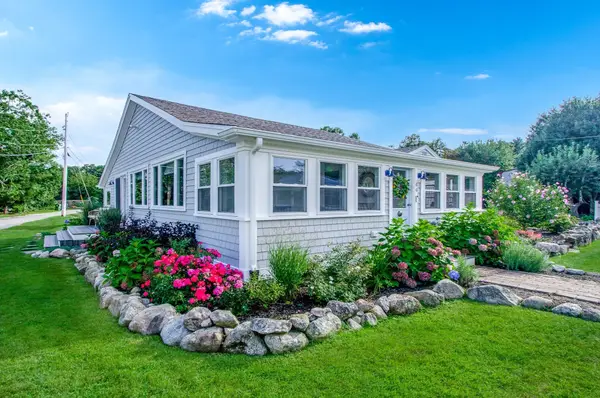 $1,050,000Active3 beds 2 baths1,841 sq. ft.
44 Oakdale Ave, Marion, MA 02738
MLS# 73576424Listed by: Converse Company Real Estate - New
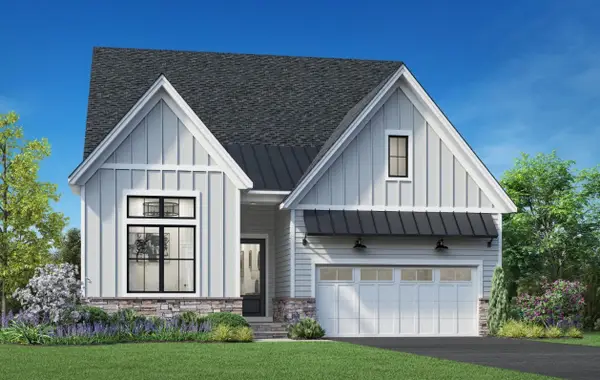 $1,539,000Active3 beds 3 baths2,458 sq. ft.
1 Harborstone Dr #0046, Marion, MA 02738
MLS# 73576431Listed by: Toll Brothers Real Estate - New
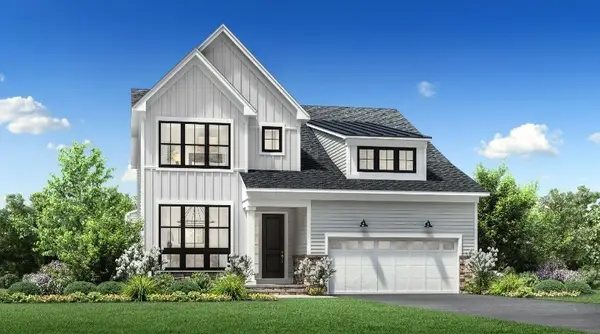 $1,299,000Active3 beds 3 baths2,500 sq. ft.
10 Harborstone Dr #0015, Marion, MA 02738
MLS# 73576434Listed by: Toll Brothers Real Estate - New
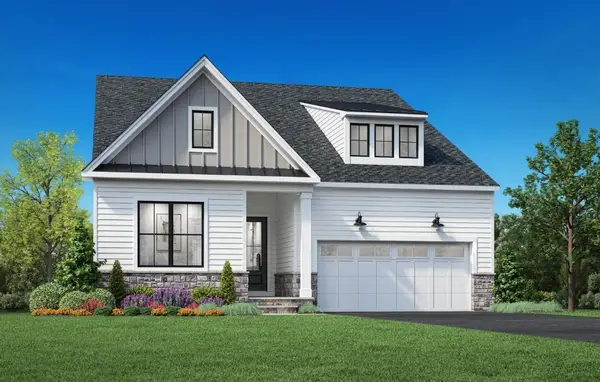 $1,149,000Active2 beds 2 baths2,102 sq. ft.
6 Breakwater Way #0001, Marion, MA 02738
MLS# 73576437Listed by: Toll Brothers Real Estate - New
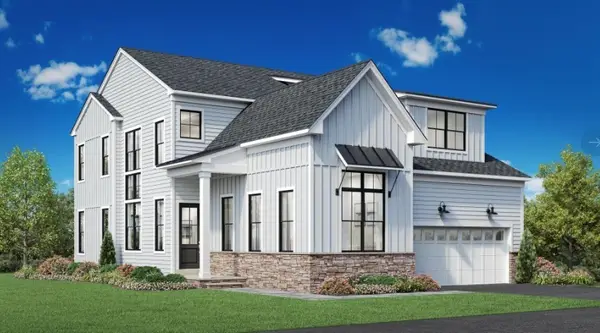 $1,369,000Active2 beds 3 baths2,458 sq. ft.
6 Harborstone Dr #0013, Marion, MA 02738
MLS# 73576438Listed by: Toll Brothers Real Estate - New
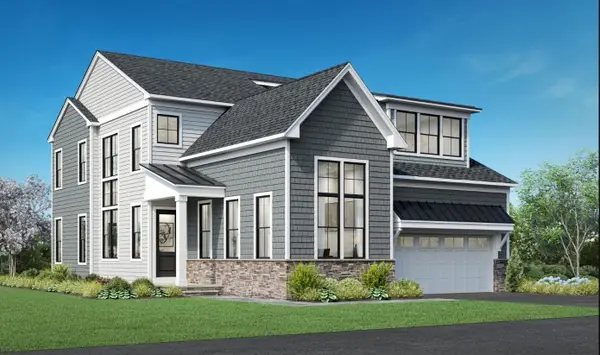 $1,269,000Active2 beds 3 baths2,458 sq. ft.
7 Breakwater Way #0007, Marion, MA 02738
MLS# 73576439Listed by: Toll Brothers Real Estate 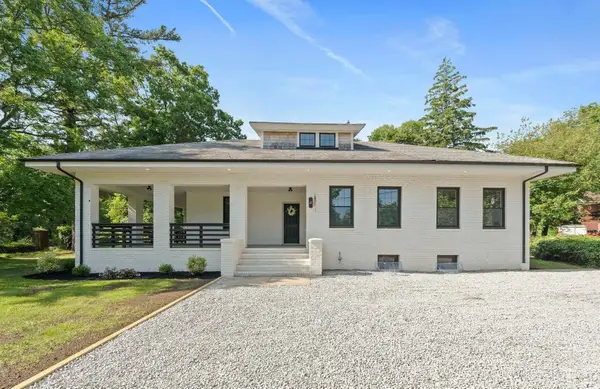 $699,900Active5 beds 2 baths1,976 sq. ft.
4 Marconi Lane, Marion, MA 02738
MLS# 73573529Listed by: Cape Cod Ken Real Estate


Protect your home and budget from life's surprises with an Assurant Home Warranty, backed by a partner that supports you through every step of homeownership. Explore Plans.
© 2026 Better Homes and Gardens Real Estate LLC. An Anywhere Real Estate company. All rights reserved. Better Homes and Gardens® Real Estate is a registered trademark owned by Meredith Operations Corporation, licensed to Better Homes and Gardens Real Estate LLC and used with permission. Better Homes and Gardens Real Estate LLC fully supports the principles of the Fair Housing Act and the Equal Opportunity Act. Listing information is deemed reliable but is not guaranteed accurate.
Each office is independently owned and operated.
Any services or products provided by third parties are not provided by, affiliated with or related to Better Homes and Gardens Real Estate LLC, or its affiliated companies.