
72 Water Street, Marion, MA 02738
Local realty services provided by:Better Homes and Gardens Real Estate The Shanahan Group
72 Water Street,Marion, MA 02738
$4,450,000
- 8 Beds
- 6 Baths
- 5,541 sq. ft.
- Single family
- Active
Listed by: kristin feeney
Office: converse company real estate
MLS#:73550810
Source:MLSPIN
Price summary
- Price:$4,450,000
- Price per sq. ft.:$803.1
About this home
A rare opportunity to own one of Marion's most iconic antique homes. Ideally situated on one of the town's most coveted and desirable streets, this exceptional 1880 residence has been thoughtfully restored and meticulously updated, offering the perfect blend of timeless New England character and modern luxury. Set on a private, beautifully landscaped 0.82-acre lot just steps from the water, the 5,541-square-foot home features eight bedrooms and five-and-a-half bathrooms, providing generous space for family and guests. Every inch of the home has been carefully improved since 2010, preserving the architectural integrity and craftsmanship of its era while seamlessly incorporating today's most desirable amenities. The outdoor setting is equally impressive, with mature gardens, a saline swimming pool, and a separate two-car garage. Deeded dock rights extend with the home providing access to Sippican Harbor, just steps away from the home.
Contact an agent
Home facts
- Year built:1880
- Subdivision & Development:Marion Lower Village
- Listing ID #:73550810
- Updated:August 17, 2026 at 11:12 AM
Rooms and interior
- Bedrooms:8
- Total bathrooms:6
- Full bathrooms:5
- Half bathrooms:1
- Rooms Total:14
- Flooring:Flooring - Hardwood, Flooring - Marble, Flooring - Stone/Ceramic Tile, Wood
- Dining Description:Closet/Cabinets - Custom Built, Hardwood, Pendant, Recessed Lighting
- Bathrooms Description:Bathroom, Bathroom - 3/4, Bathroom - Double Vanity/Sink, Bathroom - Full, Bathroom - Tiled With Shower Stall, Bathroom - With Shower Stall, Double Vanity, Enclosed Shower - Fiberglass
- Kitchen Description:Bathroom - Half, Cabinets - Upgraded, Countertops - Stone/Granite/Solid, Deck - Exterior, Dining Area, Dishwasher, Disposal, Exterior Access, Flooring - Hardwood, Freezer, Gas Stove, Kitchen Island, Lighting - Pendant, Microwave, Pantry, Plumbed For Ice Maker, Range, Refrigerator, Remodeled, Stainless Steel Appliances
- Bedroom Description:Bedroom
- Basement Description:Sump Pump
- Living area:5,541 sq. ft.
Heating and cooling
- Cooling:1 Cooling Zone, Central Air
- Heating:Baseboard, Radiant
- Central air:Yes
Structure and exterior
- Roof:Shingle
- Year built:1880
- Building area:5,541 sq. ft.
- Lot area:0.82 Acres
- Lot Features:Corner Lot, Flood Plain, Level
- Architectural Style:Antique
- Construction Materials:Frame
- Exterior Features:Deck, Decorative Lighting, Patio, Porch, Professional Landscaping, Rain Gutters, Screened, Sprinkler System
- Foundation Description:Stone
Schools
- High school:Old Rochester
- Middle school:Old Rochester
- Elementary school:Sippican School
Utilities
- Water:Public
- Sewer:Public Sewer
Finances and disclosures
- Price:$4,450,000
- Price per sq. ft.:$803.1
- Tax amount:$26,610 (2025)
Features and amenities
- Appliances:Dishwasher, Disposal, Dryer, Freezer, Microwave, Range, Refrigerator, Washer
- Laundry features:Dryer, First Floor, Washer, Washer Hookup
- Amenities:Cedar Closet(s), Ceiling Fan(s), Closet, Closet/Cabinets - Custom Built, Gas Water Heater, Recessed Lighting, Wet Bar
- Pool features:In Ground, Private Pool
Parking
- Total parking spaces:6
- Parking description:Detached, Garage Door Opener, Garage Faces Side, Off Street, Stone/Gravel, Storage
- Garage:Yes
- Garage spaces:2
New listings near 72 Water Street
- New
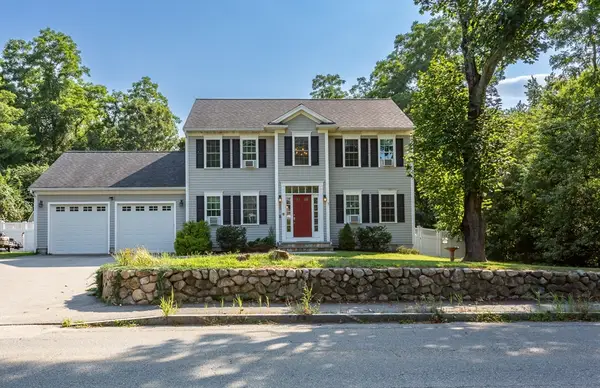 $759,900Active3 beds 3 baths1,904 sq. ft.
590 Front St, Marion, MA 02738
MLS# 73564014Listed by: Century 21 Signature Properties - New
 $1,225,000Active4 beds 3 baths2,786 sq. ft.
19 Register Rd, Marion, MA 02738
MLS# 73563243Listed by: Converse Company Real Estate - New
 $1,495,000Active7 beds 5 baths4,086 sq. ft.
92 Front St, Marion, MA 02738
MLS# 73560571Listed by: Demakis Family Real Estate, Inc.  $649,900Active3 beds 3 baths1,602 sq. ft.
23 Inland Rd, Marion, MA 02738
MLS# 73559663Listed by: Coldwell Banker Realty - Marion $895,000Active3 beds 3 baths2,448 sq. ft.
43 Converse Rd, Marion, MA 02738
MLS# 73557033Listed by: Converse Company Real Estate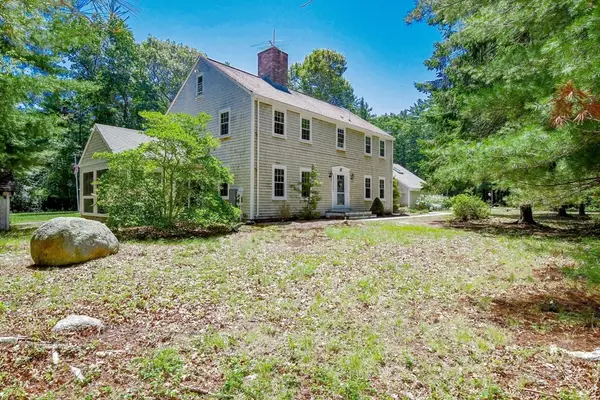 $1,175,000Active4 beds 4 baths3,438 sq. ft.
62 Olde Knoll Road, Marion, MA 02738
MLS# 73554130Listed by: Converse Company Real Estate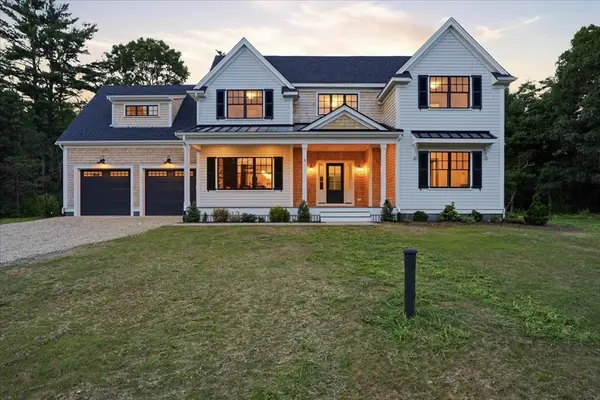 $2,000,000Active4 beds 4 baths3,225 sq. ft.
5 Tucker Lane, Marion, MA 02738
MLS# 73553897Listed by: Conway - Wareham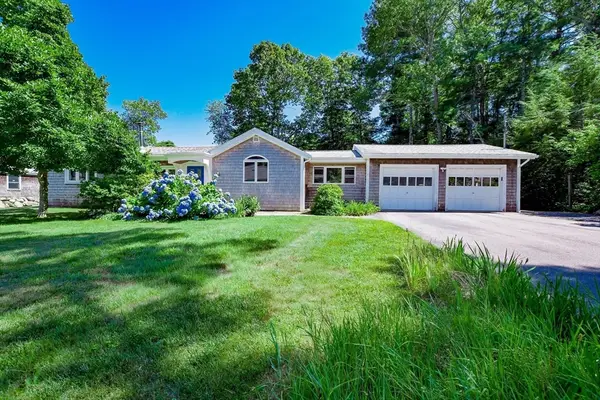 $899,900Active3 beds 2 baths1,836 sq. ft.
14 Crapo Street, Marion, MA 02738
MLS# 73553316Listed by: Conway - Mattapoisett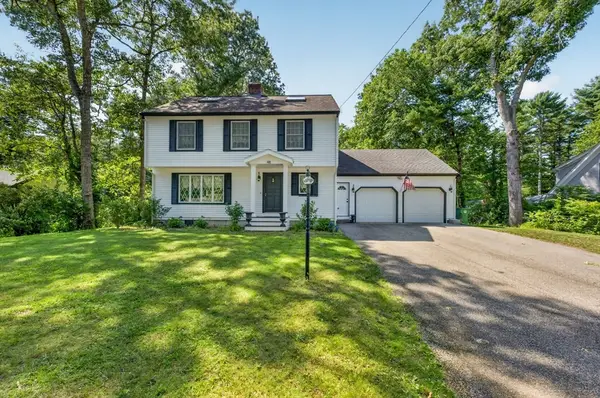 $789,900Active3 beds 3 baths2,474 sq. ft.
48 Ichabod Ln, Marion, MA 02738
MLS# 73552608Listed by: eXp Realty LLC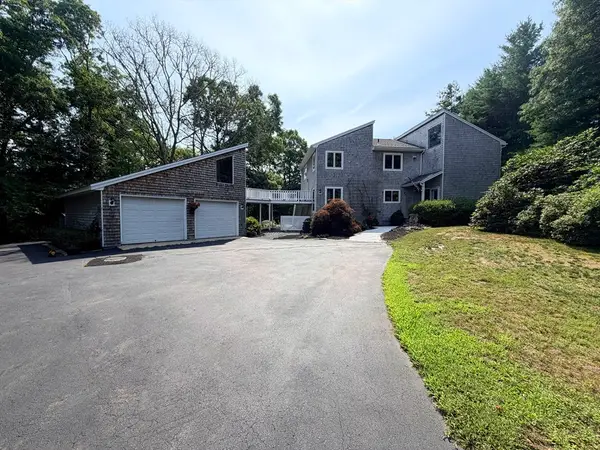 $1,489,000Active4 beds 3 baths3,164 sq. ft.
46 Holly Pond Rd, Marion, MA 02738
MLS# 73552457Listed by: Conway - Mattapoisett


Protect your home and budget from life's surprises with an Assurant Home Warranty, backed by a partner that supports you through every step of homeownership. Explore Plans.
© 2026 Better Homes and Gardens Real Estate LLC. An Anywhere Real Estate company. All rights reserved. Better Homes and Gardens® Real Estate is a registered trademark owned by Meredith Operations Corporation, licensed to Better Homes and Gardens Real Estate LLC and used with permission. Better Homes and Gardens Real Estate LLC fully supports the principles of the Fair Housing Act and the Equal Opportunity Act. Listing information is deemed reliable but is not guaranteed accurate.
Each office is independently owned and operated.
Any services or products provided by third parties are not provided by, affiliated with or related to Better Homes and Gardens Real Estate LLC, or its affiliated companies.