
147 South Street, Marlborough, MA 01752
Local realty services provided by:Better Homes and Gardens Real Estate The Masiello Group
147 South Street,Marlborough, MA 01752
$649,900
- 4 Beds
- 3 Baths
- 2,072 sq. ft.
- Single family
- Active
Upcoming open houses
- Sat, Nov 1412:00 pm - 02:00 pm
- Sun, Nov 1512:00 pm - 02:00 pm
Listed by: kassia silva
Office: remax executive realty
MLS#:73601185
Source:MLSPIN
Price summary
- Price:$649,900
- Price per sq. ft.:$313.66
About this home
Welcome to 147 South Street, a beautifully maintained Colonial blending vintage charm with thoughtful updates. Step through the front door to two versatile rooms ideal for offices or an art studio, followed by a spacious living room with a fireplace and a dining room with custom woodwork. For vintage lovers, the kitchen is a treasure, with preserved cabinetry and an antique range that celebrate the home's character. A coffee nook and generous mudroom add everyday convenience. Upstairs, you'll find 4 bedrooms, an office, laundry, and a full bath. With 2.5 baths in total, refinished hardwood floors, built-ins, and an updated electrical panel, this home offers charm and practicality. The partially finished basement adds flexibility. A spacious detached 2-car garage features a large basement with tall ceilings, formerly used as a wine cellar. Come discover the warmth and possibilities this special home has to offer!
Contact an agent
Home facts
- Year built:1900
- Listing ID #:73601185
- Updated:November 13, 2026 at 12:59 PM
Rooms and interior
- Bedrooms:4
- Total bathrooms:3
- Full bathrooms:2
- Half bathrooms:1
- Rooms Total:9
- Flooring:Flooring - Hardwood, Hardwood, Laminate, Vinyl
- Dining Description:Crown Molding, Hardwood, Pendant, Window(s) - Bay/Bow/Box
- Kitchen Description:Bathroom - Half, Country Kitchen, Dining Area, Exterior Access, Flooring - Vinyl, Lighting - Overhead, Pantry, Range, Refrigerator
- Basement Description:Concrete, Full, Interior Entry, Partially Finished
- Living area:2,072 sq. ft.
Heating and cooling
- Cooling:Window Unit(s)
- Heating:Baseboard, Oil
Structure and exterior
- Roof:Shingle
- Year built:1900
- Building area:2,072 sq. ft.
- Lot area:0.19 Acres
- Lot Features:Corner Lot
- Architectural Style:Colonial
- Construction Materials:Frame
- Exterior Features:Patio, Rain Gutters
- Foundation Description:Block, Concrete Perimeter, Stone
Schools
- High school:Amsa/ Mhs
Utilities
- Water:Public
- Sewer:Public Sewer
Finances and disclosures
- Price:$649,900
- Price per sq. ft.:$313.66
- Tax amount:$5,145 (2026)
Features and amenities
- Appliances:Dryer, Range, Refrigerator, Washer
- Laundry features:Dryer, Flooring - Hardwood, Second Floor, Washer
- Amenities:Lighting - Overhead
Parking
- Total parking spaces:4
- Parking description:Detached, Off Street, Paved
- Garage:Yes
- Garage spaces:2
New listings near 147 South Street
- Open Sat, 12 to 1:30pmNew
 $565,000Active3 beds 2 baths1,451 sq. ft.
29 Gunnar Dr, Marlborough, MA 01752
MLS# 73601398Listed by: Berkshire Hathaway HomeServices Commonwealth Real Estate - Open Sat, 11am to 1pmNew
 $750,000Active6 beds 2 baths2,388 sq. ft.
18 Lincoln Ct, Marlborough, MA 01752
MLS# 73601348Listed by: One Way Realty - Open Sat, 11am to 1pmNew
 $979,900Active4 beds 3 baths2,544 sq. ft.
41 Ahern Rd, Marlborough, MA 01752
MLS# 73601252Listed by: Settlers Realty Group, LLC - Open Sun, 12 to 2pmNew
 $799,000Active3 beds 2 baths2,752 sq. ft.
39 Kinder Circle, Marlborough, MA 01752
MLS# 73600935Listed by: Coldwell Banker Realty - Sudbury - New
 $368,345Active1 beds 2 baths1,027 sq. ft.
150 Lizotte Drive #203, Marlborough, MA 01752
MLS# 73600623Listed by: Pulte Homes of New England - New
 $380,000Active3 beds 1 baths1,289 sq. ft.
5 Dow Place, Marlborough, MA 01752
MLS# 73600590Listed by: Henry RE - New
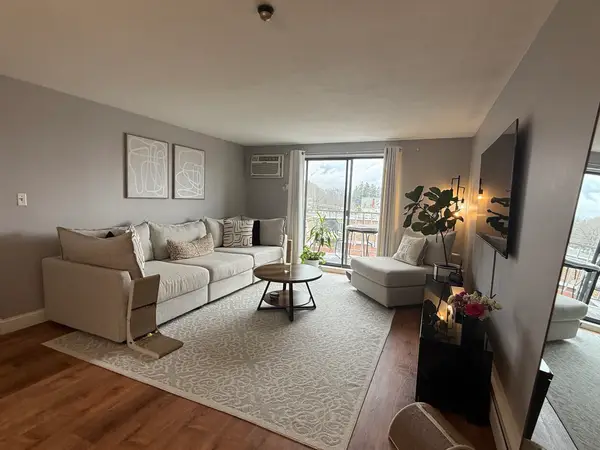 $254,000Active1 beds 1 baths762 sq. ft.
145 Pleasant St #A403, Marlborough, MA 01752
MLS# 73599211Listed by: Fireside Real Estate - Open Sun, 1 to 3pmNew
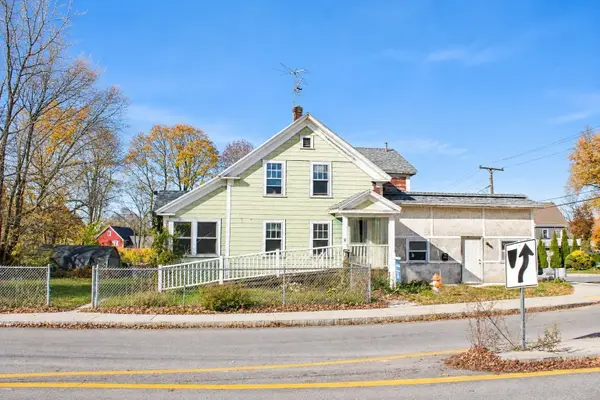 $500,000Active7 beds 4 baths2,800 sq. ft.
1 Elm St, Marlborough, MA 01752
MLS# 73599062Listed by: Metropolitan Realty - New
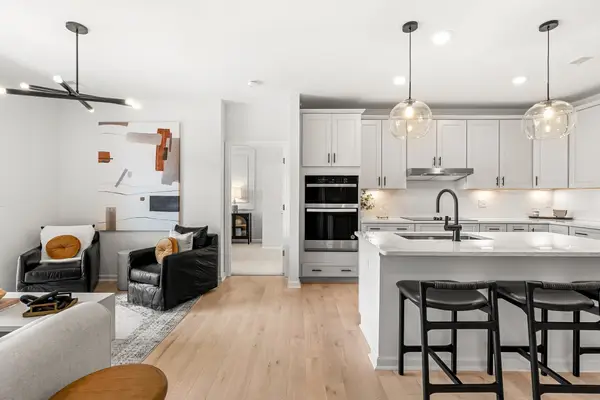 $503,305Active2 beds 3 baths1,425 sq. ft.
150 Lizotte Drive #311, Marlborough, MA 01752
MLS# 73598867Listed by: Pulte Homes of New England


Protect your home and budget from life's surprises with an Assurant Home Warranty, backed by a partner that supports you through every step of homeownership. Explore Plans.
© 2026 Better Homes and Gardens Real Estate LLC. An Anywhere Real Estate company. All rights reserved. Better Homes and Gardens® Real Estate is a registered trademark owned by Meredith Operations Corporation, licensed to Better Homes and Gardens Real Estate LLC and used with permission. Better Homes and Gardens Real Estate LLC fully supports the principles of the Fair Housing Act and the Equal Opportunity Act. Listing information is deemed reliable but is not guaranteed accurate.
Each office is independently owned and operated.
Any services or products provided by third parties are not provided by, affiliated with or related to Better Homes and Gardens Real Estate LLC, or its affiliated companies.