
41 Ahern Rd, Marlborough, MA 01752
Local realty services provided by:Better Homes and Gardens Real Estate The Masiello Group
41 Ahern Rd,Marlborough, MA 01752
$979,900
- 4 Beds
- 3 Baths
- 2,544 sq. ft.
- Single family
- Active
Upcoming open houses
- Sat, Nov 1411:00 am - 01:00 pm
- Sun, Nov 1512:00 pm - 01:30 pm
Listed by: paulo neto
Office: settlers realty group, llc
MLS#:73601252
Source:MLSPIN
Price summary
- Price:$979,900
- Price per sq. ft.:$385.18
About this home
Welcome to 41 Ahern Road, a stunning, beautifully updated Colonial nestled in one of Marlborough’s most desirable and sought-after neighborhoods! This exceptional home offers the perfect combination of modern elegance, comfort, and an unbeatable location. Featuring 4 spacious bedrooms, 2 full and 2 half bathrooms, and over 2,500 square feet of living space, this home has been thoughtfully updated throughout and is truly move-in ready! Step inside to discover beautiful hardwood floors, a gorgeous, updated kitchen featuring upgraded cabinetry, granite countertops, a center island, and an inviting open layout perfect for everyday living and entertaining. The spacious family room boasts a fireplace, cathedral ceilings, and skylights that fill the space with natural light. But the true showstopper is the incredible backyard oasis! Step outside onto the expansive deck overlooking a beautiful, spacious backyard, perfect for gatherings, relaxation, and outdoor enjoyment. Below the deck, a stunning patio complete with an outdoor fireplace creates the ultimate setting for entertaining family and friends or enjoying cozy evenings outdoors. Additional highlights include a BRAND-NEW central A/C system, a two-car attached garage, and a full unfinished basement offering endless possibilities for storage or future expansion. Situated on over half an acre in a prime Marlborough location, this remarkable property truly has it all! A rare opportunity to own a beautifully updated home in an exceptional neighborhood. Don’t miss your chance to make this incredible property yours!...
Contact an agent
Home facts
- Year built:1987
- Listing ID #:73601252
- Updated:November 13, 2026 at 12:59 PM
Rooms and interior
- Bedrooms:4
- Total bathrooms:3
- Full bathrooms:2
- Half bathrooms:1
- Rooms Total:9
- Flooring:Flooring - Hardwood, Hardwood, Tile
- Dining Description:Hardwood
- Kitchen Description:Cabinets - Upgraded, Countertops - Stone/Granite/Solid, Countertops - Upgraded, Dishwasher, Disposal, Flooring - Hardwood, Gas Stove, Kitchen Island, Lighting - Overhead, Microwave, Open Floorplan, Pantry, Range, Refrigerator, Remodeled, Water Treatment
- Basement Description:Full, Garage Access, Unfinished, Walk-Out Access
- Living area:2,544 sq. ft.
Heating and cooling
- Cooling:Central Air
- Heating:Central, Forced Air, Ground Source Heat Pump, Heat Pump, Natural Gas
- Central air:Yes
Structure and exterior
- Roof:Shingle
- Year built:1987
- Building area:2,544 sq. ft.
- Lot area:0.58 Acres
- Lot Features:Cleared, Level
- Architectural Style:Colonial
- Construction Materials:Frame
- Exterior Features:Deck, Deck - Composite, Patio, Rain Gutters
- Foundation Description:Concrete Perimeter
Utilities
- Water:Public
- Sewer:Public Sewer
Finances and disclosures
- Price:$979,900
- Price per sq. ft.:$385.18
- Tax amount:$7,236 (2026)
Features and amenities
- Appliances:Dishwasher, Disposal, Dryer, Microwave, Range, Refrigerator, Washer, Water Treatment
- Laundry features:Bathroom - Half, Closet - Linen, Dryer, First Floor, Flooring - Stone/Ceramic Tile, Washer
- Amenities:Central Vacuum, Gas Water Heater
Parking
- Total parking spaces:8
- Parking description:Attached, Off Street, Paved, Paved Drive
- Garage:Yes
- Garage spaces:2
New listings near 41 Ahern Rd
- Open Sat, 12 to 1:30pmNew
 $565,000Active3 beds 2 baths1,451 sq. ft.
29 Gunnar Dr, Marlborough, MA 01752
MLS# 73601398Listed by: Berkshire Hathaway HomeServices Commonwealth Real Estate - Open Sat, 11am to 1pmNew
 $750,000Active6 beds 2 baths2,388 sq. ft.
18 Lincoln Ct, Marlborough, MA 01752
MLS# 73601348Listed by: One Way Realty - Open Sat, 12 to 2pmNew
 $649,900Active4 beds 3 baths2,072 sq. ft.
147 South Street, Marlborough, MA 01752
MLS# 73601185Listed by: REMAX Executive Realty - Open Sun, 12 to 2pmNew
 $799,000Active3 beds 2 baths2,752 sq. ft.
39 Kinder Circle, Marlborough, MA 01752
MLS# 73600935Listed by: Coldwell Banker Realty - Sudbury - New
 $368,345Active1 beds 2 baths1,027 sq. ft.
150 Lizotte Drive #203, Marlborough, MA 01752
MLS# 73600623Listed by: Pulte Homes of New England - New
 $380,000Active3 beds 1 baths1,289 sq. ft.
5 Dow Place, Marlborough, MA 01752
MLS# 73600590Listed by: Henry RE - New
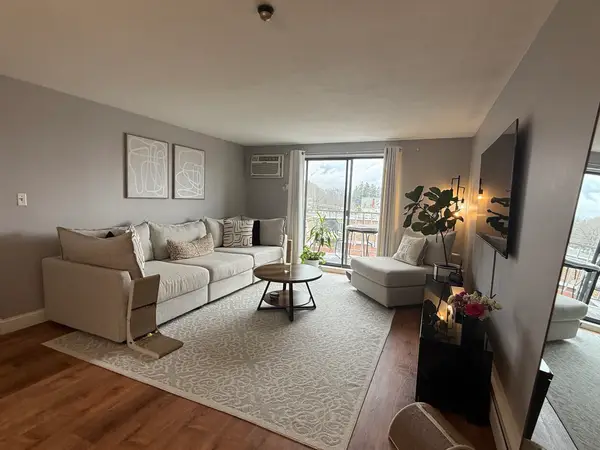 $254,000Active1 beds 1 baths762 sq. ft.
145 Pleasant St #A403, Marlborough, MA 01752
MLS# 73599211Listed by: Fireside Real Estate - Open Sun, 1 to 3pmNew
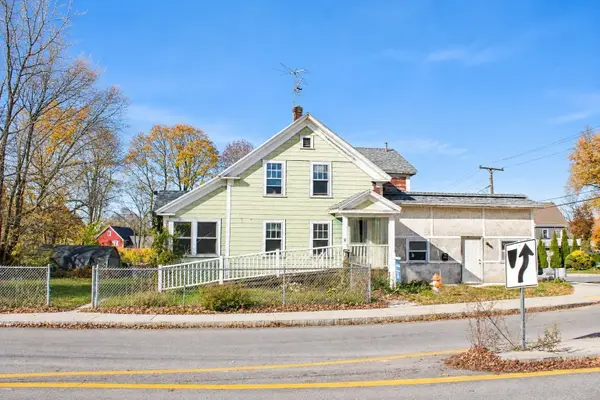 $500,000Active7 beds 4 baths2,800 sq. ft.
1 Elm St, Marlborough, MA 01752
MLS# 73599062Listed by: Metropolitan Realty - New
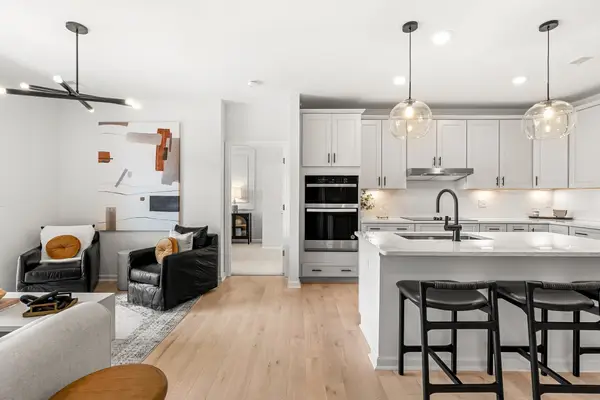 $503,305Active2 beds 3 baths1,425 sq. ft.
150 Lizotte Drive #311, Marlborough, MA 01752
MLS# 73598867Listed by: Pulte Homes of New England


Protect your home and budget from life's surprises with an Assurant Home Warranty, backed by a partner that supports you through every step of homeownership. Explore Plans.
© 2026 Better Homes and Gardens Real Estate LLC. An Anywhere Real Estate company. All rights reserved. Better Homes and Gardens® Real Estate is a registered trademark owned by Meredith Operations Corporation, licensed to Better Homes and Gardens Real Estate LLC and used with permission. Better Homes and Gardens Real Estate LLC fully supports the principles of the Fair Housing Act and the Equal Opportunity Act. Listing information is deemed reliable but is not guaranteed accurate.
Each office is independently owned and operated.
Any services or products provided by third parties are not provided by, affiliated with or related to Better Homes and Gardens Real Estate LLC, or its affiliated companies.