
32 Winter St, Marlborough, MA 01752
Local realty services provided by:Better Homes and Gardens Real Estate The Shanahan Group
32 Winter St,Marlborough, MA 01752
$525,000
- 3 Beds
- 2 Baths
- 1,404 sq. ft.
- Single family
- Active
Upcoming open houses
- Sun, Oct 1811:00 am - 12:30 pm
Listed by: kate carroll
Office: vault properties
MLS#:73591774
Source:MLSPIN
Price summary
- Price:$525,000
- Price per sq. ft.:$373.93
About this home
Ranch-style home set on a generous half-acre lot in Marlborough! The main level features two bedrooms, a full bathroom updated in 2020, and an open living room and kitchen area. The partially finished, walk-out basement offers additional living space with wet bar, three-quarter bathroom, and a potential third bedroom. Recent updates include mini-split heating and cooling systems and insulation installed in 2023, a water heater replaced in 2022, and fresh interior paint. Step outside to the deck overlooking the in-ground pool and spacious fenced-in yard, perfect for enjoying the warmer months. Ample off-street parking adds convenience. Ideally situated with easy access to Route 495. Nearby destinations include Apex Entertainment, the Boardwalk at Lake Williams, Stevens Park, restaurants, and shopping. A great opportunity to make this home your own!
Contact an agent
Home facts
- Year built:1951
- Listing ID #:73591774
- Updated:October 17, 2026 at 01:29 PM
Rooms and interior
- Bedrooms:3
- Total bathrooms:2
- Full bathrooms:2
- Rooms Total:5
- Kitchen Description:Disposal, Microwave, Range, Refrigerator
- Basement Description:Full, Partially Finished, Walk-Out Access
- Living area:1,404 sq. ft.
Heating and cooling
- Cooling:Ductless
- Heating:Ductless
Structure and exterior
- Year built:1951
- Building area:1,404 sq. ft.
- Lot area:0.55 Acres
- Architectural Style:Ranch
- Exterior Features:Deck
- Foundation Description:Concrete Perimeter
Utilities
- Water:Public
- Sewer:Public Sewer
Finances and disclosures
- Price:$525,000
- Price per sq. ft.:$373.93
- Tax amount:$5,217 (2026)
Features and amenities
- Appliances:Disposal, Microwave, Range, Refrigerator
- Pool features:In Ground, Private Pool
Parking
- Total parking spaces:4
- Parking description:Paved Drive
New listings near 32 Winter St
- New
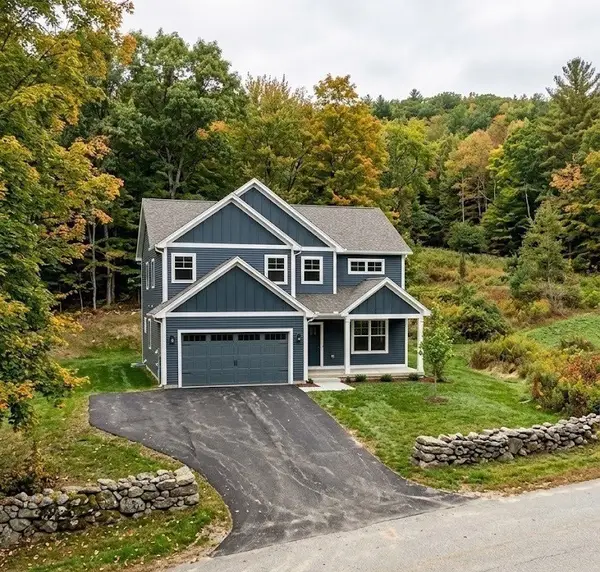 $1,400,000Active4 beds 3 baths2,641 sq. ft.
Lot 4 Tobin Road, Marlborough, MA 01752
MLS# 73592067Listed by: Remax A-Team - New
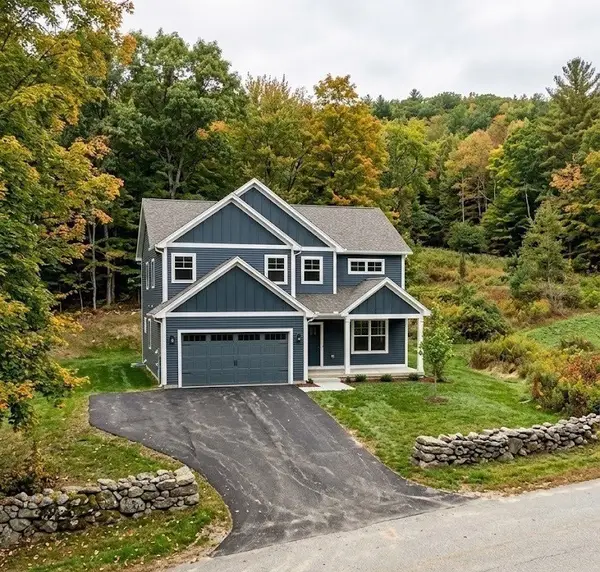 $1,400,000Active4 beds 3 baths2,641 sq. ft.
Lot 5 Tobin Road, Marlborough, MA 01752
MLS# 73592069Listed by: Remax A-Team - New
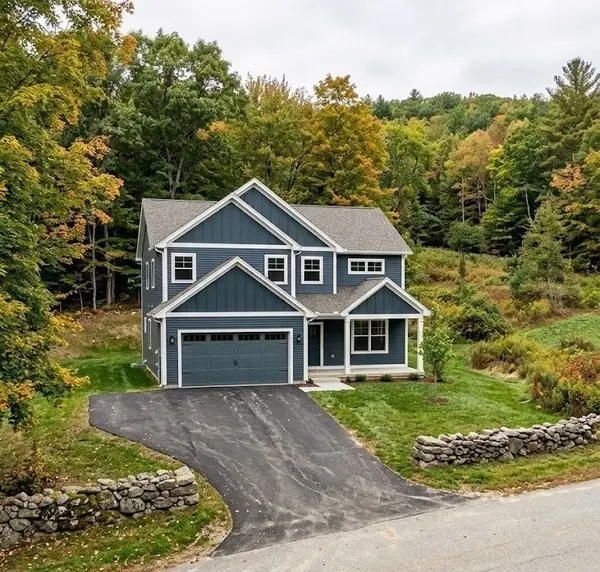 $1,400,000Active4 beds 3 baths2,641 sq. ft.
Lot 6 Tobin Road, Marlborough, MA 01752
MLS# 73592070Listed by: Remax A-Team - New
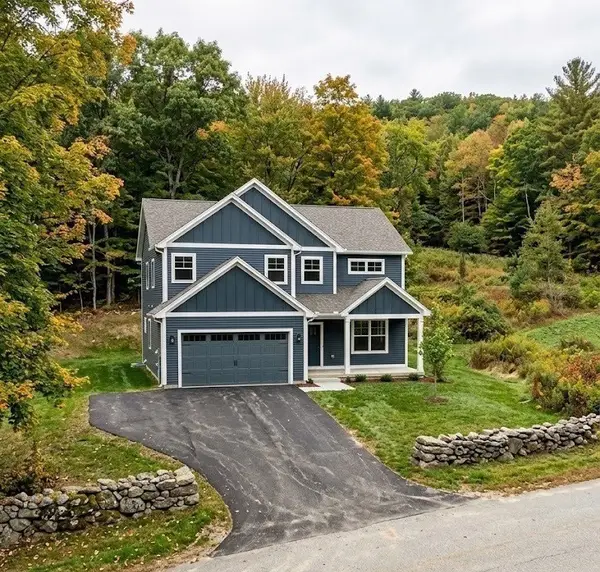 $1,400,000Active4 beds 3 baths2,641 sq. ft.
Lot 2 Tobin Road, Marlborough, MA 01752
MLS# 73592049Listed by: Remax A-Team - New
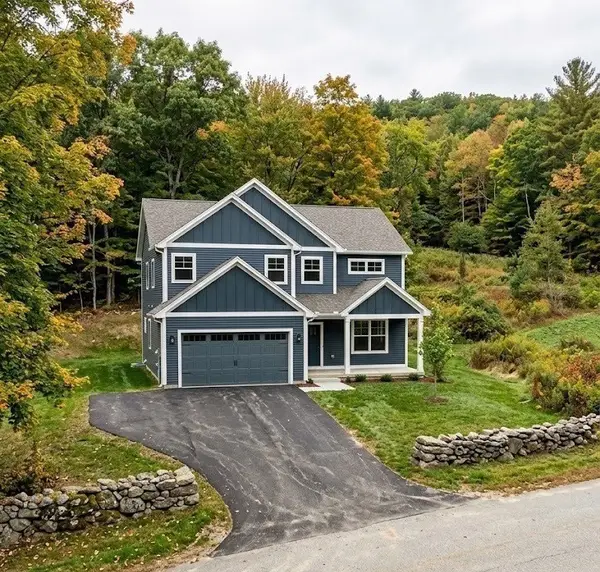 $1,400,000Active4 beds 3 baths2,641 sq. ft.
Lot 3 Tobin Road, Marlborough, MA 01752
MLS# 73592053Listed by: Remax A-Team - New
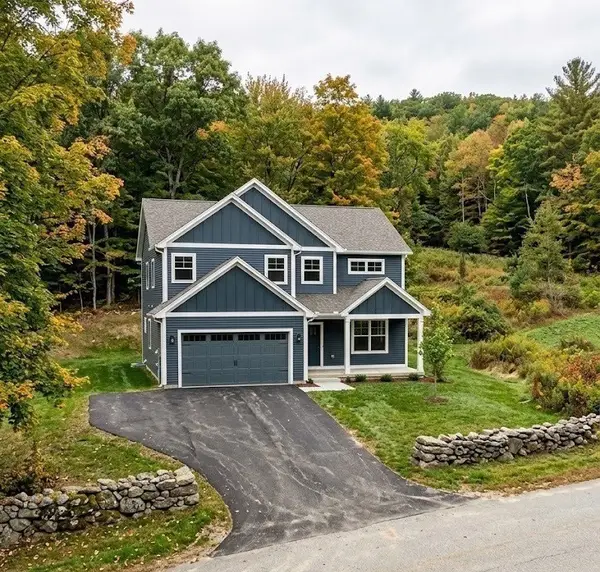 $1,400,000Active4 beds 3 baths2,641 sq. ft.
Lot 1 Tobin Road, Marlborough, MA 01752
MLS# 73592034Listed by: Remax A-Team - New
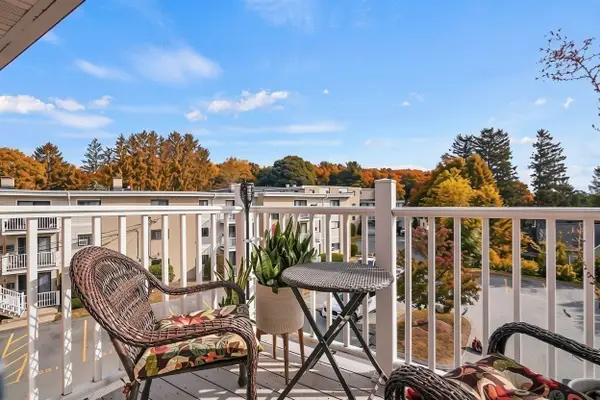 $268,500Active2 beds 1 baths811 sq. ft.
25 Hosmer Street #15, Marlborough, MA 01752
MLS# 73592019Listed by: Lamacchia Realty, Inc. - New
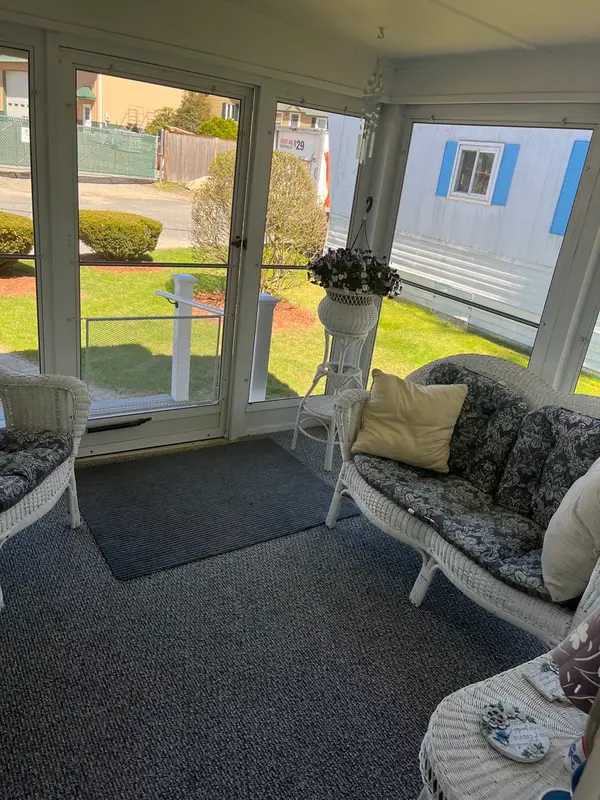 $165,000Active2 beds 1 baths1,000 sq. ft.
18 Eldorado Dr, Marlborough, MA 01752
MLS# 73591674Listed by: ERA Key Realty Services - Distinctive Group - Open Sun, 12 to 2pm
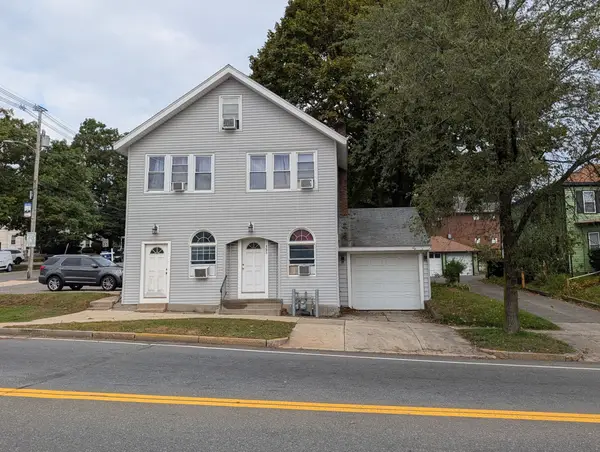 $525,000Active4 beds 3 baths1,884 sq. ft.
123 West Main Street, Marlborough, MA 01752
MLS# 73585440Listed by: Dora Naves & Associates


Protect your home and budget from life's surprises with an Assurant Home Warranty, backed by a partner that supports you through every step of homeownership. Explore Plans.
© 2026 Better Homes and Gardens Real Estate LLC. An Anywhere Real Estate company. All rights reserved. Better Homes and Gardens® Real Estate is a registered trademark owned by Meredith Operations Corporation, licensed to Better Homes and Gardens Real Estate LLC and used with permission. Better Homes and Gardens Real Estate LLC fully supports the principles of the Fair Housing Act and the Equal Opportunity Act. Listing information is deemed reliable but is not guaranteed accurate.
Each office is independently owned and operated.
Any services or products provided by third parties are not provided by, affiliated with or related to Better Homes and Gardens Real Estate LLC, or its affiliated companies.