
Lot 4 Tobin Road, Marlborough, MA 01752
Local realty services provided by:Better Homes and Gardens Real Estate The Shanahan Group
Lot 4 Tobin Road,Marlborough, MA 01752
$1,400,000
- 4 Beds
- 3 Baths
- 2,641 sq. ft.
- Single family
- Active
Listed by: richard anzalone, lori anzalone
Office: remax a-team
MLS#:73592067
Source:MLSPIN
Price summary
- Price:$1,400,000
- Price per sq. ft.:$530.1
About this home
A limited collection of six new Classic Colonial homes is taking shape in a peaceful cul-de-sac setting. Each home offers a 2-car attached garage and a large lot, with inviting interiors designed for comfortable everyday living. High ceilings and white oak hardwood flooring on both levels create a bright, refined atmosphere while a handsome fireplace adds warmth and character. Custom cabinets, solid wood doors and Kohler plumbing fixtures are among the carefully selected details. The kitchen features Thermador appliances and Pella windows bring natural light into the living spaces. Built with 2x6 exterior studs, finished with HardiePlank siding, and topped with a 30-year architectural roof, these homes combine classic curb appeal with quality construction. Efficient gas heating and air-conditioning systems add comfort through every season. Construction has begun making now an exciting time to explore this rare opportunity for new construction in a small thoughtfully private neighborhood....
Contact an agent
Home facts
- Year built:2026
- Listing ID #:73592067
- Updated:October 17, 2026 at 01:29 PM
Rooms and interior
- Bedrooms:4
- Total bathrooms:3
- Full bathrooms:3
- Rooms Total:8
- Basement Description:Full, Walk-Out Access
- Living area:2,641 sq. ft.
Heating and cooling
- Cooling:Central Air
- Heating:Forced Air, Natural Gas
- Central air:Yes
Structure and exterior
- Year built:2026
- Building area:2,641 sq. ft.
- Lot area:1.19 Acres
- Lot Features:Cul-De-Sac, Sloped, Wooded
- Architectural Style:Colonial
- Construction Materials:Frame
- Exterior Features:Patio, Porch
- Foundation Description:Concrete Perimeter
Utilities
- Water:Public
- Sewer:Public Sewer
Finances and disclosures
- Price:$1,400,000
- Price per sq. ft.:$530.1
Features and amenities
- Laundry features:First Floor
Parking
- Total parking spaces:5
- Parking description:Attached, Paved
- Garage:Yes
- Garage spaces:2
New listings near Lot 4 Tobin Road
- New
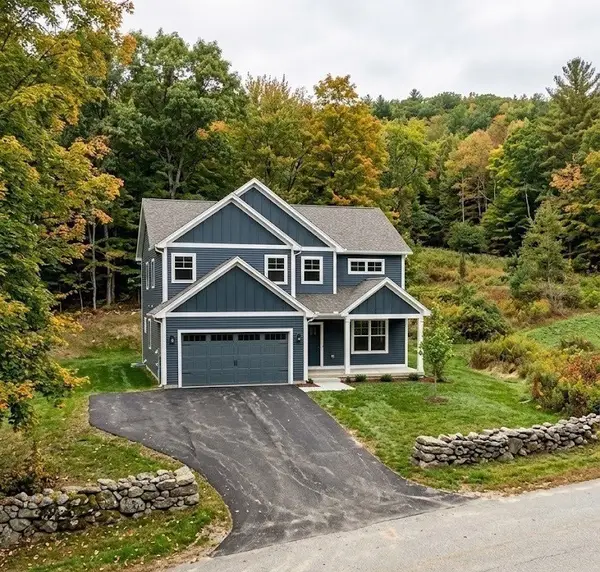 $1,400,000Active4 beds 3 baths2,641 sq. ft.
Lot 5 Tobin Road, Marlborough, MA 01752
MLS# 73592069Listed by: Remax A-Team - New
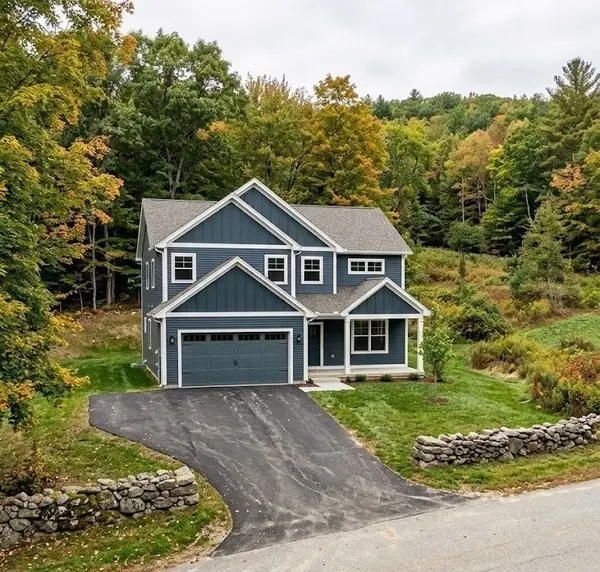 $1,400,000Active4 beds 3 baths2,641 sq. ft.
Lot 6 Tobin Road, Marlborough, MA 01752
MLS# 73592070Listed by: Remax A-Team - New
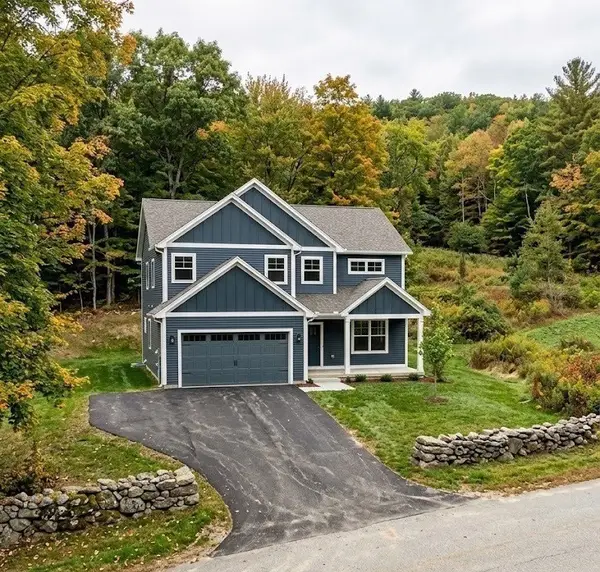 $1,400,000Active4 beds 3 baths2,641 sq. ft.
Lot 2 Tobin Road, Marlborough, MA 01752
MLS# 73592049Listed by: Remax A-Team - New
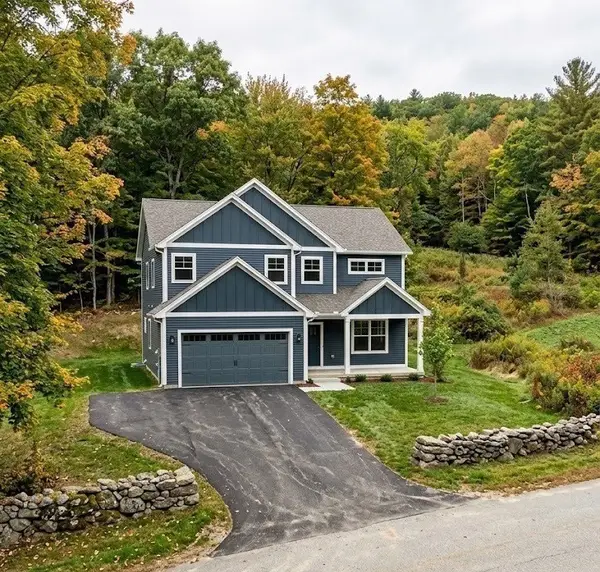 $1,400,000Active4 beds 3 baths2,641 sq. ft.
Lot 3 Tobin Road, Marlborough, MA 01752
MLS# 73592053Listed by: Remax A-Team - New
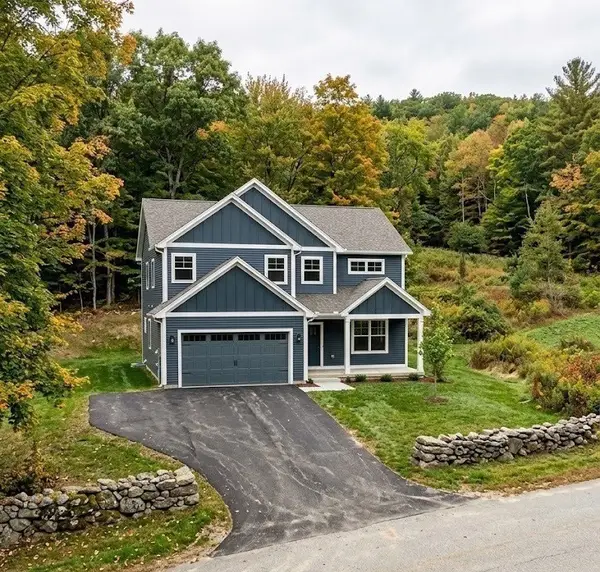 $1,400,000Active4 beds 3 baths2,641 sq. ft.
Lot 1 Tobin Road, Marlborough, MA 01752
MLS# 73592034Listed by: Remax A-Team - New
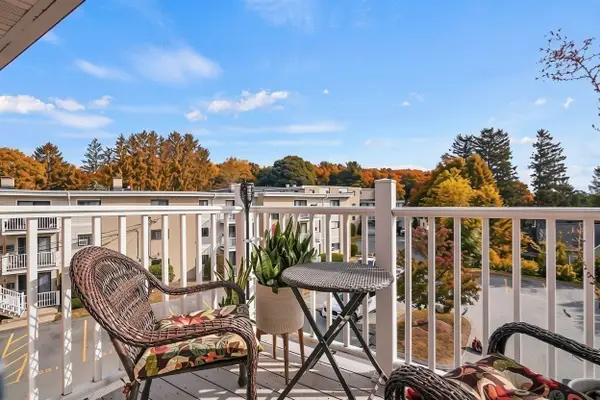 $268,500Active2 beds 1 baths811 sq. ft.
25 Hosmer Street #15, Marlborough, MA 01752
MLS# 73592019Listed by: Lamacchia Realty, Inc. - Open Sun, 11am to 12:30pmNew
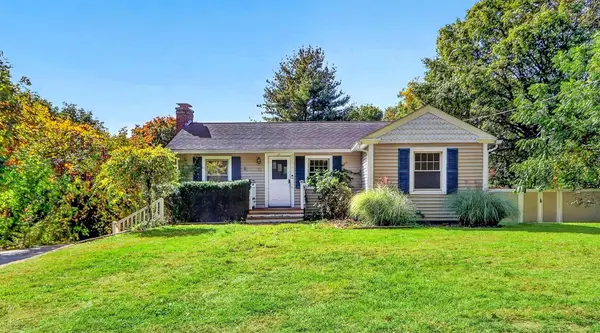 $525,000Active3 beds 2 baths1,404 sq. ft.
32 Winter St, Marlborough, MA 01752
MLS# 73591774Listed by: Vault Properties - New
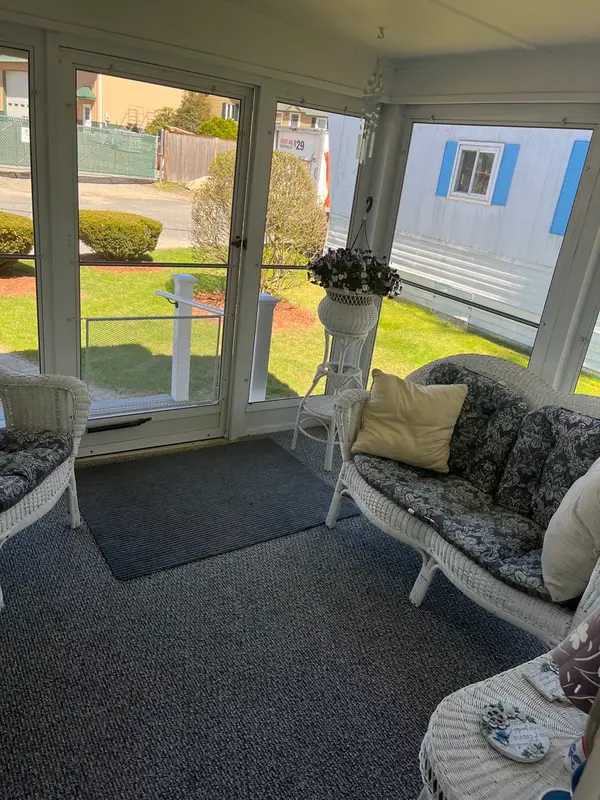 $165,000Active2 beds 1 baths1,000 sq. ft.
18 Eldorado Dr, Marlborough, MA 01752
MLS# 73591674Listed by: ERA Key Realty Services - Distinctive Group - Open Sun, 12 to 2pm
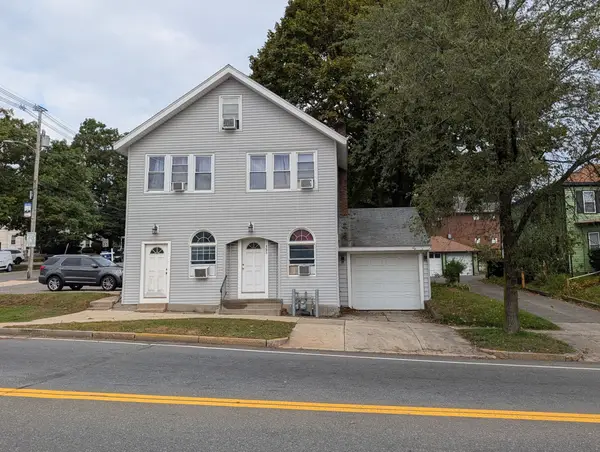 $525,000Active4 beds 3 baths1,884 sq. ft.
123 West Main Street, Marlborough, MA 01752
MLS# 73585440Listed by: Dora Naves & Associates


Protect your home and budget from life's surprises with an Assurant Home Warranty, backed by a partner that supports you through every step of homeownership. Explore Plans.
© 2026 Better Homes and Gardens Real Estate LLC. An Anywhere Real Estate company. All rights reserved. Better Homes and Gardens® Real Estate is a registered trademark owned by Meredith Operations Corporation, licensed to Better Homes and Gardens Real Estate LLC and used with permission. Better Homes and Gardens Real Estate LLC fully supports the principles of the Fair Housing Act and the Equal Opportunity Act. Listing information is deemed reliable but is not guaranteed accurate.
Each office is independently owned and operated.
Any services or products provided by third parties are not provided by, affiliated with or related to Better Homes and Gardens Real Estate LLC, or its affiliated companies.