
18 Holly Hill Circle, Marshfield, MA 02050
Local realty services provided by:Better Homes and Gardens Real Estate The Shanahan Group
Listed by: valerie smith
Office: coldwell banker realty - westwood
MLS#:73547359
Source:MLSPIN
Price summary
- Price:$3,399,800
- Price per sq. ft.:$532.3
About this home
Step into a breathtaking living room designed to frame nature's masterpiece anchored by a majestic floor to ceiling gas fireplace. Dramatic floor to ceiling sliding glass doors completely erases the boundary between indoor luxury and outdoor beauty. Spectacular chef's kitchen, offering breathtaking unobstructed views of the Atlantic Ocean. The Primary suite features rich Brazilian Cherry flooring, walk-in closet, leading into a spa-rivaling Carrara marble bath, The 3rd level sun drenched loft, with panoramic views of the Atlantic Ocean is designed to inspire whether you envision it as a home office, artist's studio or a serene yoga retreat. Transition from the porch into your own coastal retreat. This outdoor living space features perennial gardens, a cozy fire pit and your own private putting green. The Italian travertine Oven, a centerpiece for the outdoor living space, this custom crafted rustic stone oven brings Seaside luxury blending the rugged Atlantic with European resort feel.
Contact an agent
Home facts
- Year built:2006
- Listing ID #:73547359
- Updated:August 15, 2026 at 10:42 AM
Rooms and interior
- Bedrooms:4
- Total bathrooms:6
- Full bathrooms:4
- Half bathrooms:2
- Rooms Total:10
- Flooring:Bamboo, Flooring - Hardwood, Flooring - Marble, Flooring - Stone/Ceramic Tile, Hardwood, Marble, Stone / Slate
- Dining Description:Chair Rail, Open Floorplan, Pendant, Recessed Lighting, Wainscoting
- Bathrooms Description:Bathroom, Bathroom - Double Vanity/Sink, Bathroom - Full, Bathroom - Half, Bathroom - With Shower Stall
- Kitchen Description:Balcony - Exterior, Balcony / Deck, Countertops - Stone/Granite/Solid, Dining Area, Dishwasher, Disposal, Exterior Access, Flooring - Hardwood, Kitchen Island, Lighting - Pendant, Microwave, Open Floorplan, Oven, Pantry, Plumbed For Ice Maker, Range, Range Hood, Recessed Lighting, Refrigerator, Second Dishwasher, Stainless Steel Appliances, Trash Compactor, Vacuum System, Wet Bar, Window(s) - Picture, Wine Chiller
- Basement Description:Concrete, Full, Garage Access, Unfinished, Walk-Out Access
- Living area:6,387 sq. ft.
Heating and cooling
- Cooling:4 Cooling Zones, Central Air
- Heating:Hydro Air, Natural Gas
- Central air:Yes
Structure and exterior
- Roof:Shingle
- Year built:2006
- Building area:6,387 sq. ft.
- Lot area:1.27 Acres
- Architectural Style:Contemporary
- Construction Materials:Frame
- Exterior Features:Balcony - Exterior, Balcony/Deck, Covered, Deck, Deck - Roof, Decorative Lighting, Garden, Patio, Porch, Professional Landscaping, Rain Gutters, Sprinkler System, Stone Wall
- Foundation Description:Concrete Perimeter
Schools
- High school:New Mhs
- Middle school:Furnace Brook
- Elementary school:Eames Way
Utilities
- Water:Public
- Sewer:Private Sewer
Finances and disclosures
- Price:$3,399,800
- Price per sq. ft.:$532.3
- Tax amount:$16,204 (2025)
Features and amenities
- Appliances:Dishwasher, Disposal, Dryer, Microwave, Range, Range Hood, Refrigerator, Vacuum System, Washer
- Laundry features:Dryer, Electric Dryer Hookup, First Floor, Flooring - Hardwood, Gas Dryer Hookup, Recessed Lighting, Washer, Washer Hookup
- Amenities:Central Vacuum, Foyer, Gas Water Heater, Lighting - Overhead, Lighting - Sconce, Recessed Lighting, Wet Bar, Wine Cellar
- Pool features:Pool - Inground Heated, Private Pool
Parking
- Total parking spaces:9
- Parking description:Attached, Garage Door Opener, Off Street, Paved, Paved Drive
- Garage:Yes
- Garage spaces:3
New listings near 18 Holly Hill Circle
- New
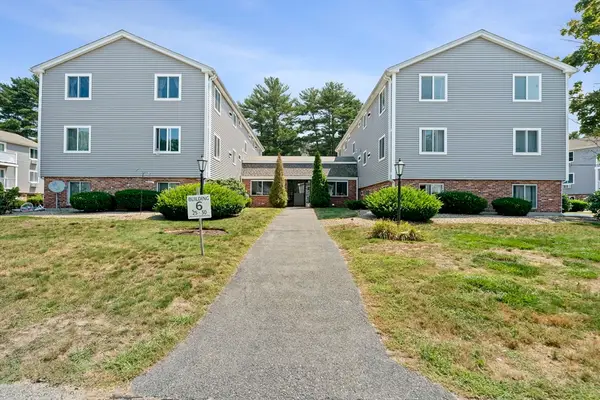 $279,000Active2 beds 1 baths814 sq. ft.
6 Royal Dane Dr #27, Marshfield, MA 02050
MLS# 73563328Listed by: Plymouth Sails Realty, LLC - Open Sat, 11am to 12:30pmNew
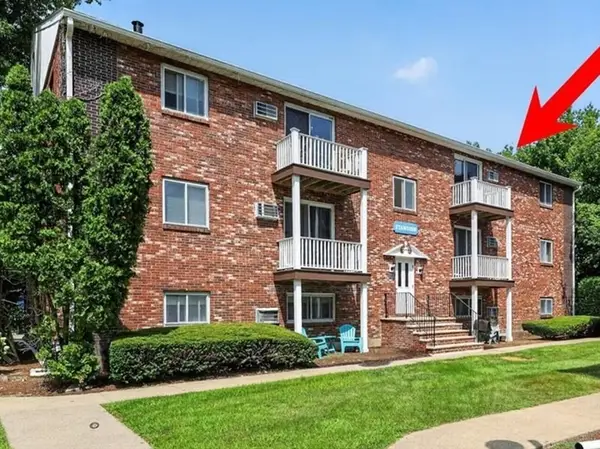 $324,900Active2 beds 1 baths744 sq. ft.
1801 Ocean Street #S-33, Marshfield, MA 02050
MLS# 73563292Listed by: Coldwell Banker Realty - Duxbury - Open Sun, 11am to 1pmNew
 $1,099,000Active3 beds 3 baths1,838 sq. ft.
11 Nathaniel Way, Marshfield, MA 02050
MLS# 73563254Listed by: William Raveis R.E. & Home Services - Open Sun, 1 to 3pmNew
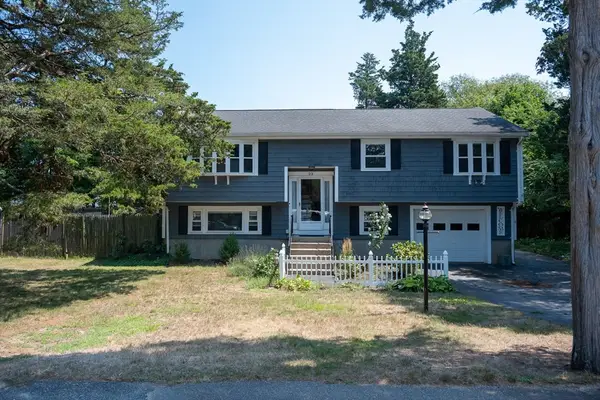 $799,900Active4 beds 2 baths2,414 sq. ft.
23 Gratto Rd, Marshfield, MA 02050
MLS# 73563140Listed by: Escalate Real Estate - New
 $2,695,000Active5 beds 6 baths5,739 sq. ft.
26 Fox Hill Cir, Marshfield, MA 02050
MLS# 73563069Listed by: Conway - Marshfield - Open Sun, 11am to 12:30pmNew
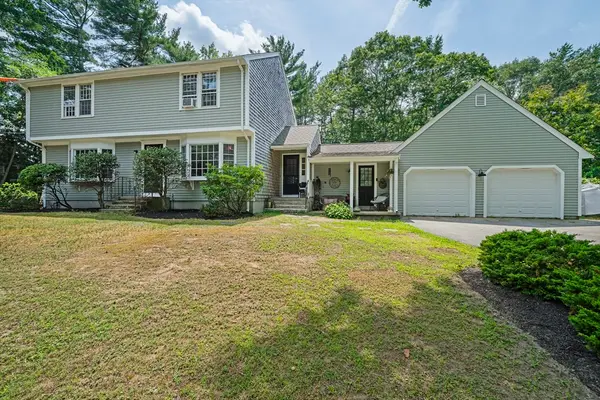 $799,900Active4 beds 2 baths2,036 sq. ft.
112 Peterson Path, Marshfield, MA 02050
MLS# 73562939Listed by: Boom Realty - Open Sun, 12 to 2pmNew
 $949,000Active4 beds 2 baths2,524 sq. ft.
595 Forest St, Marshfield, MA 02050
MLS# 73562916Listed by: Compass - Open Sat, 10 to 11:30amNew
 $1,399,000Active4 beds 2 baths1,755 sq. ft.
176 Foster Ave., Marshfield, MA 02050
MLS# 73562732Listed by: Compass - Open Sun, 11am to 1pmNew
 $799,000Active4 beds 3 baths2,988 sq. ft.
31 Rayfield Rd, Marshfield, MA 02050
MLS# 73562479Listed by: Conway - Marshfield - New
 $799,900Active4 beds 2 baths1,541 sq. ft.
30 Edgewood Ln, Marshfield, MA 02050
MLS# 73562154Listed by: Keller Williams Realty


Protect your home and budget from life's surprises with an Assurant Home Warranty, backed by a partner that supports you through every step of homeownership. Explore Plans.
© 2026 Better Homes and Gardens Real Estate LLC. An Anywhere Real Estate company. All rights reserved. Better Homes and Gardens® Real Estate is a registered trademark owned by Meredith Operations Corporation, licensed to Better Homes and Gardens Real Estate LLC and used with permission. Better Homes and Gardens Real Estate LLC fully supports the principles of the Fair Housing Act and the Equal Opportunity Act. Listing information is deemed reliable but is not guaranteed accurate.
Each office is independently owned and operated.
Any services or products provided by third parties are not provided by, affiliated with or related to Better Homes and Gardens Real Estate LLC, or its affiliated companies.