
23 Carolina Trl, Marshfield, MA 02050
Local realty services provided by:Better Homes and Gardens Real Estate The Masiello Group
23 Carolina Trl,Marshfield, MA 02050
$899,000
- 4 Beds
- 3 Baths
- 1,964 sq. ft.
- Single family
- Active
Upcoming open houses
- Fri, May 2911:00 am - 01:00 pm
- Sat, May 3010:00 am - 12:00 pm
- Sun, May 3110:00 am - 12:00 pm
Listed by: joseph maher
Office: south shore sotheby's international realty
MLS#:73523221
Source:MLSPIN
Price summary
- Price:$899,000
- Price per sq. ft.:$457.74
About this home
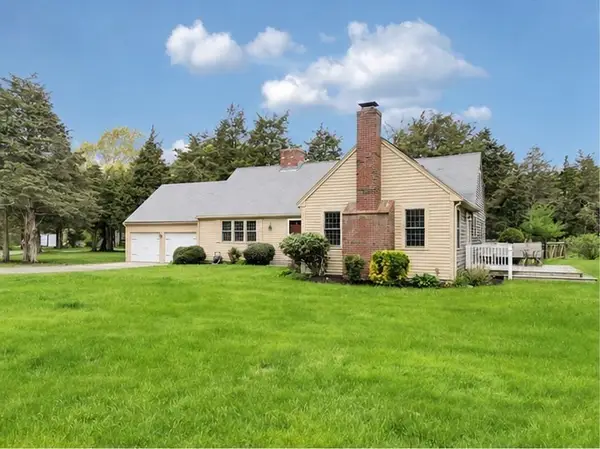
Meticulously maintained Colonial in a desirable Marshfield neighborhood. Step inside to a beautifully updated eat-in kitchen featuring freshly painted cabinetry, stone countertops, and stainless steel appliances. The spacious family room offers vaulted ceilings and a cozy gas fireplace, perfect for relaxing. A charming sitting room just off the kitchen is ideal for morning coffee or quiet reading, while the spacious formal dining room is framed by windows and filled with natural light. A convenient half bath completes the first floor. Upstairs, the primary suite features a walk-in closet and en-suite bath with a recently updated shower. Three generously sized bedrooms and a gleaming full bathroom with tiled floors complete the second level. Step outside through the slider to a brand-new expansive composite deck overlooking the private backyard, perfect for entertaining. Hardwood floors throughout, a freshly seal-coated driveway, 2-year-old roof and water heater. A true gem indeed!
Contact an agent
Home facts
- Year built:1972
- Listing ID #:73523221
- Updated:May 27, 2026 at 01:29 PM
Rooms and interior
- Bedrooms:4
- Total bathrooms:3
- Full bathrooms:2
- Half bathrooms:1
- Rooms Total:8
- Flooring:Flooring - Hardwood, Hardwood, Tile, Wood
- Dining Description:Deck - Exterior, Exterior Access, Hardwood, Slider
- Kitchen Description:Cabinets - Upgraded, Countertops - Stone/Granite/Solid, Dishwasher, Flooring - Hardwood, Microwave, Open Floorplan, Range, Recessed Lighting, Refrigerator, Stainless Steel Appliances
- Basement Description:Full, Unfinished
- Living area:1,964 sq. ft.
Heating and cooling
- Cooling:Window Unit(s)
- Heating:Baseboard, Natural Gas
Structure and exterior
- Roof:Shingle
- Year built:1972
- Building area:1,964 sq. ft.
- Lot area:1.15 Acres
- Architectural Style:Colonial
- Construction Materials:Frame
- Exterior Features:Deck - Composite, Rain Gutters
- Foundation Description:Concrete Perimeter
Schools
- High school:Marshfield
- Middle school:Furnace Brook
- Elementary school:South River
Utilities
- Water:Public
- Sewer:Private Sewer
Finances and disclosures
- Price:$899,000
- Price per sq. ft.:$457.74
- Tax amount:$7,931 (2025)
Features and amenities
- Appliances:Dishwasher, Microwave, Range, Refrigerator
- Laundry features:Gas Dryer Hookup, In Basement, Washer Hookup
- Amenities:Gas Water Heater
Parking
- Total parking spaces:8
- Parking description:Driveway, Off Street, Paved, Paved Drive, Under
- Garage:Yes
- Garage spaces:2
New listings near 23 Carolina Trl
- New
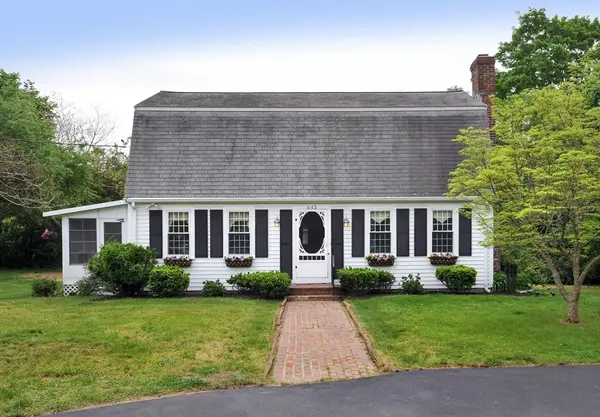 $729,900Active4 beds 2 baths1,591 sq. ft.
643 Careswell Street, Marshfield, MA 02050
MLS# 73523116Listed by: Waterfront Realty Group - Open Thu, 4:30 to 6pmNew
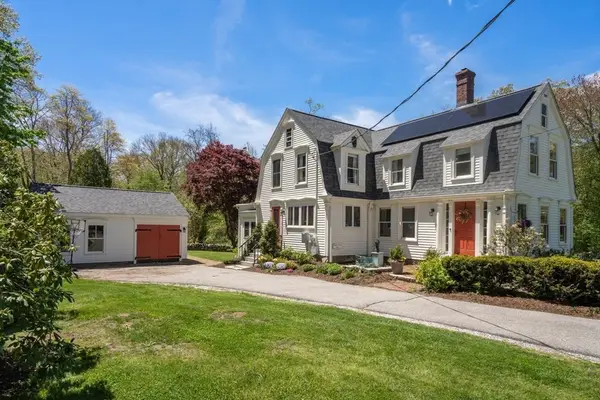 $1,200,000Active4 beds 2 baths2,156 sq. ft.
979 Summer Street, Marshfield, MA 02050
MLS# 73523634Listed by: Coldwell Banker Realty - Norwell - Hanover Regional Office - New
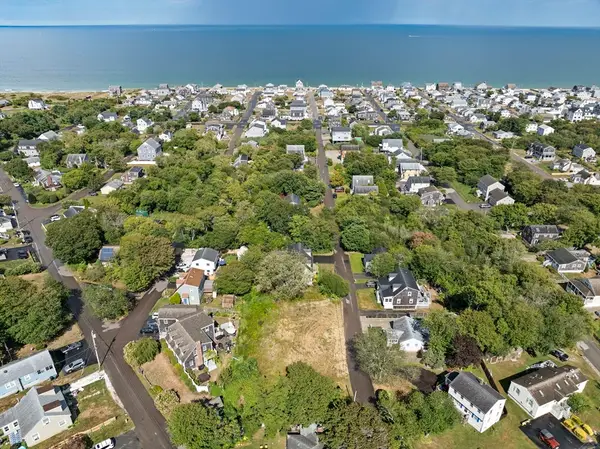 $499,000Active0.29 Acres
120 Monitor Road, Marshfield, MA 02050
MLS# 73523083Listed by: Kornerstone Real Estate Brokerage - New
 $699,000Active3 beds 2 baths1,344 sq. ft.
71 Webster Avenue, Marshfield, MA 02050
MLS# 73522798Listed by: Kornerstone Real Estate Brokerage - Open Sat, 11am to 1pmNew
 $875,000Active2 beds 3 baths2,181 sq. ft.
2 Proprietors Drive #25, Marshfield, MA 02050
MLS# 73522620Listed by: Compass - New
 $1,299,900Active4 beds 3 baths3,608 sq. ft.
20 Seager Farm Rd, Marshfield, MA 02050
MLS# 73522322Listed by: The Firm - New
 $899,000Active2 beds 2 baths1,116 sq. ft.
12 Trouants Is #12, Marshfield, MA 02050
MLS# 73522353Listed by: The Firm - New
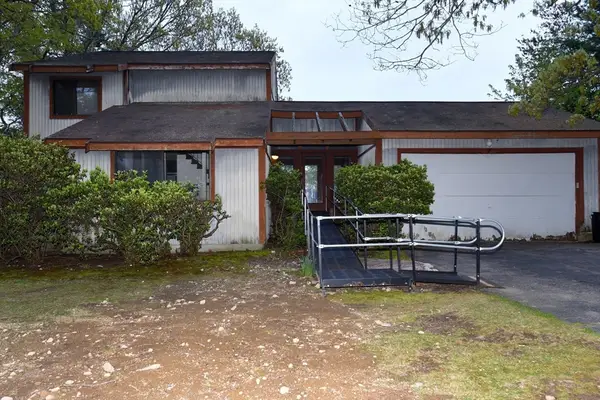 $549,900Active4 beds 3 baths1,788 sq. ft.
108 Observatory Waye, Marshfield, MA 02050
MLS# 73520976Listed by: Town and Country Realty Massachusetts - New
 $875,000Active4 beds 2 baths2,575 sq. ft.
43 Cedar Acres Rd, Marshfield, MA 02050
MLS# 73520640Listed by: Insight Realty Group, Inc.


Protect your home and budget from life's surprises with an Assurant Home Warranty, backed by a partner that supports you through every step of homeownership. Explore Plans.
© 2026 Better Homes and Gardens Real Estate LLC. An Anywhere Real Estate company. All rights reserved. Better Homes and Gardens® Real Estate is a registered trademark owned by Meredith Operations Corporation, licensed to Better Homes and Gardens Real Estate LLC and used with permission. Better Homes and Gardens Real Estate LLC fully supports the principles of the Fair Housing Act and the Equal Opportunity Act. Listing information is deemed reliable but is not guaranteed accurate.
Each office is independently owned and operated.
Any services or products provided by third parties are not provided by, affiliated with or related to Better Homes and Gardens Real Estate LLC, or its affiliated companies.