
4 Red Pony Path #4, Marshfield, MA 02050
Local realty services provided by:Better Homes and Gardens Real Estate The Masiello Group
4 Red Pony Path #4,Marshfield, MA 02050
$699,000
- 2 Beds
- 3 Baths
- 1,754 sq. ft.
- Condominium
- Active
Upcoming open houses
- Sat, Jul 1110:30 am - 12:30 pm
- Sun, Jul 1210:30 am - 12:30 pm
Listed by: richard t. murphy
Office: william raveis r.e. & home services
MLS#:73547123
Source:MLSPIN
Price summary
- Price:$699,000
- Price per sq. ft.:$398.52
- Monthly HOA dues:$625
About this home
Welcome to The Seasons, one of Marshfield’s sought-after 55+ communities, where comfort, convenience, and a beautifully maintained setting come together. Perfectly positioned on a quiet cul-de-sac, this inviting home features soaring ceilings, an open floor plan, and a warm, welcoming feel throughout. The kitchen offers rich cabinetry and stainless steel appliances, opening seamlessly to the dining and living areas for easy everyday living and entertaining. The spacious living room is highlighted by a gas fireplace and a slider leading to a private back deck, perfect for relaxing or enjoying the peaceful surroundings. The first-floor primary suite provides the ease of one-level living with a walk-in closet and full bath. Upstairs, you’ll find a generous second bedroom, another full bath, and a versatile bonus room ideal for a home office, den, fitness space, or guest area. Enjoy beautifully landscaped, tree-lined streets, a community clubhouse, and a convenient Marshfield location.
Contact an agent
Home facts
- Year built:2011
- Listing ID #:73547123
- Updated:July 10, 2026 at 12:35 PM
Rooms and interior
- Bedrooms:2
- Total bathrooms:3
- Full bathrooms:2
- Half bathrooms:1
- Rooms Total:6
- Flooring:Carpet, Flooring - Hardwood, Flooring - Wall to Wall Carpet, Tile, Wood
- Dining Description:Hardwood
- Kitchen Description:Countertops - Stone/Granite/Solid, Dishwasher, Flooring - Hardwood, Open Floorplan, Range, Refrigerator
- Living area:1,754 sq. ft.
Heating and cooling
- Cooling:1 Cooling Zone, Central Air
- Heating:Central, Forced Air
- Central air:Yes
Structure and exterior
- Roof:Shingle
- Year built:2011
- Building area:1,754 sq. ft.
- Construction Materials:Frame
- Exterior Features:Deck
Utilities
- Water:Public
- Sewer:Inspection Required For Sale
Finances and disclosures
- Price:$699,000
- Price per sq. ft.:$398.52
- Tax amount:$6,390 (2025)
Features and amenities
- Appliances:Dishwasher, Range, Refrigerator
- Laundry features:First Floor, In Unit, Main Level
- Amenities:Entrance Foyer
Parking
- Total parking spaces:2
- Parking description:Attached, Detached
- Garage:Yes
- Garage spaces:2
New listings near 4 Red Pony Path #4
- Open Sat, 10am to 12pmNew
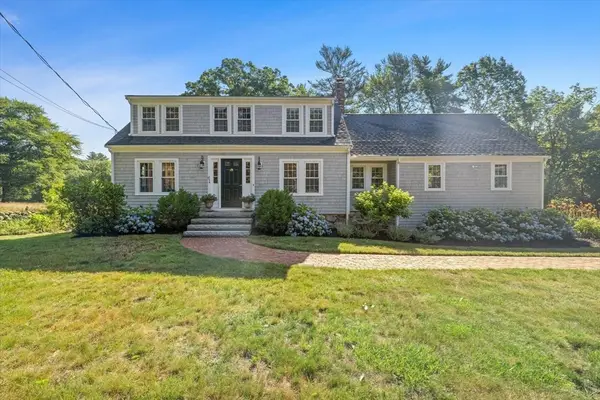 $975,000Active3 beds 2 baths2,352 sq. ft.
854 Union St, Marshfield, MA 02050
MLS# 73547807Listed by: South Shore Sotheby's International Realty - Open Sat, 10am to 12pmNew
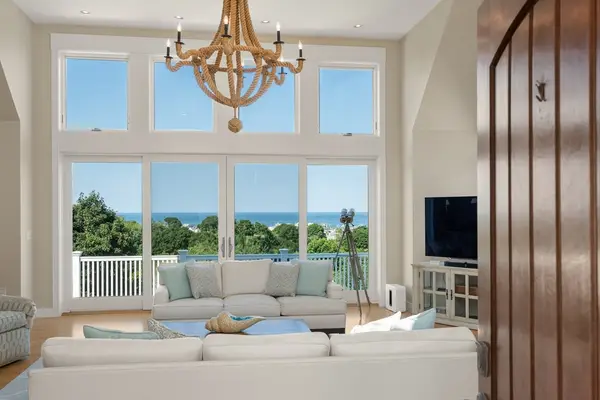 $3,589,000Active4 beds 6 baths6,387 sq. ft.
18 Holly Hill Circle, Marshfield, MA 02050
MLS# 73547359Listed by: Coldwell Banker Realty - Westwood - Open Sat, 12 to 2pmNew
 $839,000Active3 beds 3 baths2,443 sq. ft.
45 Sherman Way, Marshfield, MA 02050
MLS# 73547392Listed by: The Firm - New
 $2,590,000Active4 beds 6 baths4,464 sq. ft.
92 Emery Rd, Marshfield, MA 02050
MLS# 73547263Listed by: The Firm - Open Sat, 10:30am to 12:30pmNew
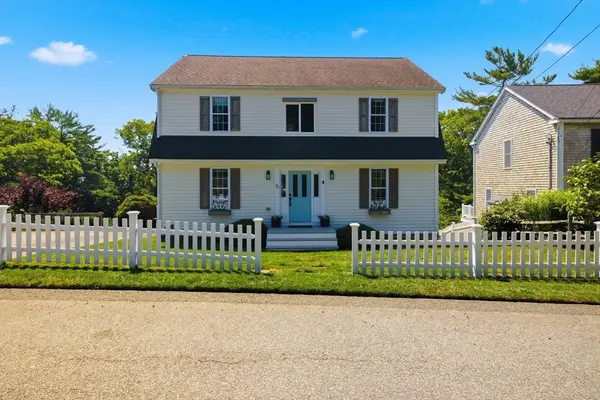 $875,000Active3 beds 3 baths2,700 sq. ft.
75 Norwell Rd, Marshfield, MA 02050
MLS# 73547082Listed by: William Raveis R.E. & Home Services - Open Sat, 11am to 1pmNew
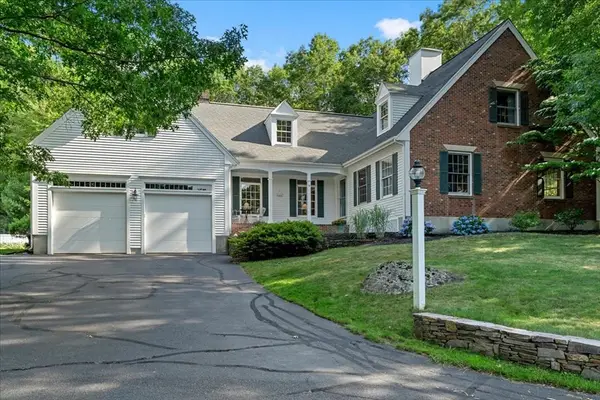 $1,195,000Active4 beds 3 baths3,318 sq. ft.
39 Oakman Way, Marshfield, MA 02050
MLS# 73545163Listed by: South Shore Sotheby's International Realty - Open Sat, 11:30am to 1pmNew
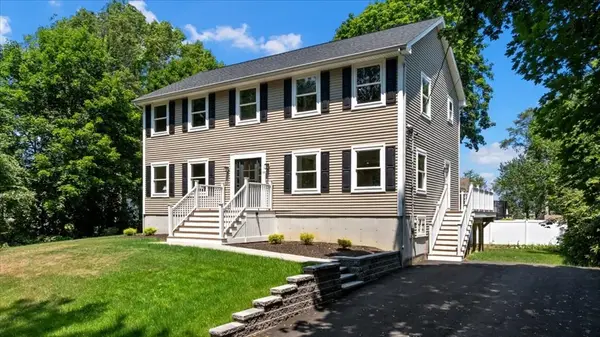 $999,000Active3 beds 3 baths3,044 sq. ft.
155 Quincy Ave, Marshfield, MA 02050
MLS# 73545943Listed by: Compass - Open Sat, 12:30 to 2pmNew
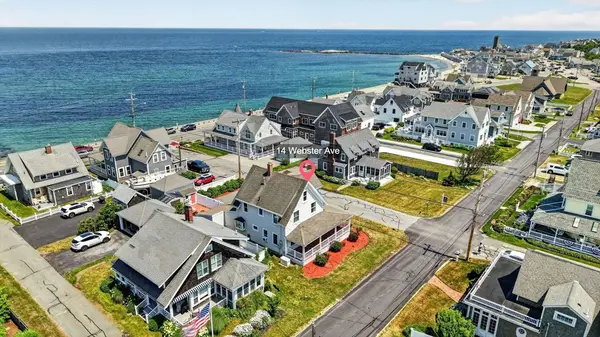 $1,350,000Active5 beds 3 baths1,791 sq. ft.
14 Webster Avenue, Marshfield, MA 02050
MLS# 73543419Listed by: Foundation Brokerage Group 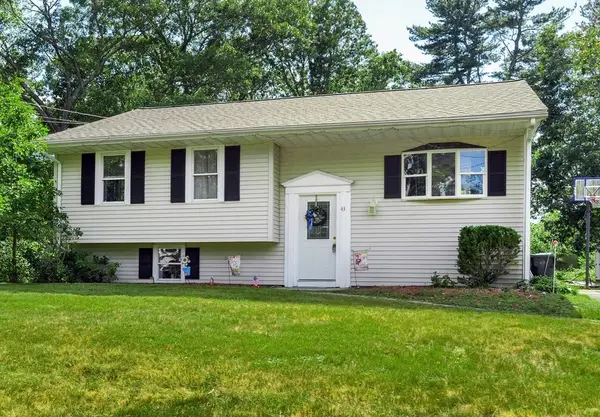 $640,000Active3 beds 2 baths1,008 sq. ft.
43 Chandler Dr, Marshfield, MA 02050
MLS# 73542147Listed by: ELITE Realty Advisors


Protect your home and budget from life's surprises with an Assurant Home Warranty, backed by a partner that supports you through every step of homeownership. Explore Plans.
© 2026 Better Homes and Gardens Real Estate LLC. An Anywhere Real Estate company. All rights reserved. Better Homes and Gardens® Real Estate is a registered trademark owned by Meredith Operations Corporation, licensed to Better Homes and Gardens Real Estate LLC and used with permission. Better Homes and Gardens Real Estate LLC fully supports the principles of the Fair Housing Act and the Equal Opportunity Act. Listing information is deemed reliable but is not guaranteed accurate.
Each office is independently owned and operated.
Any services or products provided by third parties are not provided by, affiliated with or related to Better Homes and Gardens Real Estate LLC, or its affiliated companies.