
1187 Osterville West Barnstable Road, Marstons Mills, MA 02648
Local realty services provided by:Better Homes and Gardens Real Estate The Shanahan Group
1187 Osterville West Barnstable Road,Marstons Mills, MA 02648
$850,000
- 3 Beds
- 2 Baths
- 2,250 sq. ft.
- Single family
- Active
Upcoming open houses
- Sat, Oct 2410:30 am - 12:00 pm
Listed by: dream international
Office: dream homes & estates, inc.
MLS#:22605266
Source:CAPECOD
Price summary
- Price:$850,000
- Price per sq. ft.:$377.78
About this home
Where refined living meets the timeless tranquility of protected nature, you'll find home awaiting you. Tucked amid mature trees and landscaped grounds, this reimagined 3-bedroom, 2-bath Cape abuts conservation-restricted land to the west, helping preserve its peaceful wooded backdrop. Dream on in to discover oak hardwood floors throughout, a sunlit living room with fireplace, and a bright dining room opening to a designer kitchen with white shaker cabinetry, quartz counters and backsplash, breakfast bar, stainless appliances, and brass accents, with access outdoors. Renovated baths feature custom tile and glass showers. A first-floor suite offers flexible one-level living, while two spacious upstairs bedrooms provide peaceful retreats. The finished walkout lower level offers a generous family room, office, and backyard access. Outdoors, enjoy a circular stone patio and firepit, lush landscaping, cobblestone accents, fencing, and sprinklers. New windows, furnace, hot water system and central A/C, natural gas heat and cooking, ample parking, and nearby Shubael Pond complete this Cape Cod retreat. Buyer/agent to verify information contained herein....
Contact an agent
Home facts
- Year built:1990
- Listing ID #:22605266
- Added:2 day(s) ago
- Updated:October 17, 2026 at 08:43 PM
Rooms and interior
- Bedrooms:3
- Total bathrooms:2
- Rooms Total:8
- Basement Description:Finished, Full, Interior Access, Walk-Out Access
- Living area:2,250 sq. ft.
Heating and cooling
- Cooling:Central Air
- Heating:Forced Air
Structure and exterior
- Year built:1990
- Building area:2,250 sq. ft.
- Lot area:0.6 Acres
- Lot Features:Gentle Sloping, Level, Wooded
- Construction Materials:Clapboard, Shingle Siding
Finances and disclosures
- Price:$850,000
- Price per sq. ft.:$377.78
- Tax amount:$4,122
Parking
- Parking description:Driveway, Gravel
 Disclaimer: All data relating to real estate for sale on this page comes from the Broker Reciprocity (BR) of the Cape Cod & Islands Multiple Listing Service, Inc. Detailed information about real estate listings held by brokerage firms other than Coldwell Banker Realty include the name of the listing broker. Neither the listing company nor Better Homes and Gardens Real Estate The Shanahan Group shall be responsible for any typographical errors, misinformation, misprints and shall be held totally harmless. The Broker providing this data believes it to be correct, but advises interested parties to confirm any item before relying on it in a purchase decision. Copyright 2026 Cape Cod & Islands Multiple Listing Service, Inc. All rights reserved.
New listings near 1187 Osterville West Barnstable Road
- Open Sat, 11am to 1pmNew
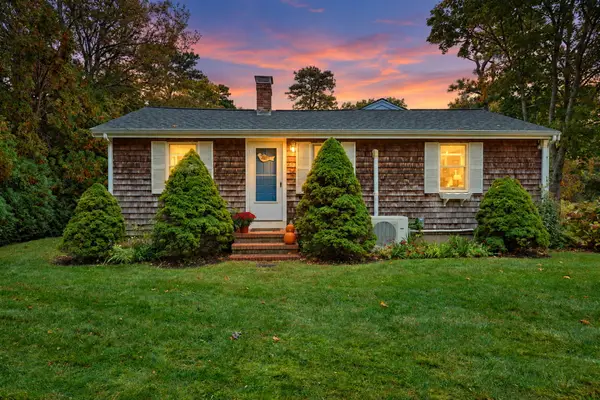 $589,900Active2 beds 2 baths1,741 sq. ft.
266 Lovells Lane, Marstons Mills, MA 02648
MLS# 22605279Listed by: CAPE COD REAL ESTATE GROUP - Open Sat, 11am to 1pmNew
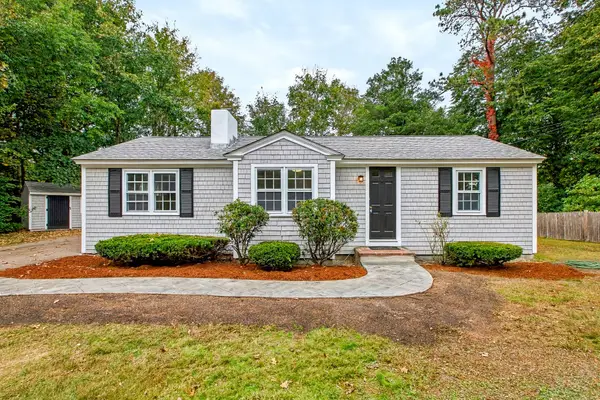 $499,000Active2 beds 1 baths1,008 sq. ft.
16 Lakeside Drive, Marstons Mills, MA 02648
MLS# 22605252Listed by: PROPERTY PARTNERS REAL ESTATE, LLC - New
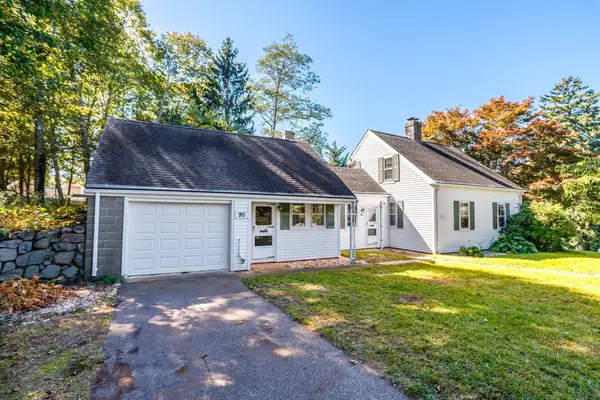 $649,900Active3 beds 1 baths1,548 sq. ft.
90 Hilltop Dr, Barnstable, MA 02648
MLS# 73589643Listed by: Keller Williams Realty North Central - New
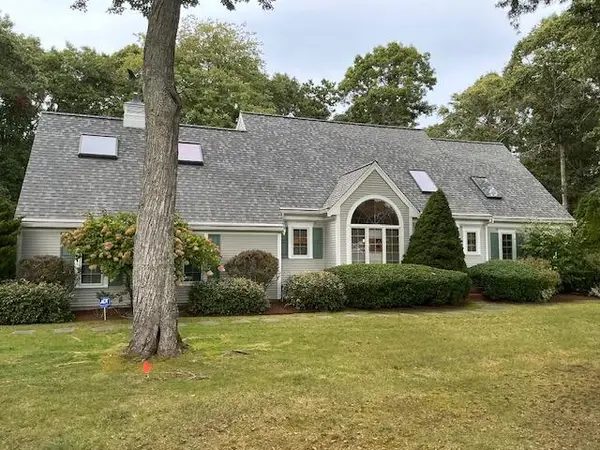 $1,050,000Active4 beds 3 baths2,295 sq. ft.
50 Acadia Drive, Marstons Mills, MA 02648
MLS# 22605143Listed by: STRAWBERRY HILL R E - Open Sat, 11:30am to 1pmNew
 $1,049,000Active3 beds 3 baths1,919 sq. ft.
31 Little Neck Way, Barnstable, MA 02648
MLS# 73588204Listed by: Gibson Sotheby's International Realty  $635,000Active3 beds 1 baths1,152 sq. ft.
37 Gooseberry Lane, Marstons Mills, MA 02648
MLS# 22604992Listed by: LAER REALTY PARTNERS $559,000Pending2 beds 2 baths1,260 sq. ft.
30 Sandy Valley Road, Marstons Mills, MA 02648
MLS# 22604968Listed by: DREAM HOME REALTY, LLC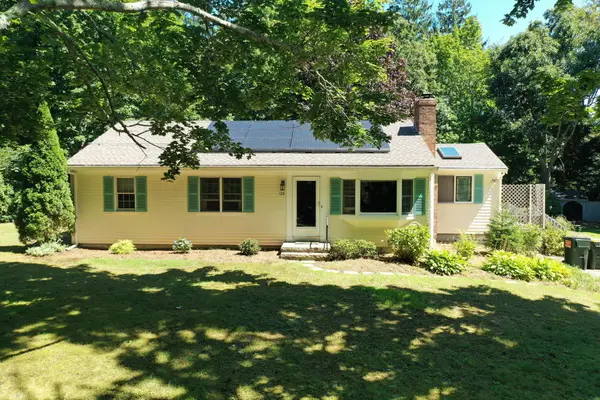 $799,900Active3 beds 1 baths1,492 sq. ft.
126 & 130 Willimantic Drive, Marstons Mills, MA 02648
MLS# 22604951Listed by: CHRISTIE'S INT'L RE ATLANTIC BROKERAGE $799,900Active0.43 Acres
130 Willimantic Drive, Marstons Mills, MA 02648
MLS# 22604953Listed by: CHRISTIE'S INT'L RE ATLANTIC BROKERAGE


Protect your home and budget from life's surprises with an Assurant Home Warranty, backed by a partner that supports you through every step of homeownership. Explore Plans.
© 2026 Better Homes and Gardens Real Estate LLC. An Anywhere Real Estate company. All rights reserved. Better Homes and Gardens® Real Estate is a registered trademark owned by Meredith Operations Corporation, licensed to Better Homes and Gardens Real Estate LLC and used with permission. Better Homes and Gardens Real Estate LLC fully supports the principles of the Fair Housing Act and the Equal Opportunity Act. Listing information is deemed reliable but is not guaranteed accurate.
Each office is independently owned and operated.
Any services or products provided by third parties are not provided by, affiliated with or related to Better Homes and Gardens Real Estate LLC, or its affiliated companies.