
90 Hilltop Dr, Marstons Mills, MA 02648
Local realty services provided by:Better Homes and Gardens Real Estate The Shanahan Group
90 Hilltop Dr,Barnstable, MA 02648
$649,900
- 3 Beds
- 1 Baths
- 1,548 sq. ft.
- Single family
- Active
Listed by: apple country team, daniel m. loring
Office: keller williams realty north central
MLS#:73589643
Source:MLSPIN
Price summary
- Price:$649,900
- Price per sq. ft.:$419.83
About this home
Discover a unique opportunity at 90 Hilltop Drive, Barnstable, MA, United States, where a distinguished single-family residence, originally constructed in 1770, offers 1548 square feet of refined living space. This property presents a rare convergence of historical integrity and contemporary potential, situated on a generous 38,768 square foot lot. The residence thoughtfully accommodates three bedrooms, providing comfortable private quarters. Complementing these spaces, a full bathroom serves the home's needs with functional elegance. Further enhancing the property's utility is a single-space garage, offering secure parking or additional storage. This exceptional property invites discerning buyers to explore its distinctive character and envision its future as a cherished home.
Contact an agent
Home facts
- Year built:1770
- Listing ID #:73589643
- Updated:October 14, 2026 at 11:18 AM
Rooms and interior
- Bedrooms:3
- Total bathrooms:1
- Full bathrooms:1
- Rooms Total:8
- Flooring:Vinyl, Wood
- Dining Description:Window(s) - Bay/Bow/Box
- Kitchen Description:Range, Refrigerator
- Basement Description:Full
- Living area:1,548 sq. ft.
Heating and cooling
- Heating:Baseboard, Oil, Wood Stove
Structure and exterior
- Roof:Shingle
- Year built:1770
- Building area:1,548 sq. ft.
- Lot area:0.89 Acres
- Lot Features:Corner Lot, Level
- Architectural Style:Cape
- Construction Materials:Frame
- Foundation Description:Stone
Schools
- High school:Barnstable Hs
- Middle school:Barstable
- Elementary school:West Village/Barsntable
Utilities
- Water:Public
- Sewer:Private Sewer
Finances and disclosures
- Price:$649,900
- Price per sq. ft.:$419.83
- Tax amount:$4,073 (2025)
Features and amenities
- Appliances:Range, Refrigerator
- Laundry features:Electric Dryer Hookup, Washer Hookup
Parking
- Total parking spaces:5
- Parking description:Attached, Off Street
- Garage:Yes
- Garage spaces:1
New listings near 90 Hilltop Dr
- New
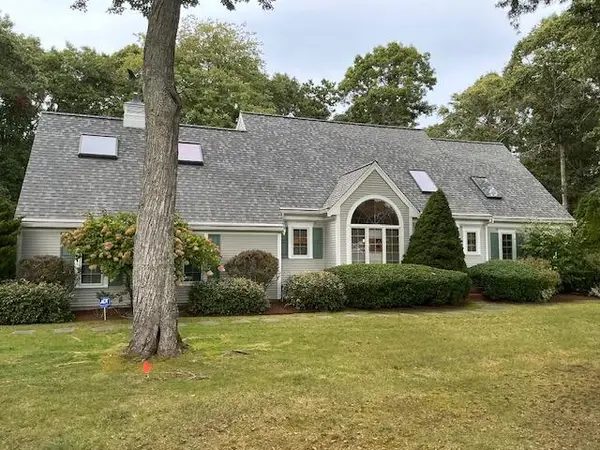 $1,050,000Active4 beds 3 baths2,295 sq. ft.
50 Acadia Drive, Marstons Mills, MA 02648
MLS# 22605143Listed by: STRAWBERRY HILL R E - New
 $1,049,000Active3 beds 3 baths1,919 sq. ft.
31 Little Neck Way, Barnstable, MA 02648
MLS# 73588204Listed by: Gibson Sotheby's International Realty 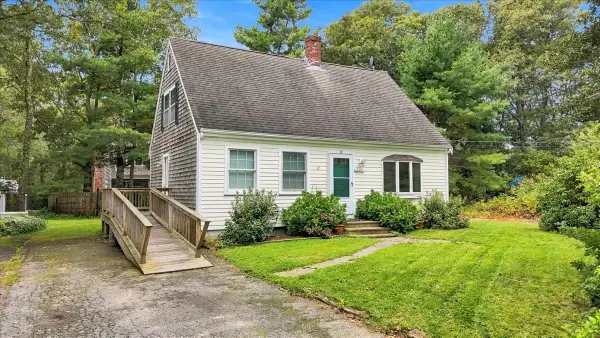 $635,000Active3 beds 2 baths1,152 sq. ft.
37 Gooseberry Ln, Barnstable, MA 02648
MLS# 73585409Listed by: LAER Realty Partners $559,000Pending2 beds 2 baths1,260 sq. ft.
30 Sandy Valley Road, Marstons Mills, MA 02648
MLS# 22604968Listed by: DREAM HOME REALTY, LLC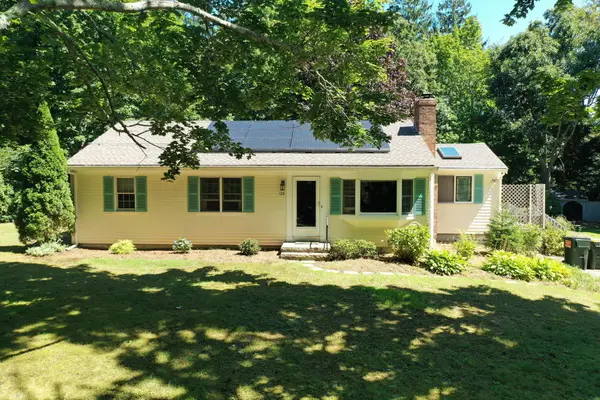 $799,900Active3 beds 1 baths1,492 sq. ft.
126 & 130 Willimantic Drive, Marstons Mills, MA 02648
MLS# 22604951Listed by: CHRISTIE'S INT'L RE ATLANTIC BROKERAGE $799,900Active0.43 Acres
130 Willimantic Drive, Marstons Mills, MA 02648
MLS# 22604953Listed by: CHRISTIE'S INT'L RE ATLANTIC BROKERAGE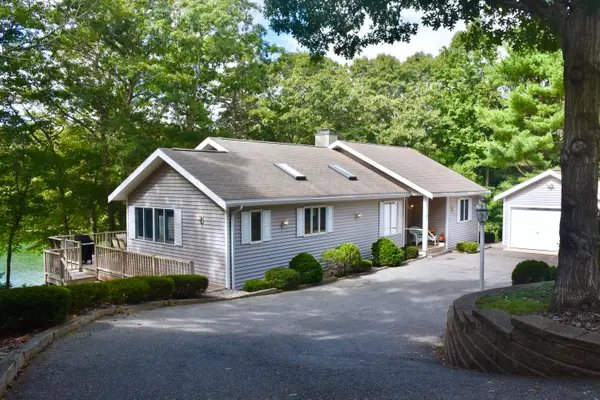 $899,000Pending3 beds 4 baths2,680 sq. ft.
195 Lake Shore Drive, Marstons Mills, MA 02648
MLS# 22604934Listed by: JACK CONWAY & CO INC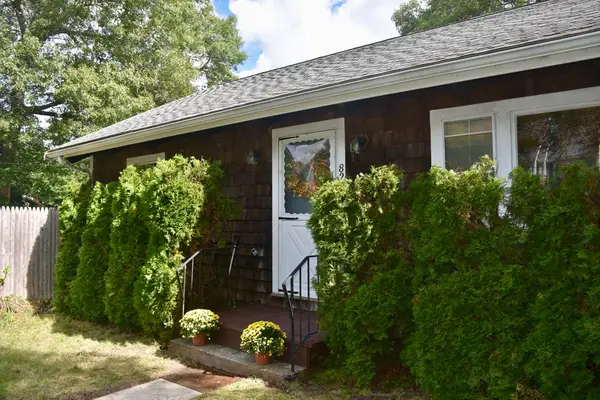 $550,000Active3 beds 2 baths1,976 sq. ft.
82 Gooseberry, Barnstable, MA 02648
MLS# 73583079Listed by: Conway - Wareham $675,000Active3 beds 2 baths1,556 sq. ft.
204 Timber Lane, Marstons Mills, MA 02648
MLS# 22604861Listed by: WILLIAM RAVEIS REAL ESTATE & HOME SERVICES


Protect your home and budget from life's surprises with an Assurant Home Warranty, backed by a partner that supports you through every step of homeownership. Explore Plans.
© 2026 Better Homes and Gardens Real Estate LLC. An Anywhere Real Estate company. All rights reserved. Better Homes and Gardens® Real Estate is a registered trademark owned by Meredith Operations Corporation, licensed to Better Homes and Gardens Real Estate LLC and used with permission. Better Homes and Gardens Real Estate LLC fully supports the principles of the Fair Housing Act and the Equal Opportunity Act. Listing information is deemed reliable but is not guaranteed accurate.
Each office is independently owned and operated.
Any services or products provided by third parties are not provided by, affiliated with or related to Better Homes and Gardens Real Estate LLC, or its affiliated companies.