
34 Commodore Lane, Marstons Mills, MA 02648
Local realty services provided by:Better Homes and Gardens Real Estate The Shanahan Group
34 Commodore Lane,Marstons Mills, MA 02648
$750,000
- 3 Beds
- 3 Baths
- 1,601 sq. ft.
- Single family
- Coming Soon
Listed by: tiffany callahan
Office: greer real estate, llc.
MLS#:22604232
Source:CAPECOD
Price summary
- Price:$750,000
- Price per sq. ft.:$468.46
About this home
Set in a peaceful Marstons Mills neighborhood on a generous 1 acre lot, this completely renovated home offers beautiful finishes, move in readiness, and space to breathe. Updates include new cedar siding and fascia, a 2024 roof, new front door, Andersen screen door and newer decking. Inside, the updated kitchen features raised cabinetry, granite, stainless appliances, island and coffee bar. The wall between the kitchen and living area has been opened to create an easy flow, while the fireplace with wood stove adds a cozy place to settle in at the end of the day. New LVP flooring and recessed lighting continue throughout the first floor. 3 bedrooms and 3 full baths give you space for family, guests or an office. The partially finished basement adds flexible space, including a bonus room and full bath. Outside, 1 acre has space to garden, play, entertain and relax. The greenhouse has water, and the chicken coop will stay. An outdoor shower, irrigation, newer rear deck and second deck wired for a hot tub make the backyard an extension of the home. Come see why 34 Commodore Lane feels like home....
Contact an agent
Home facts
- Year built:1987
- Listing ID #:22604232
- Updated:September 02, 2026 at 04:48 PM
Rooms and interior
- Bedrooms:3
- Total bathrooms:3
- Rooms Total:6
- Basement Description:Full, Interior Access
- Living area:1,601 sq. ft.
Heating and cooling
- Cooling:Central Air
- Heating:Forced Air
Structure and exterior
- Year built:1987
- Building area:1,601 sq. ft.
- Lot area:1 Acres
- Lot Features:Cleared, Level
- Construction Materials:Shingle Siding
- Exterior Features:Garden, Outdoor Shower
Finances and disclosures
- Price:$750,000
- Price per sq. ft.:$468.46
- Tax amount:$4,104
Parking
- Parking description:Direct Access, Driveway, Garage Door Opener, Paved
- Garage spaces:1
 Disclaimer: All data relating to real estate for sale on this page comes from the Broker Reciprocity (BR) of the Cape Cod & Islands Multiple Listing Service, Inc. Detailed information about real estate listings held by brokerage firms other than Coldwell Banker Realty include the name of the listing broker. Neither the listing company nor Better Homes and Gardens Real Estate The Shanahan Group shall be responsible for any typographical errors, misinformation, misprints and shall be held totally harmless. The Broker providing this data believes it to be correct, but advises interested parties to confirm any item before relying on it in a purchase decision. Copyright 2026 Cape Cod & Islands Multiple Listing Service, Inc. All rights reserved.
New listings near 34 Commodore Lane
- New
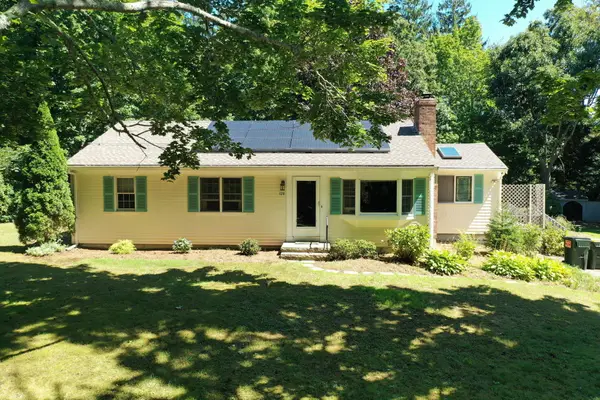 $879,000Active3 beds 1 baths1,492 sq. ft.
126 Willimantic Drive, Marstons Mills, MA 02648
MLS# 22604289Listed by: CHRISTIE'S INT'L RE ATLANTIC BROKERAGE - New
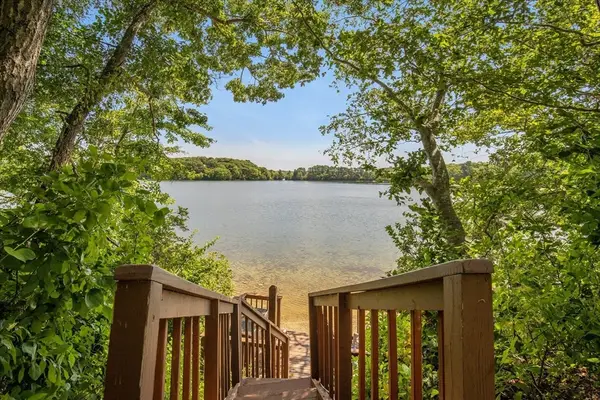 $1,299,000Active3 beds 3 baths2,368 sq. ft.
12 Sawmill Rd, Barnstable, MA 02648
MLS# 73569207Listed by: Donahue Real Estate Co. Inc.  $435,000Active1 beds 1 baths704 sq. ft.
230 Race Ln, Barnstable, MA 02648
MLS# 73565920Listed by: Moor Realty Group- Open Sat, 11am to 1pm
 $699,000Active3 beds 2 baths1,460 sq. ft.
945 Santuit Newtown Rd, Barnstable, MA 02648
MLS# 73565633Listed by: Salt Pond Realty, LLP  $550,000Active3 beds 2 baths1,976 sq. ft.
82 Gooseberry Lane, Marstons Mills, MA 02648
MLS# 22604057Listed by: JACK CONWAY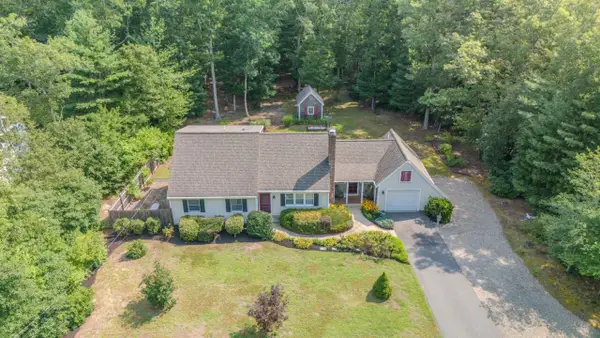 $799,000Active4 beds 3 baths1,797 sq. ft.
54 Cranberry Ridge Road, Marstons Mills, MA 02648
MLS# 22603958Listed by: WILLIAM RAVEIS REAL ESTATE & HOME SERVICES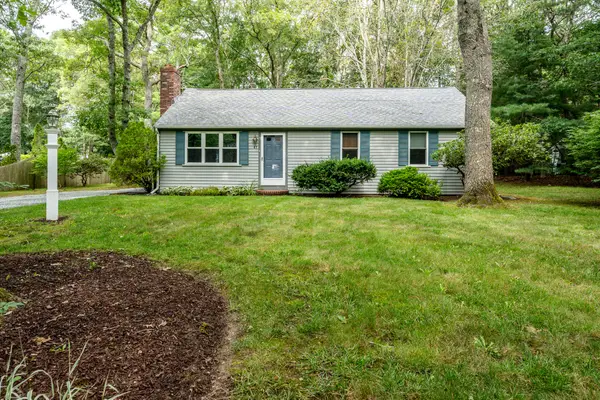 $535,000Active3 beds 1 baths1,008 sq. ft.
41 Bridle Path, Marstons Mills, MA 02648
MLS# 22603941Listed by: KINLIN GROVER COMPASS $1,800,000Active4 beds 6 baths2,688 sq. ft.
591 Wakeby Road, Marstons Mills, MA 02648
MLS# 22603811Listed by: TODAY REAL ESTATE $899,900Active2 beds 3 baths2,021 sq. ft.
769 River Road, Marstons Mills, MA 02648
MLS# 22603930Listed by: SOTHEBY'S INTERNATIONAL REALTY


Protect your home and budget from life's surprises with an Assurant Home Warranty, backed by a partner that supports you through every step of homeownership. Explore Plans.
© 2026 Better Homes and Gardens Real Estate LLC. An Anywhere Real Estate company. All rights reserved. Better Homes and Gardens® Real Estate is a registered trademark owned by Meredith Operations Corporation, licensed to Better Homes and Gardens Real Estate LLC and used with permission. Better Homes and Gardens Real Estate LLC fully supports the principles of the Fair Housing Act and the Equal Opportunity Act. Listing information is deemed reliable but is not guaranteed accurate.
Each office is independently owned and operated.
Any services or products provided by third parties are not provided by, affiliated with or related to Better Homes and Gardens Real Estate LLC, or its affiliated companies.