
41 Bridle Path, Marstons Mills, MA 02648
Local realty services provided by:Better Homes and Gardens Real Estate The Shanahan Group
41 Bridle Path,Marstons Mills, MA 02648
$535,000
- 3 Beds
- 1 Baths
- 1,008 sq. ft.
- Single family
- Pending
Listed by: jan pulit
Office: kinlin grover compass
MLS#:22603941
Source:CAPECOD
Price summary
- Price:$535,000
- Price per sq. ft.:$530.75
About this home
This well maintained 3 bedroom, 1 bath ranch is located in a neighborhood of more substantial homes. Set on a .55 acre lot Many updates, including roof, windows, furnace, oil tank and new stone driveway. Living room offers a wood burning fireplace and wide pine floors. Full basement. Deck overlooking the wooded back yard. Located 2 minutes from 18 hole golf course and Cape Cod Airfield. Freshwater ponds and ocean close by. Passing title V. This home is ready for it's new owners to add their personal touches. Measurements are approximate and buyer is encouraged to verify at the property. Taxes in Barnstable vary per use, confirm with the town.
Contact an agent
Home facts
- Year built:1978
- Listing ID #:22603941
- Added:54 day(s) ago
- Updated:October 09, 2026 at 08:57 AM
Rooms and interior
- Bedrooms:3
- Total bathrooms:1
- Rooms Total:5
- Basement Description:Full, Interior Access
- Living area:1,008 sq. ft.
Heating and cooling
- Heating:Forced Air
Structure and exterior
- Year built:1978
- Building area:1,008 sq. ft.
- Lot area:0.55 Acres
- Lot Features:Level
- Construction Materials:Clapboard, Shingle Siding
Finances and disclosures
- Price:$535,000
- Price per sq. ft.:$530.75
- Tax amount:$3,661
Parking
- Parking description:Gravel, Off Street
 Disclaimer: All data relating to real estate for sale on this page comes from the Broker Reciprocity (BR) of the Cape Cod & Islands Multiple Listing Service, Inc. Detailed information about real estate listings held by brokerage firms other than Coldwell Banker Realty include the name of the listing broker. Neither the listing company nor Better Homes and Gardens Real Estate The Shanahan Group shall be responsible for any typographical errors, misinformation, misprints and shall be held totally harmless. The Broker providing this data believes it to be correct, but advises interested parties to confirm any item before relying on it in a purchase decision. Copyright 2026 Cape Cod & Islands Multiple Listing Service, Inc. All rights reserved.
New listings near 41 Bridle Path
- New
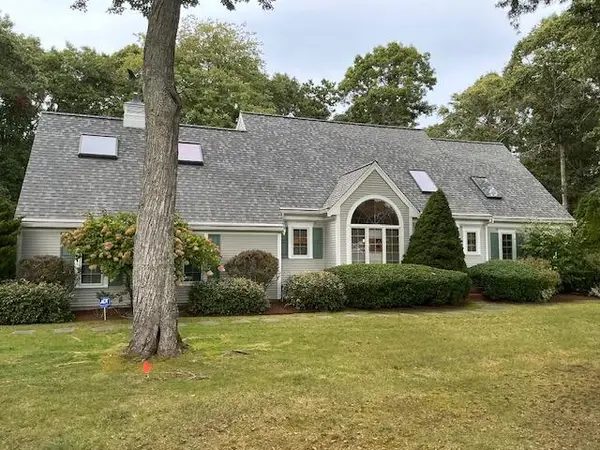 $1,050,000Active4 beds 3 baths2,295 sq. ft.
50 Acadia Drive, Marstons Mills, MA 02648
MLS# 22605143Listed by: STRAWBERRY HILL R E - New
 $1,049,000Active3 beds 3 baths1,919 sq. ft.
31 Little Neck Way, Barnstable, MA 02648
MLS# 73588204Listed by: Gibson Sotheby's International Realty - Open Sun, 11am to 12:30pmNew
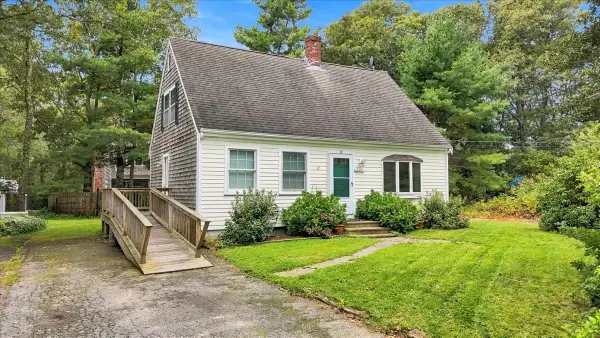 $635,000Active3 beds 2 baths1,152 sq. ft.
37 Gooseberry Ln, Barnstable, MA 02648
MLS# 73585409Listed by: LAER Realty Partners  $559,000Pending2 beds 2 baths1,260 sq. ft.
30 Sandy Valley Road, Marstons Mills, MA 02648
MLS# 22604968Listed by: DREAM HOME REALTY, LLC- New
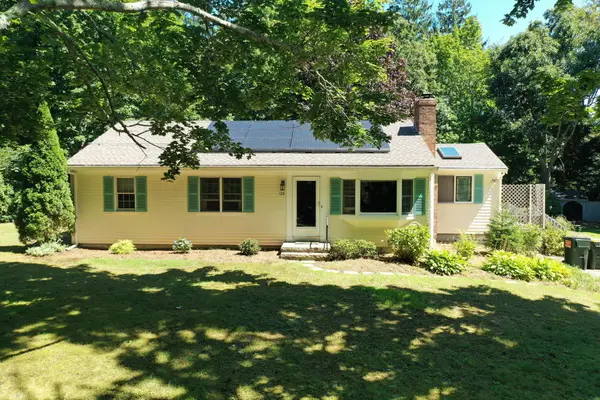 $799,900Active3 beds 1 baths1,492 sq. ft.
126 & 130 Willimantic Drive, Marstons Mills, MA 02648
MLS# 22604951Listed by: CHRISTIE'S INT'L RE ATLANTIC BROKERAGE - New
 $799,900Active0.43 Acres
130 Willimantic Drive, Marstons Mills, MA 02648
MLS# 22604953Listed by: CHRISTIE'S INT'L RE ATLANTIC BROKERAGE 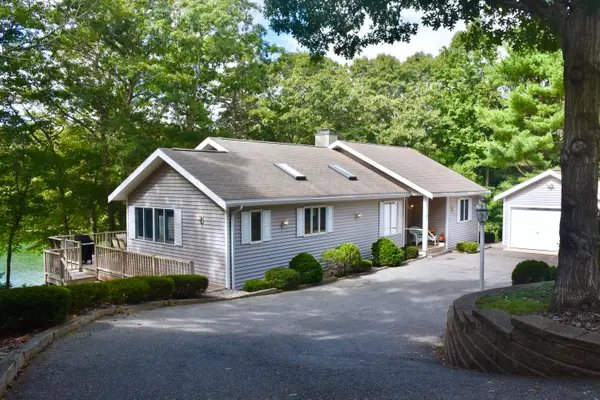 $899,000Pending3 beds 4 baths2,680 sq. ft.
195 Lake Shore Drive, Marstons Mills, MA 02648
MLS# 22604934Listed by: JACK CONWAY & CO INC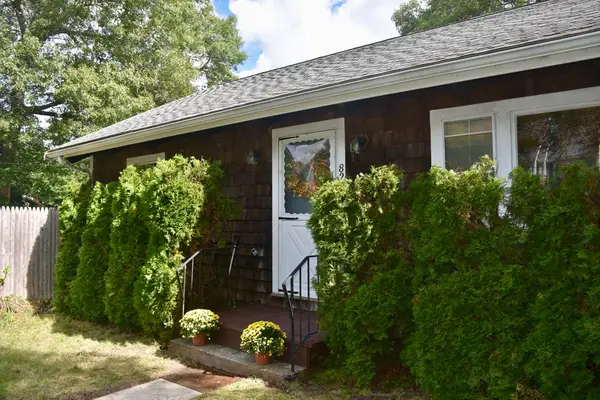 $550,000Active3 beds 2 baths1,976 sq. ft.
82 Gooseberry, Barnstable, MA 02648
MLS# 73583079Listed by: Conway - Wareham $675,000Active3 beds 2 baths1,556 sq. ft.
204 Timber Lane, Marstons Mills, MA 02648
MLS# 22604861Listed by: WILLIAM RAVEIS REAL ESTATE & HOME SERVICES $615,000Active2 beds 1 baths936 sq. ft.
2019 Main, Barnstable, MA 02648
MLS# 73580065Listed by: Sotheby's International Realty


Protect your home and budget from life's surprises with an Assurant Home Warranty, backed by a partner that supports you through every step of homeownership. Explore Plans.
© 2026 Better Homes and Gardens Real Estate LLC. An Anywhere Real Estate company. All rights reserved. Better Homes and Gardens® Real Estate is a registered trademark owned by Meredith Operations Corporation, licensed to Better Homes and Gardens Real Estate LLC and used with permission. Better Homes and Gardens Real Estate LLC fully supports the principles of the Fair Housing Act and the Equal Opportunity Act. Listing information is deemed reliable but is not guaranteed accurate.
Each office is independently owned and operated.
Any services or products provided by third parties are not provided by, affiliated with or related to Better Homes and Gardens Real Estate LLC, or its affiliated companies.