
204 Timber Lane, Marstons Mills, MA 02648
Local realty services provided by:Better Homes and Gardens Real Estate The Shanahan Group
204 Timber Lane,Marstons Mills, MA 02648
$675,000
- 3 Beds
- 2 Baths
- 1,556 sq. ft.
- Single family
- Active
Listed by: kathryn varjian - ferrazzi
Office: william raveis real estate & home services
MLS#:22604861
Source:CAPECOD
Price summary
- Price:$675,000
- Price per sq. ft.:$433.8
About this home
Nestled at the end of a quiet, low-traffic street, this custom-built 1,556 sq. ft. ranch offers exceptional quality and true single-level living. Gorgeous hardwood flooring flows through the living room, formal dining room, and kitchen. A cozy family room features a wood-burning fireplace and opens to a side yard patio—perfect for relaxing or entertaining among the mature landscaping. The layout offers 3 bedrooms and 2 full baths, including a primary suite with a private bath, along with a first-floor laundry/mudroom, central AC, and an attached 2-car garage. For 28 years, the home was lightly enjoyed as a seasonal retreat, meticulously winterized and de-winterized by professionals each year, and lived-in year-round only the past 10 years. Maintenance records available—a rare, move-in ready find.
Contact an agent
Home facts
- Year built:1988
- Listing ID #:22604861
- Added:1 day(s) ago
- Updated:September 25, 2026 at 04:55 PM
Rooms and interior
- Bedrooms:3
- Total bathrooms:2
- Rooms Total:7
- Basement Description:Bulkhead Access, Full, Interior Access
- Living area:1,556 sq. ft.
Heating and cooling
- Cooling:Central Air
- Heating:Forced Air
Structure and exterior
- Year built:1988
- Building area:1,556 sq. ft.
- Lot area:0.47 Acres
- Lot Features:Level
- Construction Materials:Clapboard, Shingle Siding
Finances and disclosures
- Price:$675,000
- Price per sq. ft.:$433.8
- Tax amount:$5,132
Features and amenities
- Amenities:Central Vacuum, Linen Closet, Pantry, Recessed Lighting
Parking
- Parking description:Direct Access, Driveway, Garage Door Opener, Paved
- Garage spaces:2
 Disclaimer: All data relating to real estate for sale on this page comes from the Broker Reciprocity (BR) of the Cape Cod & Islands Multiple Listing Service, Inc. Detailed information about real estate listings held by brokerage firms other than Coldwell Banker Realty include the name of the listing broker. Neither the listing company nor Better Homes and Gardens Real Estate The Shanahan Group shall be responsible for any typographical errors, misinformation, misprints and shall be held totally harmless. The Broker providing this data believes it to be correct, but advises interested parties to confirm any item before relying on it in a purchase decision. Copyright 2026 Cape Cod & Islands Multiple Listing Service, Inc. All rights reserved.
New listings near 204 Timber Lane
- New
 $615,000Active2 beds 1 baths1,128 sq. ft.
2019 Main Street, Marstons Mills, MA 02648
MLS# 22604773Listed by: SOTHEBY'S INTERNATIONAL REALTY - New
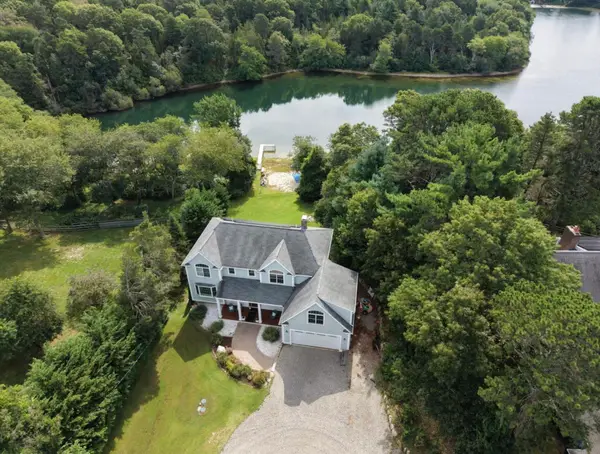 $2,150,000Active3 beds 4 baths4,848 sq. ft.
10 Indian Pond Point, Marstons Mills, MA 02648
MLS# 22604762Listed by: PREMIER COMMERCIAL - New
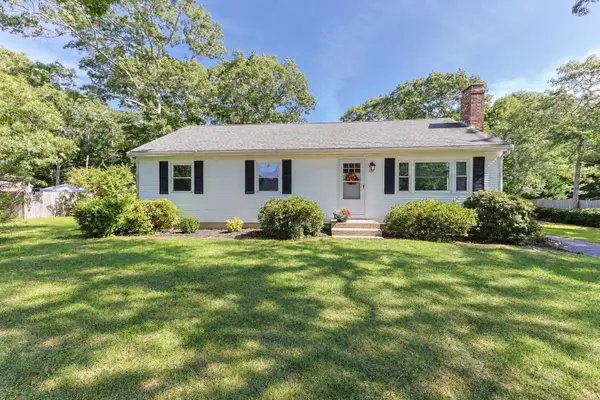 $599,000Active3 beds 2 baths1,644 sq. ft.
124 Starlight Drive, Barnstable, MA 02648
MLS# 73579882Listed by: William Raveis R.E. & Home Services - Open Fri, 4:30 to 6:30pmNew
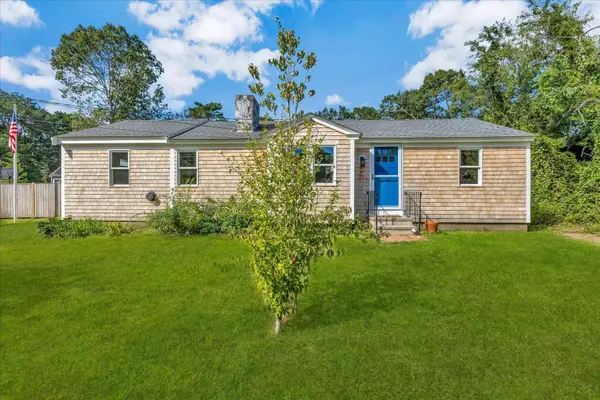 $520,000Active2 beds 1 baths976 sq. ft.
25 Raspberry Lane, Barnstable, MA 02648
MLS# 73579901Listed by: Today Real Estate, Inc. 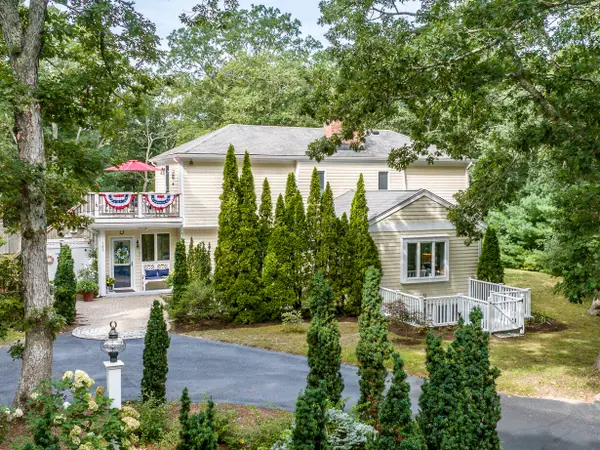 $895,000Pending4 beds 3 baths2,158 sq. ft.
183 Old Mill Road, Marstons Mills, MA 02648
MLS# 22604628Listed by: WILLIAM RAVEIS REAL ESTATE & HOME SERVICES $3,950,000Active4 beds 5 baths7,080 sq. ft.
9 Hi River Road, Barnstable, MA 02648
MLS# 73575553Listed by: Compass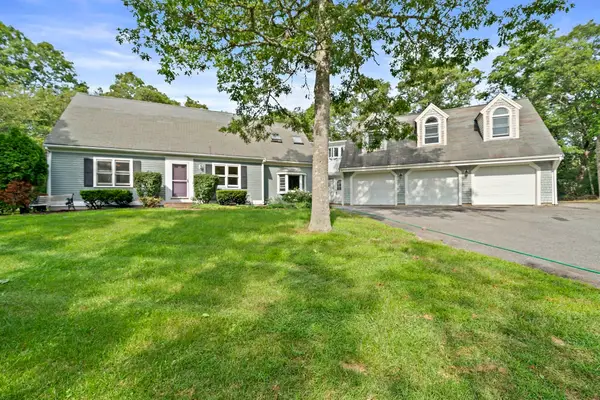 $852,000Active3 beds 3 baths3,111 sq. ft.
184 Wakeby Rd, Barnstable, MA 02648
MLS# 73574478Listed by: Boston Connect Real Estate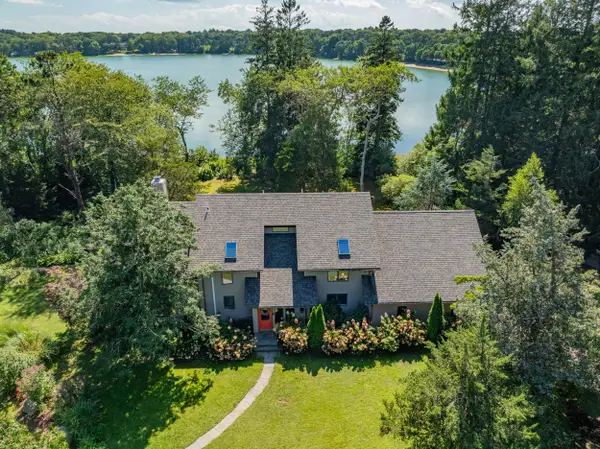 $1,350,000Active3 beds 3 baths4,055 sq. ft.
32 Reid Lane, Marstons Mills, MA 02648
MLS# 22604477Listed by: BERKSHIRE HATHAWAY HOMESERVICES ROBERT PAUL PROPERTIES- Open Sat, 12 to 2pm
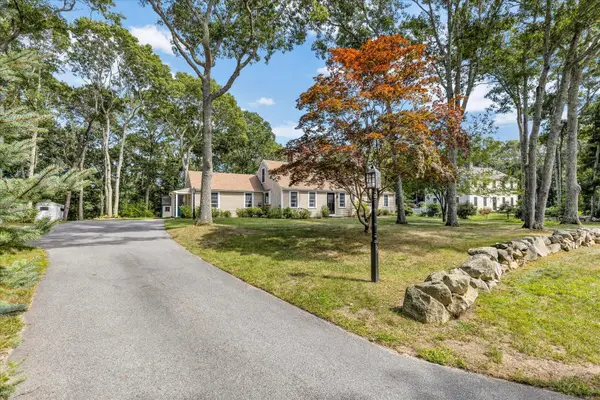 $695,500Active3 beds 3 baths1,930 sq. ft.
76 Blackthorn Road, Marstons Mills, MA 02648
MLS# 22604474Listed by: CAPE COASTAL SOTHEBY'S INTERNATIONAL REALTY


Protect your home and budget from life's surprises with an Assurant Home Warranty, backed by a partner that supports you through every step of homeownership. Explore Plans.
© 2026 Better Homes and Gardens Real Estate LLC. An Anywhere Real Estate company. All rights reserved. Better Homes and Gardens® Real Estate is a registered trademark owned by Meredith Operations Corporation, licensed to Better Homes and Gardens Real Estate LLC and used with permission. Better Homes and Gardens Real Estate LLC fully supports the principles of the Fair Housing Act and the Equal Opportunity Act. Listing information is deemed reliable but is not guaranteed accurate.
Each office is independently owned and operated.
Any services or products provided by third parties are not provided by, affiliated with or related to Better Homes and Gardens Real Estate LLC, or its affiliated companies.