
635 Santuit-newtown Rd, Marstons Mills, MA 02648
Local realty services provided by:Better Homes and Gardens Real Estate The Masiello Group
635 Santuit-newtown Rd,Barnstable, MA 02648
$1,595,000
- 4 Beds
- 3 Baths
- 3,407 sq. ft.
- Single family
- Active
Listed by: the quirk group, sean dacey
Office: coldwell banker realty - boston
MLS#:73550966
Source:MLSPIN
Price summary
- Price:$1,595,000
- Price per sq. ft.:$468.15
About this home
Rare opportunity to own an expansive modern farmhouse in the beautiful town of Barnstable set on a 1 acre lot. This beautifully manicured landscaped yard has plenty of room to add a pool, if desired. Relax on your farmer's porch or enjoy a cup of coffee every morning on your back patio surrounded by flowers and beautiful trees. The open concept floor plan is perfect for entertaining and the detail throughout the home includes wide plank hardwood floors, a custom built wood burning fireplace, a modern chef's kitchen with stainless steel Electrolux Appliances, a walk in pantry, and custom built cabinets with plenty of storage. The partially finished basement offers many possibilities for an extra living room or gym. Upstairs includes all 4 bedrooms and an oversized primary suite & a massive walk in closet. Each bedroom is spacious with plenty of closet space & natural light. Don't wait to see this home, it truly is a special place.
Contact an agent
Home facts
- Year built:2002
- Listing ID #:73550966
- Updated:September 25, 2026 at 11:29 AM
Rooms and interior
- Bedrooms:4
- Total bathrooms:3
- Full bathrooms:3
- Rooms Total:10
- Flooring:Hardwood
- Kitchen Description:Dishwasher, Microwave, Range, Refrigerator
- Basement Description:Concrete, Interior Entry, Partially Finished, Walk-Out Access
- Living area:3,407 sq. ft.
Heating and cooling
- Cooling:3 Cooling Zones, Central Air
- Heating:Central
- Central air:Yes
Structure and exterior
- Roof:Shingle
- Year built:2002
- Building area:3,407 sq. ft.
- Lot area:1 Acres
- Lot Features:Cleared, Gentle Sloping, Level, Wooded
- Architectural Style:Colonial, Farmhouse
- Construction Materials:Frame
- Exterior Features:Deck - Composite, Decorative Lighting, Garden, Patio, Porch, Professional Landscaping, Rain Gutters, Sprinkler System
- Foundation Description:Concrete Perimeter
Utilities
- Water:Public
- Sewer:Private Sewer
Finances and disclosures
- Price:$1,595,000
- Price per sq. ft.:$468.15
- Tax amount:$5,732 (2026)
Features and amenities
- Appliances:Dishwasher, Dryer, Microwave, Range, Refrigerator, Washer
- Laundry features:Dryer, Washer
- Amenities:Finish - Sheetrock, Gas Water Heater, Internet Available - Broadband
Parking
- Total parking spaces:14
- Parking description:Attached, Deeded, Garage Door Opener, Off Street, Oversized, Paved, Paved Drive, Storage
- Garage:Yes
- Garage spaces:2
New listings near 635 Santuit-newtown Rd
- New
 $675,000Active3 beds 2 baths1,556 sq. ft.
204 Timber Lane, Marstons Mills, MA 02648
MLS# 22604861Listed by: WILLIAM RAVEIS REAL ESTATE & HOME SERVICES - New
 $615,000Active2 beds 1 baths1,128 sq. ft.
2019 Main Street, Marstons Mills, MA 02648
MLS# 22604773Listed by: SOTHEBY'S INTERNATIONAL REALTY - New
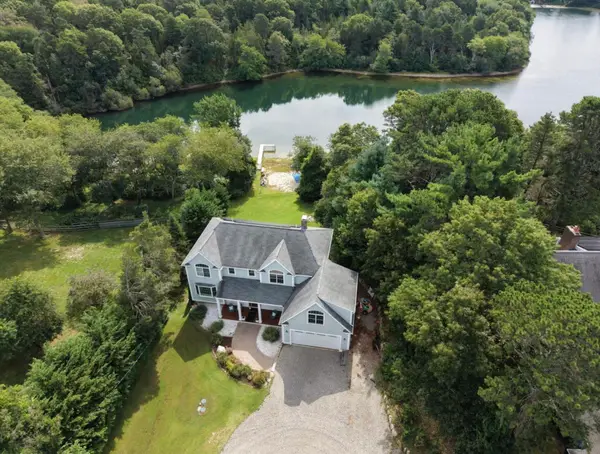 $2,150,000Active3 beds 4 baths4,848 sq. ft.
10 Indian Pond Point, Marstons Mills, MA 02648
MLS# 22604762Listed by: PREMIER COMMERCIAL - New
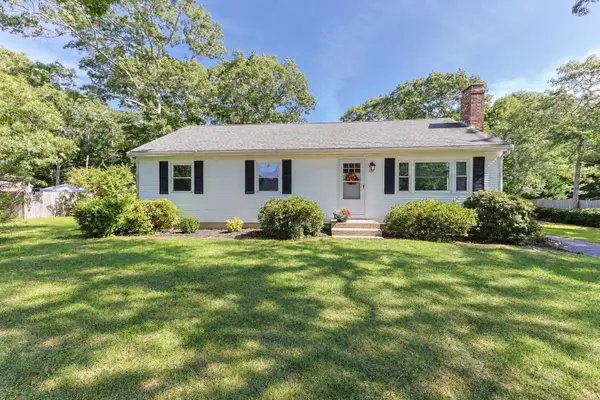 $599,000Active3 beds 2 baths1,644 sq. ft.
124 Starlight Drive, Barnstable, MA 02648
MLS# 73579882Listed by: William Raveis R.E. & Home Services - Open Fri, 4:30 to 6:30pmNew
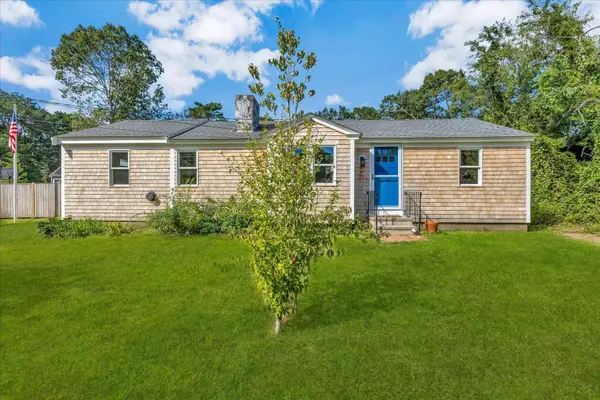 $520,000Active2 beds 1 baths976 sq. ft.
25 Raspberry Lane, Barnstable, MA 02648
MLS# 73579901Listed by: Today Real Estate, Inc. 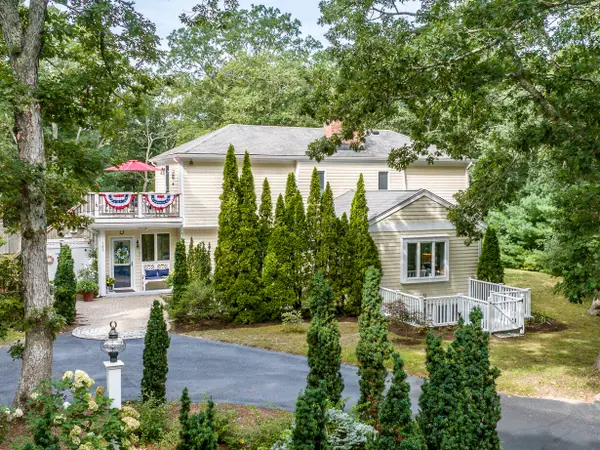 $895,000Pending4 beds 3 baths2,158 sq. ft.
183 Old Mill Road, Marstons Mills, MA 02648
MLS# 22604628Listed by: WILLIAM RAVEIS REAL ESTATE & HOME SERVICES $3,950,000Active4 beds 5 baths7,080 sq. ft.
9 Hi River Road, Barnstable, MA 02648
MLS# 73575553Listed by: Compass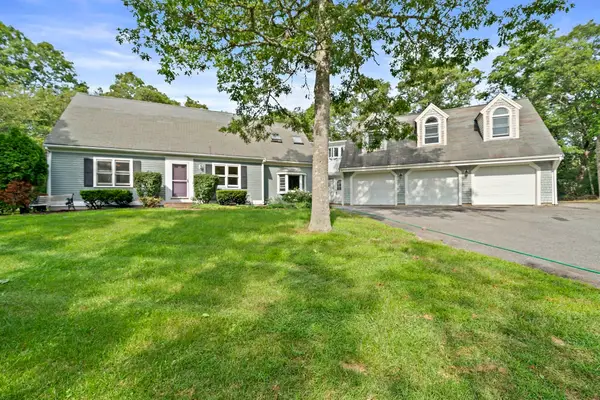 $852,000Active3 beds 3 baths3,111 sq. ft.
184 Wakeby Rd, Barnstable, MA 02648
MLS# 73574478Listed by: Boston Connect Real Estate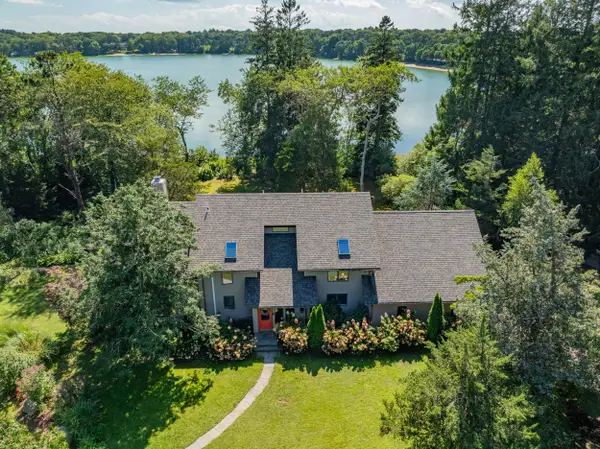 $1,350,000Active3 beds 3 baths4,055 sq. ft.
32 Reid Lane, Marstons Mills, MA 02648
MLS# 22604477Listed by: BERKSHIRE HATHAWAY HOMESERVICES ROBERT PAUL PROPERTIES- Open Sat, 12 to 2pm
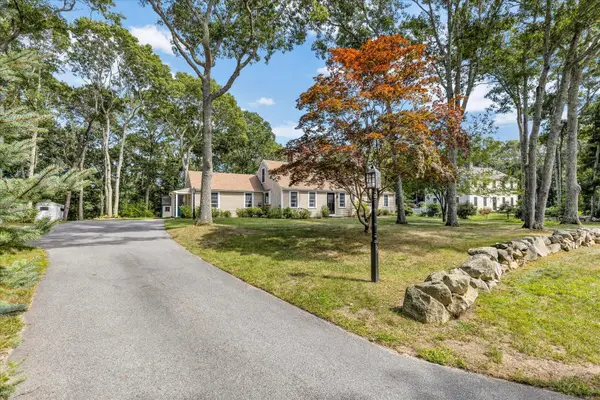 $695,500Active3 beds 3 baths1,930 sq. ft.
76 Blackthorn Road, Marstons Mills, MA 02648
MLS# 22604474Listed by: CAPE COASTAL SOTHEBY'S INTERNATIONAL REALTY


Protect your home and budget from life's surprises with an Assurant Home Warranty, backed by a partner that supports you through every step of homeownership. Explore Plans.
© 2026 Better Homes and Gardens Real Estate LLC. An Anywhere Real Estate company. All rights reserved. Better Homes and Gardens® Real Estate is a registered trademark owned by Meredith Operations Corporation, licensed to Better Homes and Gardens Real Estate LLC and used with permission. Better Homes and Gardens Real Estate LLC fully supports the principles of the Fair Housing Act and the Equal Opportunity Act. Listing information is deemed reliable but is not guaranteed accurate.
Each office is independently owned and operated.
Any services or products provided by third parties are not provided by, affiliated with or related to Better Homes and Gardens Real Estate LLC, or its affiliated companies.