
72 Deer Hollow Rd, Marstons Mills, MA 02648
Local realty services provided by:Better Homes and Gardens Real Estate The Masiello Group
72 Deer Hollow Rd,Barnstable, MA 02648
$729,000
- 4 Beds
- 2 Baths
- 1,695 sq. ft.
- Single family
- Active
Upcoming open houses
- Sat, Nov 1411:00 am - 01:00 pm
Listed by: avery oldach
Office: bold real estate inc.
MLS#:73601661
Source:MLSPIN
Price summary
- Price:$729,000
- Price per sq. ft.:$430.09
- Monthly HOA dues:$10.42
About this home
Discover the potential of this classic four-bedroom, two-bath Cape in the established Long Pond Farms neighborhood of Marstons Mills. Set on a level, wooded 0.86-acre lot, this property offers wonderful privacy and natural surroundings. Inside, the traditional floor plan features warm pine flooring and a cozy brick fireplace with a pellet stove insert, ready for your personal vision and updates. The convenient first-floor primary bedroom offers direct access to a three-quarter bath, which also opens to the main hallway for guests. Downstairs, a partially finished lower level provides extra recreation space and includes a circa 1909 antique Brunswick billiards table that conveys with the sale. A two-car attached garage adds easy parking and storage. Residents also enjoy optional association access to the Long Pond beach, as well as close proximity to local conservation trails and Marstons Mills amenities. Don't miss this opportunity to make a classic Cape Cod home your own. Property is being sold as-is....
Contact an agent
Home facts
- Year built:1973
- Listing ID #:73601661
- Updated:November 13, 2026 at 07:04 PM
Rooms and interior
- Bedrooms:4
- Total bathrooms:2
- Full bathrooms:2
- Rooms Total:7
- Flooring:Carpet, Pine, Vinyl / VCT
- Dining Description:Overhead, Window(s) - Picture, Wood
- Kitchen Description:Flooring - Vinyl, Lighting - Overhead, Range, Refrigerator
- Basement Description:Bulkhead, Full, Interior Entry, Partially Finished
- Living area:1,695 sq. ft.
Heating and cooling
- Heating:Electric Baseboard, Pellet Stove
Structure and exterior
- Roof:Shingle
- Year built:1973
- Building area:1,695 sq. ft.
- Lot area:0.86 Acres
- Lot Features:Level
- Architectural Style:Cape
- Construction Materials:Frame
- Exterior Features:Deck, Rain Gutters
- Foundation Description:Concrete Perimeter
Utilities
- Water:Public
- Sewer:Private Sewer
Finances and disclosures
- Price:$729,000
- Price per sq. ft.:$430.09
- Tax amount:$4,011 (2026)
Features and amenities
- Appliances:Dryer, Range, Refrigerator, Washer
- Laundry features:Dryer, Electric Dryer Hookup, Washer, Washer Hookup
Parking
- Total parking spaces:8
- Parking description:Attached, Off Street, Stone/Gravel
- Garage:Yes
- Garage spaces:2
New listings near 72 Deer Hollow Rd
- Open Sat, 11am to 1pmNew
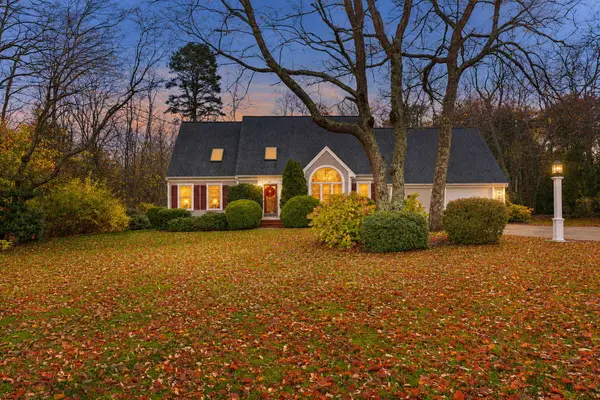 $1,195,000Active3 beds 3 baths2,108 sq. ft.
81 Acadia Drive, Marstons Mills, MA 02648
MLS# 22605691Listed by: WILLIAM RAVEIS REAL ESTATE & HOME SERVICES - Open Sun, 10am to 12pmNew
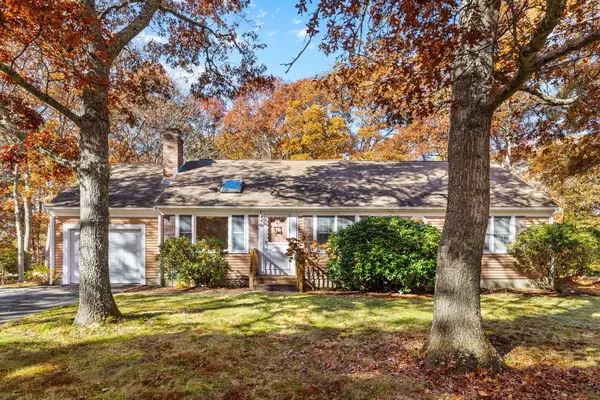 $635,000Active3 beds 2 baths1,248 sq. ft.
44 Millrace Road, Marstons Mills, MA 02648
MLS# 22605599Listed by: COMPASS 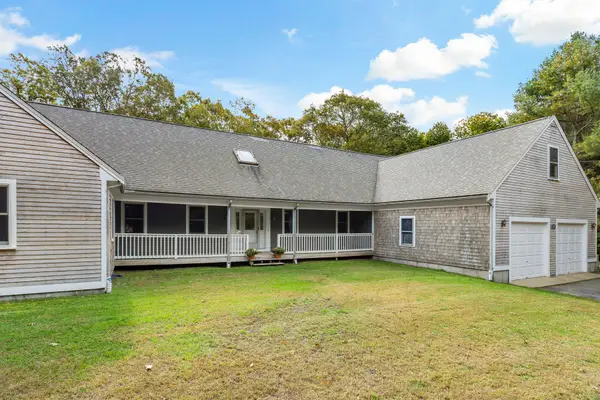 $1,265,000Active4 beds 3 baths4,010 sq. ft.
154 River Road, Marstons Mills, MA 02648
MLS# 22604921Listed by: SOTHEBY'S INTERNATIONAL REALTY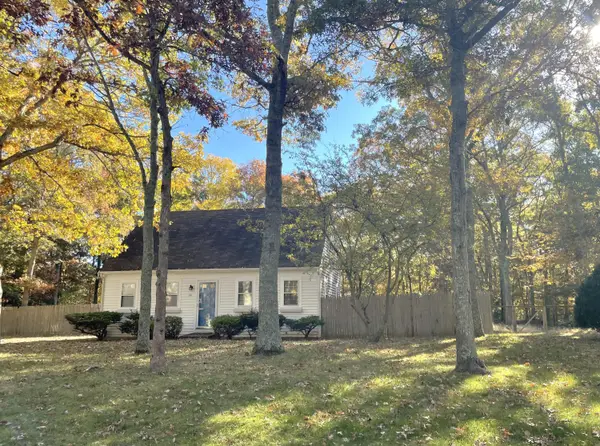 $679,000Active3 beds 2 baths1,152 sq. ft.
110 Cinderella Terrace, Marstons Mills, MA 02648
MLS# 22605520Listed by: MURPHY REAL ESTATE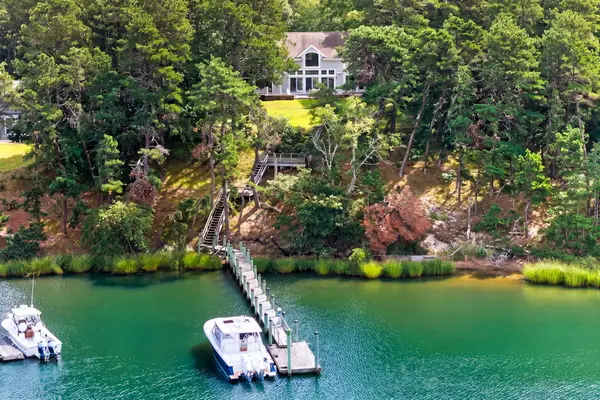 $4,400,000Active4 beds 6 baths4,575 sq. ft.
282 Baxters Neck Road, Marstons Mills, MA 02648
MLS# 22605444Listed by: SOTHEBY'S INTERNATIONAL REALTY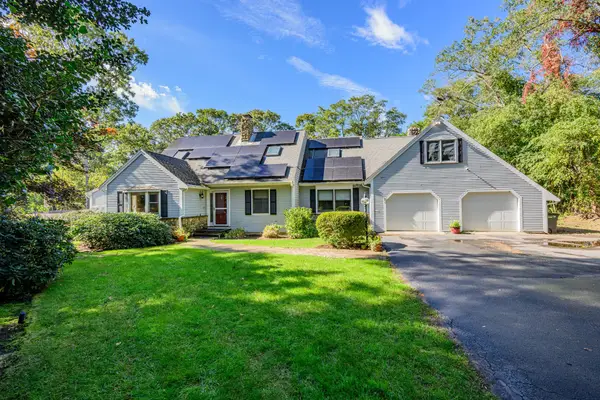 $899,000Active3 beds 3 baths3,412 sq. ft.
893 Osterville West Barnstable, Barnstable, MA 02648
MLS# 73594340Listed by: Kinlin Grover Compass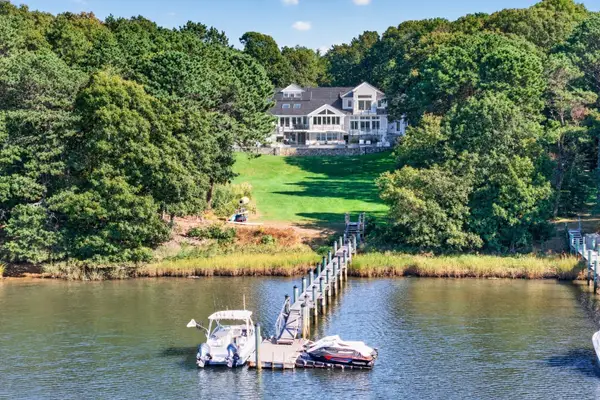 $6,950,000Active6 beds 9 baths9,886 sq. ft.
396 Baxters Neck Rd, Barnstable, MA 02648
MLS# 73594118Listed by: Corcoran Property Advisors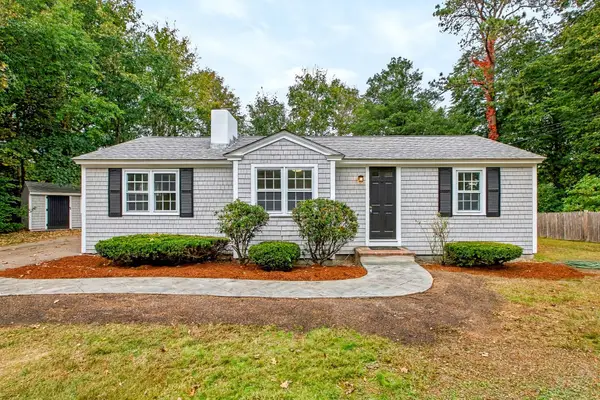 $485,000Active2 beds 1 baths1,008 sq. ft.
16 Lakeside Dr, Barnstable, MA 02648
MLS# 73591933Listed by: Property Partners Real Estate LLC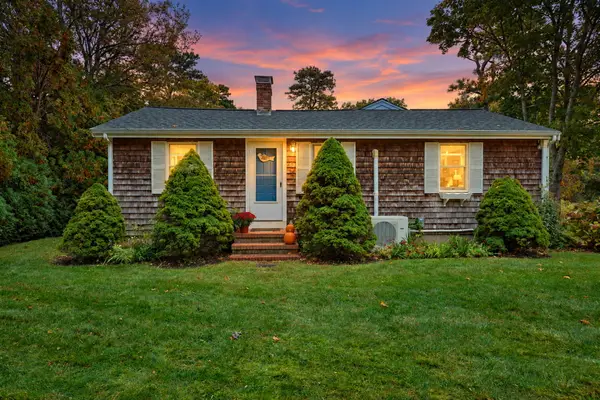 $569,000Active2 beds 2 baths1,741 sq. ft.
266 Lovells Lane, Marstons Mills, MA 02648
MLS# 22605279Listed by: CAPE COD REAL ESTATE GROUP


Protect your home and budget from life's surprises with an Assurant Home Warranty, backed by a partner that supports you through every step of homeownership. Explore Plans.
© 2026 Better Homes and Gardens Real Estate LLC. An Anywhere Real Estate company. All rights reserved. Better Homes and Gardens® Real Estate is a registered trademark owned by Meredith Operations Corporation, licensed to Better Homes and Gardens Real Estate LLC and used with permission. Better Homes and Gardens Real Estate LLC fully supports the principles of the Fair Housing Act and the Equal Opportunity Act. Listing information is deemed reliable but is not guaranteed accurate.
Each office is independently owned and operated.
Any services or products provided by third parties are not provided by, affiliated with or related to Better Homes and Gardens Real Estate LLC, or its affiliated companies.