
81 Acadia Drive, Marstons Mills, MA 02648
Local realty services provided by:Better Homes and Gardens Real Estate The Shanahan Group
81 Acadia Drive,Marstons Mills, MA 02648
$1,195,000
- 3 Beds
- 3 Baths
- 2,108 sq. ft.
- Single family
- Active
Upcoming open houses
- Sat, Nov 1411:00 am - 01:00 pm
- Sun, Nov 1511:00 am - 12:30 pm
Listed by: ginny e guimond
Office: william raveis real estate & home services
MLS#:22605691
Source:CAPECOD
Price summary
- Price:$1,195,000
- Price per sq. ft.:$566.89
- Monthly HOA dues:$37.5
About this home
Renovated 3-bed, 2½-bath Bayside built Cape style home privately located at the end of a cul-de-sac in Mill Pond. The first-floor primary suite has a private luxury full bath & walk-in closet. The kitchen has been updated with new cabinetry, granite countertops, waterfall island & stainless steel appliances. The family room features a gas insert fireplace, living room boasts cathedral ceiling and two story wind
Recent improvements include new wood floors, fresh paint throughout & remodeled baths with new vanities, custom tile, new fixtures. Upstairs are two spacious bedrooms & a full bath. Bonus room over the garage has new flooring. On demand a whole-house generator & an irrigation system.
Health Department confirms 1500 gallong septic system designed for four bedrooms. Buyer to verify septic capacity & proposed use. Information deemed reliable but buyer to confirm all within.
Contact an agent
Home facts
- Year built:2002
- Listing ID #:22605691
- Added:1 day(s) ago
- Updated:November 13, 2026 at 05:47 PM
Rooms and interior
- Bedrooms:3
- Total bathrooms:3
- Rooms Total:7
- Basement Description:Bulkhead Access, Full, Interior Access
- Living area:2,108 sq. ft.
Heating and cooling
- Cooling:Central Air
- Heating:Forced Air
Structure and exterior
- Year built:2002
- Building area:2,108 sq. ft.
- Lot area:1.08 Acres
- Lot Features:Interior Lot, Wooded
- Construction Materials:Clapboard, Shingle Siding
Finances and disclosures
- Price:$1,195,000
- Price per sq. ft.:$566.89
- Tax amount:$6,009
Features and amenities
- Amenities:Cedar Closet(s), HU Cable TV, Interior Balcony, Linen Closet, Walk-In Closet(s)
Parking
- Parking description:Driveway
- Garage spaces:2
 Disclaimer: All data relating to real estate for sale on this page comes from the Broker Reciprocity (BR) of the Cape Cod & Islands Multiple Listing Service, Inc. Detailed information about real estate listings held by brokerage firms other than Coldwell Banker Realty include the name of the listing broker. Neither the listing company nor Better Homes and Gardens Real Estate The Shanahan Group shall be responsible for any typographical errors, misinformation, misprints and shall be held totally harmless. The Broker providing this data believes it to be correct, but advises interested parties to confirm any item before relying on it in a purchase decision. Copyright 2026 Cape Cod & Islands Multiple Listing Service, Inc. All rights reserved.
New listings near 81 Acadia Drive
- Open Sat, 11am to 1pmNew
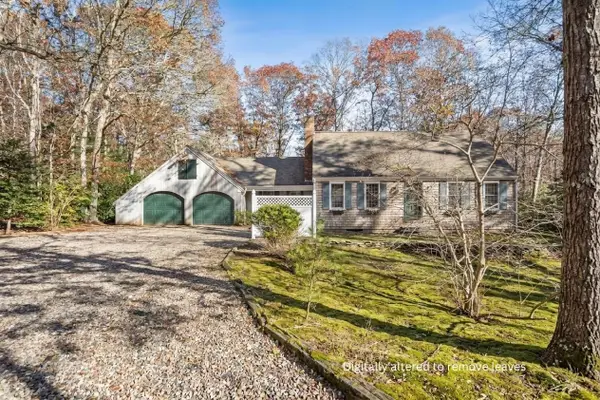 $729,000Active4 beds 2 baths1,695 sq. ft.
72 Deer Hollow Rd, Barnstable, MA 02648
MLS# 73601661Listed by: Bold Real Estate Inc. - Open Sun, 10am to 12pmNew
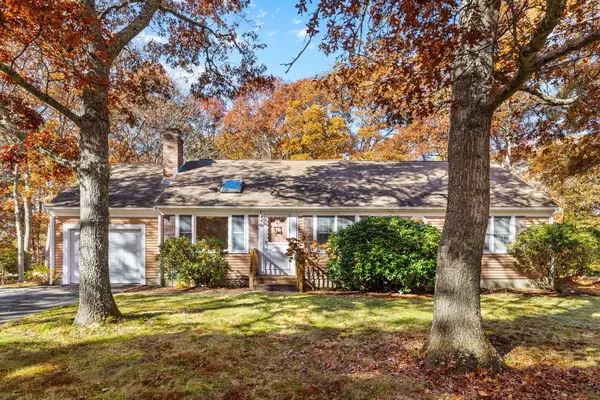 $635,000Active3 beds 2 baths1,248 sq. ft.
44 Millrace Road, Marstons Mills, MA 02648
MLS# 22605599Listed by: COMPASS 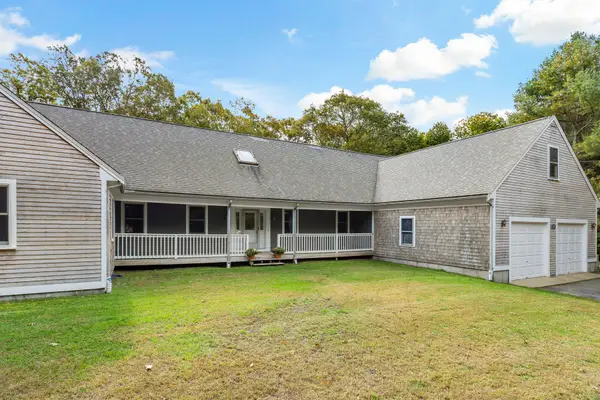 $1,265,000Active4 beds 3 baths4,010 sq. ft.
154 River Road, Marstons Mills, MA 02648
MLS# 22604921Listed by: SOTHEBY'S INTERNATIONAL REALTY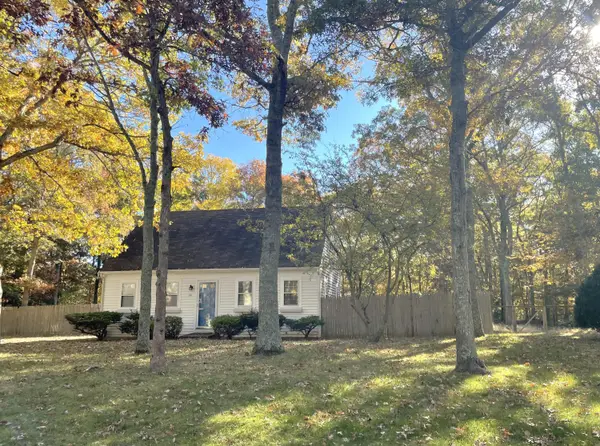 $679,000Active3 beds 2 baths1,152 sq. ft.
110 Cinderella Terrace, Marstons Mills, MA 02648
MLS# 22605520Listed by: MURPHY REAL ESTATE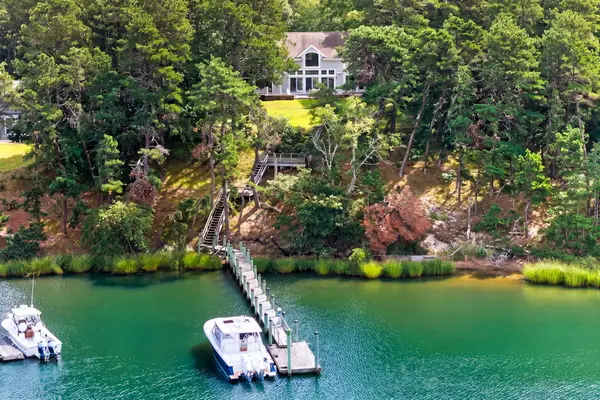 $4,400,000Active4 beds 6 baths4,575 sq. ft.
282 Baxters Neck Road, Marstons Mills, MA 02648
MLS# 22605444Listed by: SOTHEBY'S INTERNATIONAL REALTY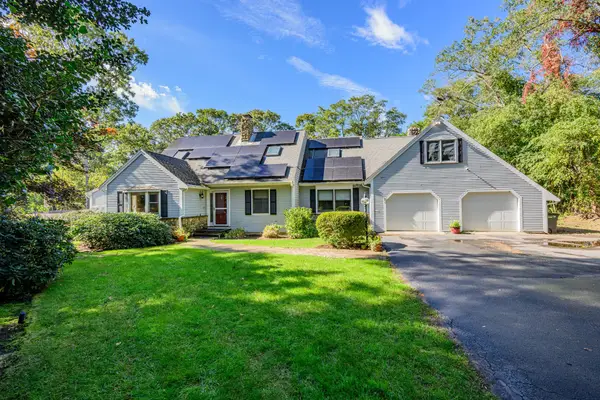 $899,000Active3 beds 3 baths3,412 sq. ft.
893 Osterville West Barnstable, Barnstable, MA 02648
MLS# 73594340Listed by: Kinlin Grover Compass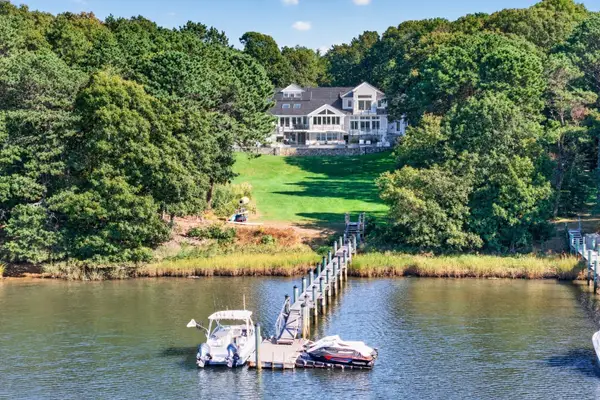 $6,950,000Active6 beds 9 baths9,886 sq. ft.
396 Baxters Neck Rd, Barnstable, MA 02648
MLS# 73594118Listed by: Corcoran Property Advisors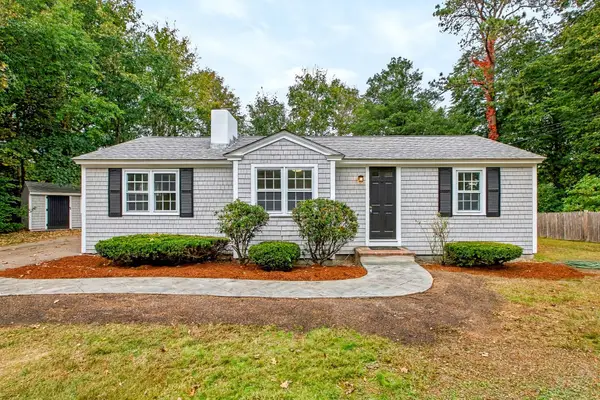 $485,000Active2 beds 1 baths1,008 sq. ft.
16 Lakeside Dr, Barnstable, MA 02648
MLS# 73591933Listed by: Property Partners Real Estate LLC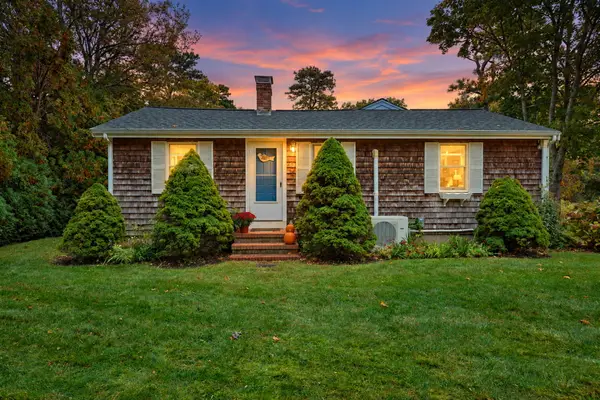 $569,000Active2 beds 2 baths1,741 sq. ft.
266 Lovells Lane, Marstons Mills, MA 02648
MLS# 22605279Listed by: CAPE COD REAL ESTATE GROUP


Protect your home and budget from life's surprises with an Assurant Home Warranty, backed by a partner that supports you through every step of homeownership. Explore Plans.
© 2026 Better Homes and Gardens Real Estate LLC. An Anywhere Real Estate company. All rights reserved. Better Homes and Gardens® Real Estate is a registered trademark owned by Meredith Operations Corporation, licensed to Better Homes and Gardens Real Estate LLC and used with permission. Better Homes and Gardens Real Estate LLC fully supports the principles of the Fair Housing Act and the Equal Opportunity Act. Listing information is deemed reliable but is not guaranteed accurate.
Each office is independently owned and operated.
Any services or products provided by third parties are not provided by, affiliated with or related to Better Homes and Gardens Real Estate LLC, or its affiliated companies.