
23 The Cartway #23, Mashpee, MA 02649
Local realty services provided by:Better Homes and Gardens Real Estate The Masiello Group
23 The Cartway #23,Mashpee, MA 02649
$2,495,000
- 4 Beds
- 5 Baths
- 4,270 sq. ft.
- Condominium
- Active
Listed by: jamie grossman
Office: mgs group real estate ltd - wellesley
MLS#:73568211
Source:MLSPIN
Price summary
- Price:$2,495,000
- Price per sq. ft.:$584.31
- Monthly HOA dues:$371.33
About this home
Set on one of Willowbend’s most coveted homesites—the first lot sold for its premium location and scenic golf course views—23 The Cartway offers an exceptional blend of privacy, comfort and resort-style living. Beautifully positioned on approximately half an acre, the home features a sun-filled, open-concept chef’s kitchen with two sinks, two dishwashers and double ovens, flowing seamlessly into the dining area and family room—all oriented to capture the picturesque setting. A private office with custom wood cabinetry provides an elegant workspace. The expansive first-floor primary suite features separate his-and-hers bath areas and closets, joined by one oversized shower. A screened three-season sunroom offers a peaceful place to relax and enjoy the surrounding landscape. Upstairs are three additional bedrooms and two full baths, providing ample space for family and guests. Outdoors, the in ground pool and expansive patio create a private retreat overlooking the course. An extraordinary opportunity within the prestigious Willowbend Golf Club community, with club membership currently available without a waitlist. Additional cost for golf membership. Offers will be reviewed on Monday at noon,...
Contact an agent
Home facts
- Year built:2002
- Listing ID #:73568211
- Updated:August 26, 2026 at 06:01 PM
Rooms and interior
- Bedrooms:4
- Total bathrooms:5
- Full bathrooms:3
- Half bathrooms:2
- Rooms Total:8
- Flooring:Tile, Wood
- Dining Description:Balcony / Deck, French Doors, Hardwood, Overhead, Window(s) - Picture
- Bathrooms Description:Bathroom, Bathroom - Full, Bathroom - Half
- Kitchen Description:Bathroom - Half, Cabinets - Upgraded, Closet/Cabinets - Custom Built, Countertops - Stone/Granite/Solid, Countertops - Upgraded, Dishwasher, Disposal, Freezer, Gas Stove, Kitchen Island, Lighting - Overhead, Open Floorplan, Oven, Pot Filler Faucet, Range, Range Hood, Recessed Lighting, Refrigerator, Remodeled, Second Dishwasher
- Living area:4,270 sq. ft.
Heating and cooling
- Cooling:3 Cooling Zones, Central Air
- Heating:Forced Air
- Central air:Yes
Structure and exterior
- Roof:Rubber, Shingle
- Year built:2002
- Building area:4,270 sq. ft.
- Lot area:0.54 Acres
- Construction Materials:Frame
- Exterior Features:Deck - Wood
Utilities
- Water:Public
Finances and disclosures
- Price:$2,495,000
- Price per sq. ft.:$584.31
- Tax amount:$11,936 (2026)
Features and amenities
- Appliances:Dishwasher, Disposal, Dryer, Freezer, Range, Range Hood, Refrigerator, Washer
- Laundry features:Dryer, Electric Dryer Hookup, First Floor, In Building, Washer
- Amenities:Central Vacuum, Closet/Cabinets - Custom Built, Wired For Sound
Parking
- Total parking spaces:8
- Parking description:Attached, Off Street
- Garage:Yes
- Garage spaces:2
New listings near 23 The Cartway #23
- Coming Soon
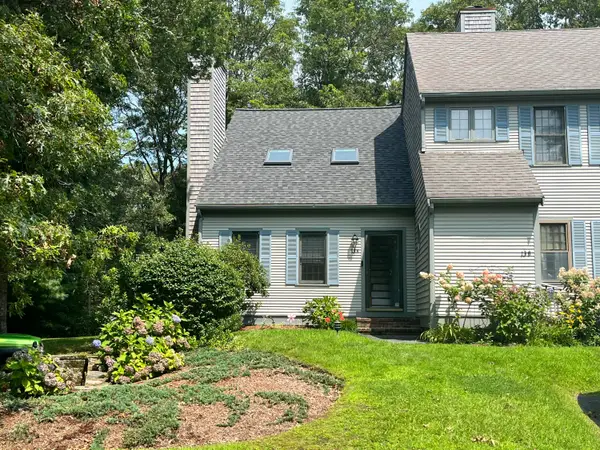 $425,000Coming Soon2 beds 2 baths972 sq. ft.
35 Santuit Pond Way #13A, Mashpee, MA 02649
MLS# 22604204Listed by: EXIT CAPE REALTY - Coming Soon
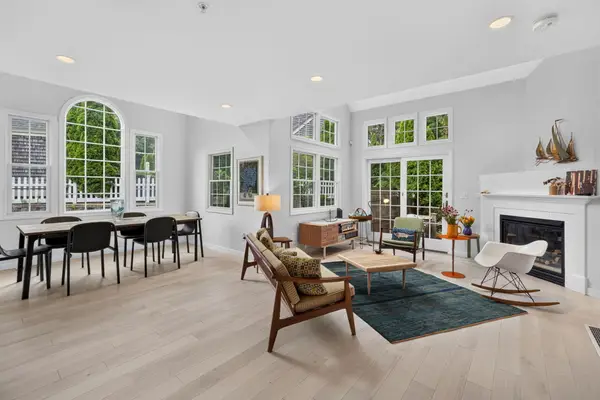 $675,000Coming Soon2 beds 3 baths1,612 sq. ft.
10 Red Cedar Road #UNIT 10, Mashpee, MA 02649
MLS# 22604162Listed by: SOTHEBY'S INTERNATIONAL REALTY - Open Sat, 10am to 12pmNew
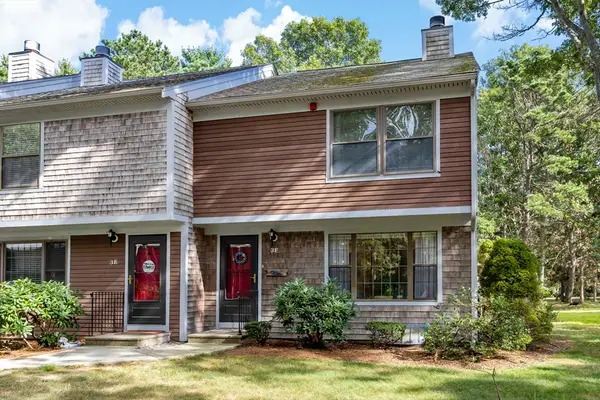 $449,000Active2 beds 3 baths1,520 sq. ft.
195 Falmouth Rd #3F, Mashpee, MA 02649
MLS# 73568472Listed by: Sotheby's International Realty - Open Fri, 4:30 to 6pmNew
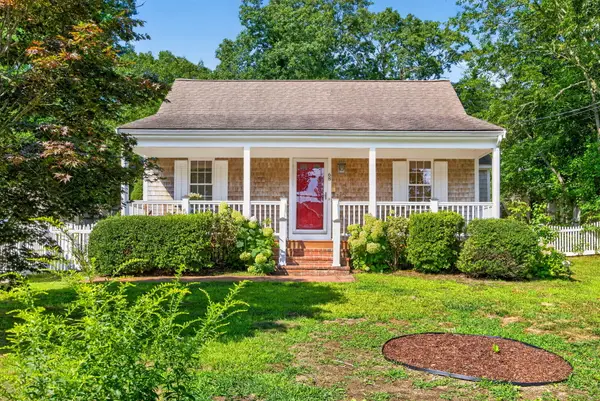 $455,000Active1 beds 1 baths786 sq. ft.
68 Horseshoe Bend Way, Mashpee, MA 02649
MLS# 22604199Listed by: WILLIAM RAVEIS REAL ESTATE & HOME SERVICES - Open Sat, 10am to 12pmNew
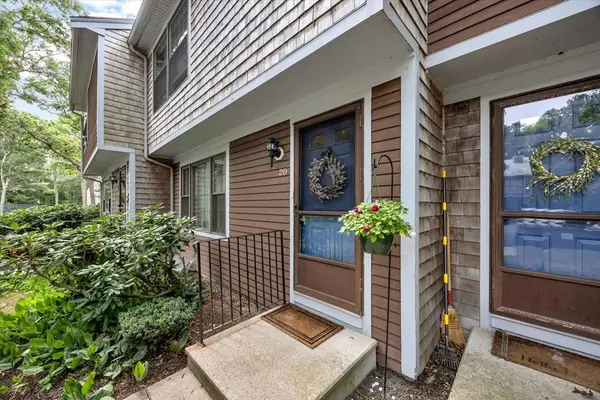 $415,000Active2 beds 3 baths1,520 sq. ft.
195 Falmouth Rd #2D, Mashpee, MA 02649
MLS# 73567511Listed by: LPT Realty - Home & Key Group - New
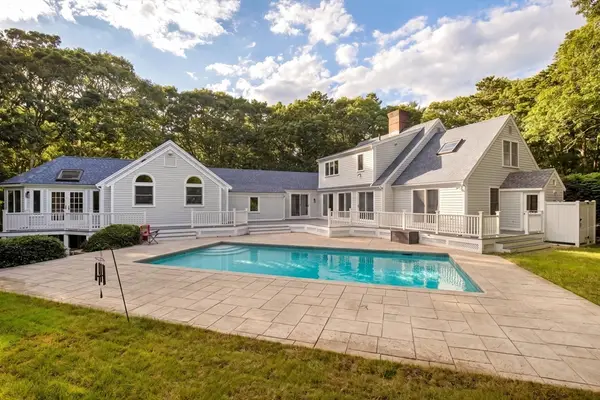 $1,850,000Active4 beds 4 baths3,534 sq. ft.
6 Heron Way, Mashpee, MA 02649
MLS# 73567260Listed by: Kinlin Grover Compass - New
 $489,000Active2 beds 3 baths1,457 sq. ft.
26 Hampton Court #UNIT 26, Mashpee, MA 02649
MLS# 22604147Listed by: BERKSHIRE HATHAWAY HOMESERVICES ROBERT PAUL PROPERTIES - New
 $1,400,000Active0.77 Acres
24 Seconsett Point Road, Mashpee, MA 02649
MLS# 22604119Listed by: WILLIAM RAVEIS REAL ESTATE & HOME SERVICES  $799,000Active1 beds 1 baths605 sq. ft.
26 Vineyard View Lane #639, Mashpee, MA 02649
MLS# 73556927Listed by: New Seabury Sotheby's International Realty


Protect your home and budget from life's surprises with an Assurant Home Warranty, backed by a partner that supports you through every step of homeownership. Explore Plans.
© 2026 Better Homes and Gardens Real Estate LLC. An Anywhere Real Estate company. All rights reserved. Better Homes and Gardens® Real Estate is a registered trademark owned by Meredith Operations Corporation, licensed to Better Homes and Gardens Real Estate LLC and used with permission. Better Homes and Gardens Real Estate LLC fully supports the principles of the Fair Housing Act and the Equal Opportunity Act. Listing information is deemed reliable but is not guaranteed accurate.
Each office is independently owned and operated.
Any services or products provided by third parties are not provided by, affiliated with or related to Better Homes and Gardens Real Estate LLC, or its affiliated companies.