
50 Coombs Ln, Mashpee, MA 02649
Local realty services provided by:Better Homes and Gardens Real Estate The Shanahan Group
50 Coombs Ln,Mashpee, MA 02649
$489,900
- 3 Beds
- 1 Baths
- 960 sq. ft.
- Single family
- Active
Listed by: derek tiago
Office: re/max vantage
MLS#:73600124
Source:MLSPIN
Price summary
- Price:$489,900
- Price per sq. ft.:$510.31
About this home
Tucked away at the end of a quiet cul-de-sac, this charming three bedroom ranch offers a wonderful combination of privacy, comfort, and potential. Surrounded by mature trees and natural greenery, the property provides a peaceful, tranquil setting with a spacious backyard and rear deck, perfect for relaxing or entertaining. Inside, the home features a practical, low-maintenance layout ideal for comfortable single-level living, with all existing appliances included in the sale. Enjoy added peace of mind with a roof that's just 4 years old and windows backed by a transferable lifetime warranty ($50 transfer fee). The full, unfinished basement provides ample storage and possibilities for future expansion or customization. Conveniently located near Mashpee Commons, shopping, dining, golf courses, and beautiful Cape Cod beaches, this home offers a private retreat while remaining close to everyday conveniences. Whether you're searching for a year-round residence, Cape Cod getaway, or investment opportunity, this property offers flexibility and potential in a desirable Mashpee location. Cross posted to CCIMLS # 22605629...
Contact an agent
Home facts
- Year built:1985
- Listing ID #:73600124
- Updated:November 09, 2026 at 01:02 PM
Rooms and interior
- Bedrooms:3
- Total bathrooms:1
- Full bathrooms:1
- Rooms Total:5
- Dining Description:Living/Dining Room Combo
- Kitchen Description:Balcony / Deck, Cabinets - Upgraded, Dining Area, Dishwasher, Exterior Access, Flooring - Laminate, Microwave, Range, Refrigerator
- Basement Description:Bulkhead, Concrete, Full, Interior Entry, Unfinished
- Living area:960 sq. ft.
Heating and cooling
- Cooling:Window Unit(s)
- Heating:Electric, Electric Baseboard
Structure and exterior
- Roof:Shingle
- Year built:1985
- Building area:960 sq. ft.
- Lot area:0.28 Acres
- Lot Features:Level, Wooded
- Architectural Style:Ranch
- Exterior Features:Balcony/Deck, Deck, Deck - Wood
- Foundation Description:Concrete Perimeter
Utilities
- Water:Public
- Sewer:Private Sewer
Finances and disclosures
- Price:$489,900
- Price per sq. ft.:$510.31
- Tax amount:$2,785 (2026)
Features and amenities
- Appliances:Dishwasher, Dryer, Microwave, Range, Refrigerator, Washer
- Laundry features:Dryer, Electric Dryer Hookup, Exterior Access, In Basement, Washer, Washer Hookup
- Amenities:Slider
Parking
- Total parking spaces:4
- Parking description:Off Street, Stone/Gravel
New listings near 50 Coombs Ln
- New
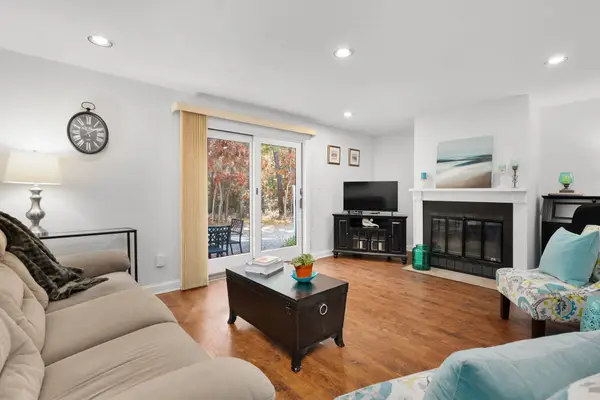 $429,000Active2 beds 2 baths1,392 sq. ft.
32 Shellback Way #32, Mashpee, MA 02649
MLS# 73599317Listed by: Kinlin Grover Compass - New
 $549,000Active4 beds 2 baths1,309 sq. ft.
60 Forest Drive, Mashpee, MA 02649
MLS# 73599170Listed by: Berkshire Hathaway HomeServices Robert Paul Properties - New
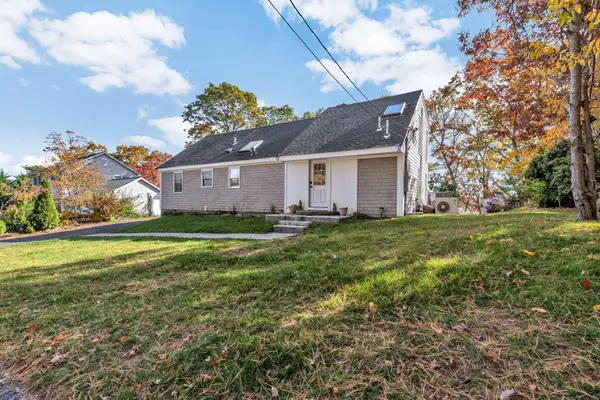 $1,145,000Active4 beds 4 baths1,852 sq. ft.
51 Horseshoe Bend Way, Mashpee, MA 02649
MLS# 22605593Listed by: TODAY REAL ESTATE - New
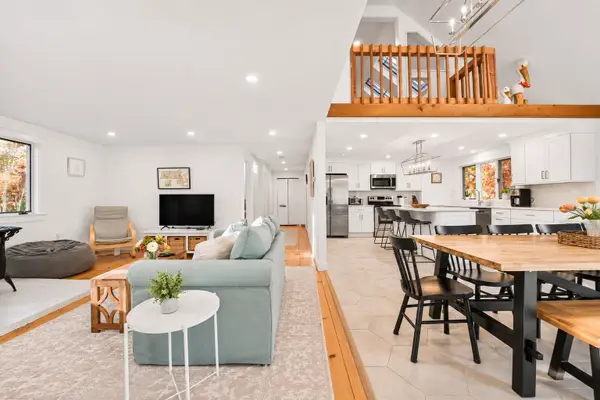 $734,900Active4 beds 3 baths3,060 sq. ft.
70 Lowell Rd, Mashpee, MA 02649
MLS# 73599057Listed by: Compass - New
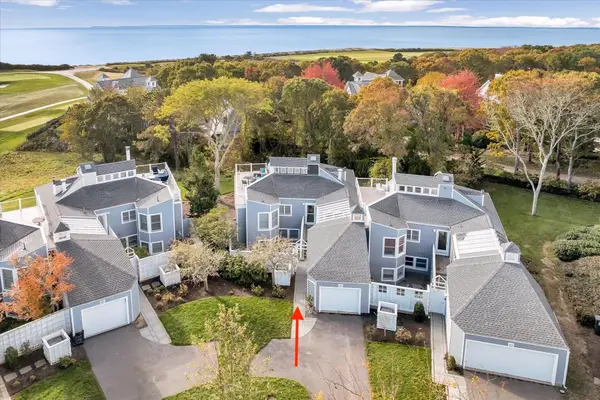 $1,325,000Active4 beds 4 baths2,290 sq. ft.
16 Sand Dunes Ct #16, Mashpee, MA 02649
MLS# 73598862Listed by: Berkshire Hathaway HomeServices Robert Paul Properties - New
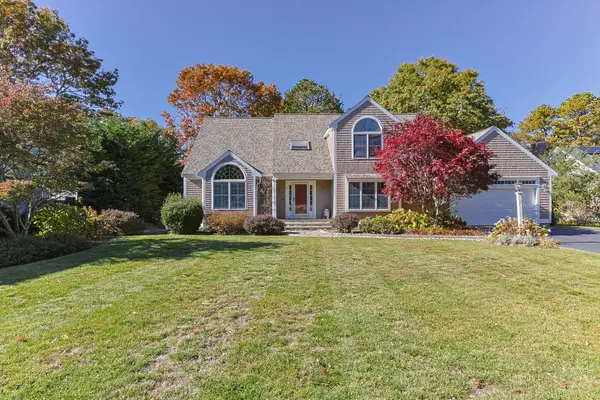 $1,425,000Active3 beds 3 baths2,705 sq. ft.
4 Brookside Circle, Mashpee, MA 02649
MLS# 22605523Listed by: TODAY REAL ESTATE - New
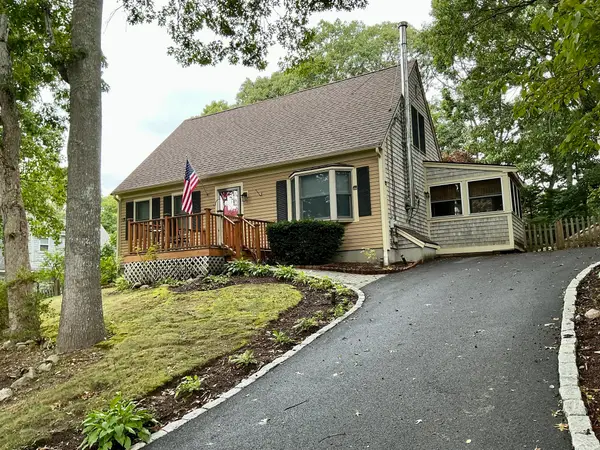 $589,000Active4 beds 2 baths1,224 sq. ft.
17 Mohawk Rd, Mashpee, MA 02649
MLS# 73597258Listed by: Priscilla Stolba RE - New
 $624,000Active2 beds 2 baths1,416 sq. ft.
118 Grey Hawk Drive #UNIT 118, Mashpee, MA 02649
MLS# 22605508Listed by: SOTHEBY'S INTERNATIONAL REALTY, INC. - New
 $339,000Active2 beds 1 baths432 sq. ft.
273 Main Street, Mashpee, MA 02649
MLS# 73597029Listed by: Connor Real Estate


Protect your home and budget from life's surprises with an Assurant Home Warranty, backed by a partner that supports you through every step of homeownership. Explore Plans.
© 2026 Better Homes and Gardens Real Estate LLC. An Anywhere Real Estate company. All rights reserved. Better Homes and Gardens® Real Estate is a registered trademark owned by Meredith Operations Corporation, licensed to Better Homes and Gardens Real Estate LLC and used with permission. Better Homes and Gardens Real Estate LLC fully supports the principles of the Fair Housing Act and the Equal Opportunity Act. Listing information is deemed reliable but is not guaranteed accurate.
Each office is independently owned and operated.
Any services or products provided by third parties are not provided by, affiliated with or related to Better Homes and Gardens Real Estate LLC, or its affiliated companies.