
70 Cape Drive #10B, Mashpee, MA 02649
Local realty services provided by:Better Homes and Gardens Real Estate The Shanahan Group
70 Cape Drive #10B,Mashpee, MA 02649
$269,000
- 2 Beds
- 1 Baths
- 864 sq. ft.
- Condominium
- Active
Listed by: deb j kenney
Office: berkshire hathaway homeservices robert paul properties
MLS#:22605287
Source:CAPECOD
Price summary
- Price:$269,000
- Price per sq. ft.:$311.34
- Monthly HOA dues:$566
About this home
Great opportunity in desirable Pheasant Run. This first floor, corner-unit, garden-style condominium offers a spacious living room featuring sliders to an outdoor patio, a kitchen, one full bath, and two generously sized bedrooms. Enjoy the added appeal with community amenities including a swimming pool and tennis court. Ideally situated near Mashpee Commons, shopping, dining, and with quick access to major highways, this property offers both convenience and lifestyle appeal. A new roof was installed in October 2026, adding to the value of this offering. Whether you are looking for a year-round residence, Cape Cod getaway, or investment opportunity, this spacious first-floor unit presents an excellent opportunity. Exterior picture only. Seller is in process of moving.
Contact an agent
Home facts
- Year built:1983
- Listing ID #:22605287
- Added:1 day(s) ago
- Updated:October 17, 2026 at 04:52 PM
Rooms and interior
- Bedrooms:2
- Total bathrooms:1
- Rooms Total:4
- Basement Description:Walk-Out Access
- Living area:864 sq. ft.
Structure and exterior
- Year built:1983
- Building area:864 sq. ft.
- Lot Features:Corner Lot, Level
- Construction Materials:Shingle Siding
Finances and disclosures
- Price:$269,000
- Price per sq. ft.:$311.34
- Tax amount:$2,089
Parking
- Parking description:Assigned, Guest
 Disclaimer: All data relating to real estate for sale on this page comes from the Broker Reciprocity (BR) of the Cape Cod & Islands Multiple Listing Service, Inc. Detailed information about real estate listings held by brokerage firms other than Coldwell Banker Realty include the name of the listing broker. Neither the listing company nor Better Homes and Gardens Real Estate The Shanahan Group shall be responsible for any typographical errors, misinformation, misprints and shall be held totally harmless. The Broker providing this data believes it to be correct, but advises interested parties to confirm any item before relying on it in a purchase decision. Copyright 2026 Cape Cod & Islands Multiple Listing Service, Inc. All rights reserved.
New listings near 70 Cape Drive #10B
- Coming SoonOpen Sat, 11am to 1pm
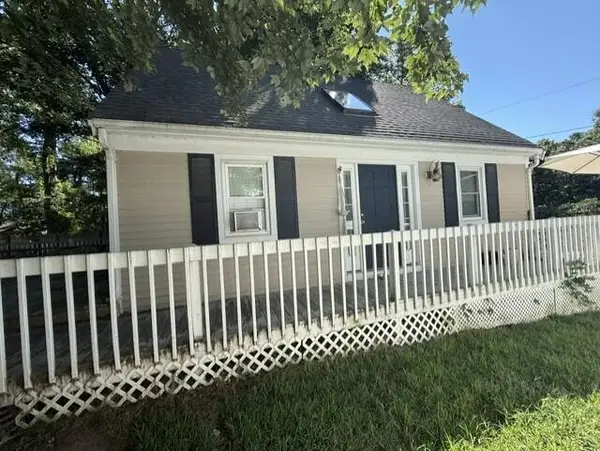 $520,000Coming Soon3 beds 1 baths1,117 sq. ft.
21 Nohono Road, Mashpee, MA 02649
MLS# 22605267Listed by: TODAY REAL ESTATE - Coming Soon
 $589,900Coming Soon4 beds 2 baths1,424 sq. ft.
17 Mohawk Road, Mashpee, MA 02649
MLS# 22604888Listed by: PRISCILLA STOLBA R E - New
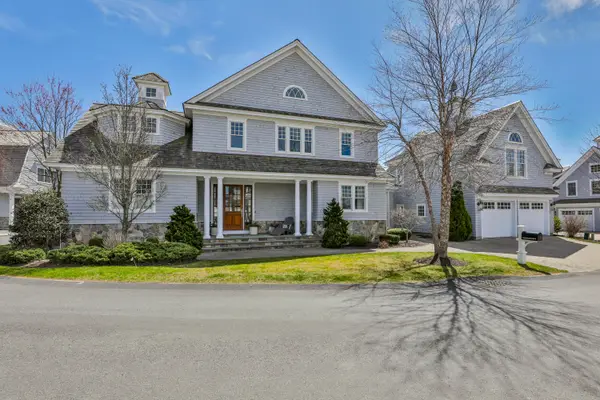 $4,500,000Active5 beds 8 baths5,534 sq. ft.
5 Coastline Drive, Mashpee, MA 02649
MLS# 22605292Listed by: RE/MAX INNOVATIVE PROPERTIES - New
 $499,000Active3 beds 2 baths1,554 sq. ft.
84 Main St, Mashpee, MA 02649
MLS# 73591174Listed by: The Greene Realty Group - Open Sat, 10am to 12pmNew
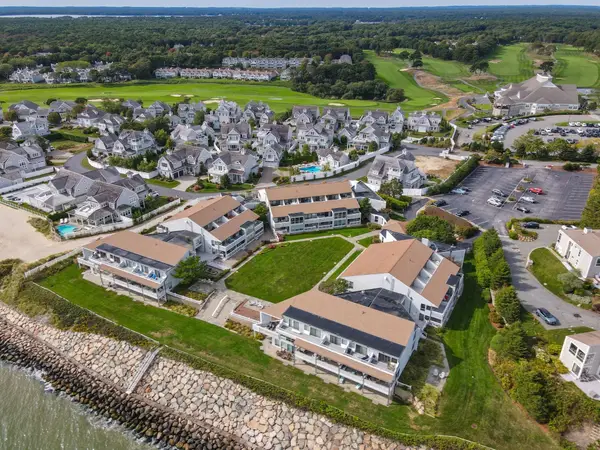 $749,000Active2 beds 2 baths1,268 sq. ft.
94 Shore Dr W #8B, Mashpee, MA 02649
MLS# 73590964Listed by: Today Real Estate, Inc. - Open Sun, 1 to 3pmNew
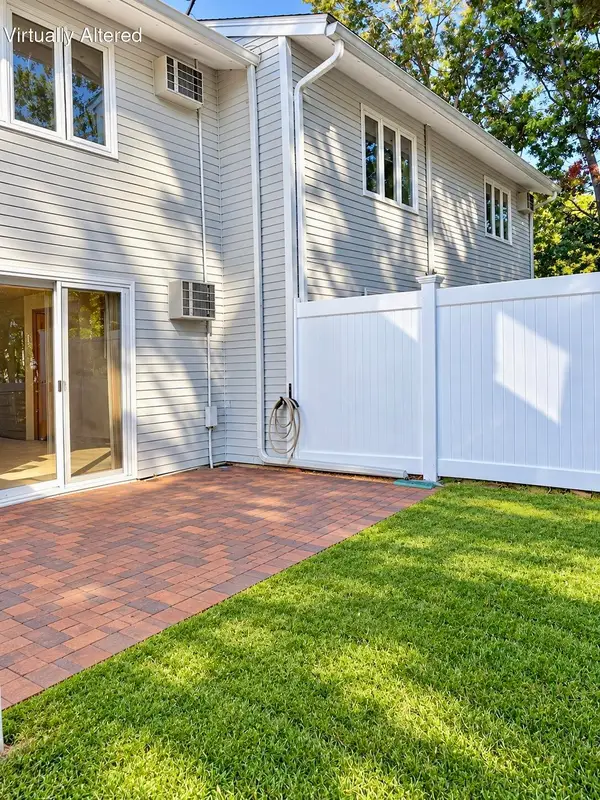 $369,000Active2 beds 2 baths1,405 sq. ft.
174 Lowell Road #UNIT 17, Mashpee, MA 02649
MLS# 22605250Listed by: CATHERINE MADANI REAL ESTATE - Open Sun, 11am to 12:30pmNew
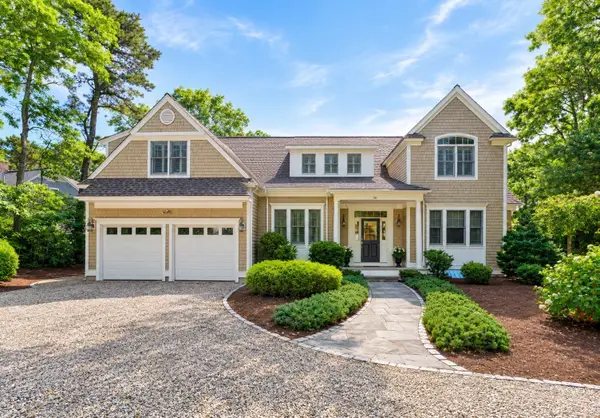 $3,295,000Active5 beds 6 baths5,362 sq. ft.
36 Troon Way, Mashpee, MA 02649
MLS# 73590837Listed by: Keller Williams Realty - New
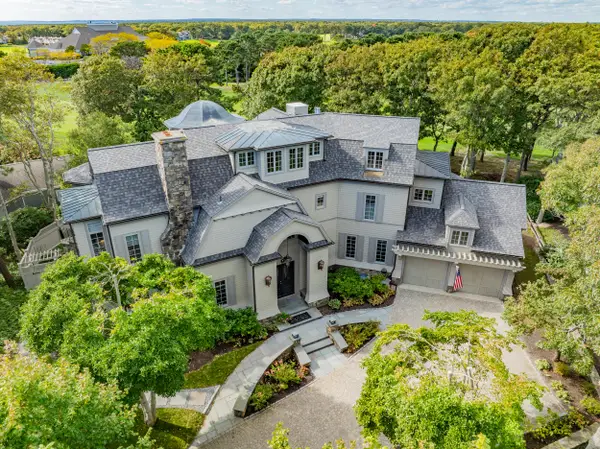 $4,995,000Active4 beds 7 baths6,158 sq. ft.
41 Shore Drive W., Mashpee, MA 02649
MLS# 22605242Listed by: BERKSHIRE HATHAWAY HOMESERVICES ROBERT PAUL PROPERTIES - Open Sat, 11am to 1pmNew
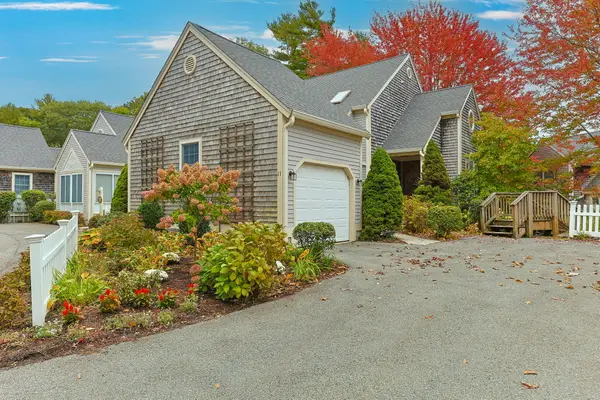 $689,000Active2 beds 3 baths1,715 sq. ft.
11 Gold Leaf Lane, Mashpee, MA 02649
MLS# 22605243Listed by: WILLIAM RAVEIS REAL ESTATE & HOME SERVICES


Protect your home and budget from life's surprises with an Assurant Home Warranty, backed by a partner that supports you through every step of homeownership. Explore Plans.
© 2026 Better Homes and Gardens Real Estate LLC. An Anywhere Real Estate company. All rights reserved. Better Homes and Gardens® Real Estate is a registered trademark owned by Meredith Operations Corporation, licensed to Better Homes and Gardens Real Estate LLC and used with permission. Better Homes and Gardens Real Estate LLC fully supports the principles of the Fair Housing Act and the Equal Opportunity Act. Listing information is deemed reliable but is not guaranteed accurate.
Each office is independently owned and operated.
Any services or products provided by third parties are not provided by, affiliated with or related to Better Homes and Gardens Real Estate LLC, or its affiliated companies.