
94 Shore Dr W #8B, Mashpee, MA 02649
Local realty services provided by:Better Homes and Gardens Real Estate The Masiello Group
94 Shore Dr W #8B,Mashpee, MA 02649
$749,000
- 2 Beds
- 2 Baths
- 1,268 sq. ft.
- Condominium
- Active
Upcoming open houses
- Sat, Oct 1710:00 am - 12:00 pm
Listed by: laurie-ann webster
Office: today real estate, inc.
MLS#:73590964
Source:MLSPIN
Price summary
- Price:$749,000
- Price per sq. ft.:$590.69
- Monthly HOA dues:$1,082
About this home
Experience coastal living at Tidewatch Condos, 94 Shore Drive West, Unit 8B. This beautifully renovated, bright airy with coastal charm, three-level townhome-style condo offers stunning ocean views from every level, each with its own private maintenance free balcony. Upscale finishes include a remodeled kitchen with quartz countertops, new appliances, luxury vinyl plank flooring throughout, custom motorized blinds, recessed and pendant lighting. Updated heating AC /units provide year-round comfort, while updated bathrooms feature custom tile, rainhead shower. In-unit laundry adds everyday convenience, and the building's roof was replaced in 2025. Separate furnishings package offers this unit turnkey with like-new Crate & Barrel furnishings, this coastal retreat is ready to enjoy. With deeded beach rights, year-round use, and inviting spaces to relax while taking in the ocean views, this is a must-see!
Contact an agent
Home facts
- Year built:1972
- Listing ID #:73590964
- Updated:October 17, 2026 at 05:56 PM
Rooms and interior
- Bedrooms:2
- Total bathrooms:2
- Full bathrooms:2
- Rooms Total:5
- Kitchen Description:Cabinets - Upgraded, Closet, Countertops - Upgraded, Dishwasher, Flooring - Vinyl, Kitchen Island, Lighting - Pendant, Microwave, Open Floorplan, Range, Recessed Lighting, Refrigerator, Stainless Steel Appliances
- Living area:1,268 sq. ft.
Heating and cooling
- Cooling:Heat Pump
- Heating:Electric, Forced Air, Heat Pump
Structure and exterior
- Roof:Shingle
- Year built:1972
- Building area:1,268 sq. ft.
- Construction Materials:Frame
- Exterior Features:Deck, Deck - Composite, Deck - Roof
Utilities
- Water:Public
Finances and disclosures
- Price:$749,000
- Price per sq. ft.:$590.69
- Tax amount:$3,737 (2026)
Features and amenities
- Appliances:Dishwasher, Dryer, Microwave, Range, Refrigerator, Washer
- Laundry features:Closet - Walk-in, Dryer, Electric Dryer Hookup, First Floor, In Unit, Washer, Washer Hookup
- Amenities:Clubroom
Parking
- Total parking spaces:2
- Parking description:Exclusive Parking
New listings near 94 Shore Dr W #8B
- Coming SoonOpen Sat, 11am to 1pm
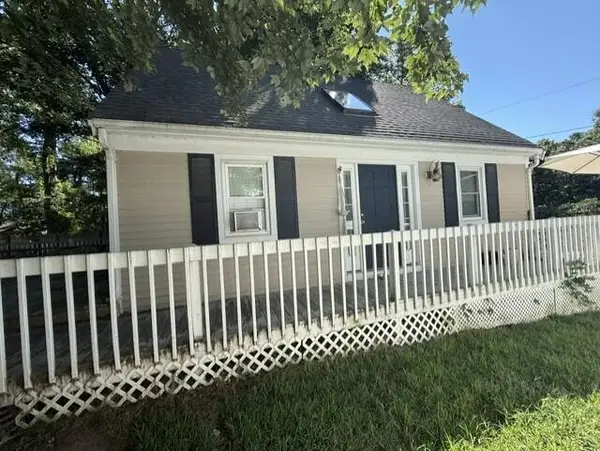 $520,000Coming Soon3 beds 1 baths1,117 sq. ft.
21 Nohono Road, Mashpee, MA 02649
MLS# 22605267Listed by: TODAY REAL ESTATE - Coming Soon
 $589,900Coming Soon4 beds 2 baths1,424 sq. ft.
17 Mohawk Road, Mashpee, MA 02649
MLS# 22604888Listed by: PRISCILLA STOLBA R E - New
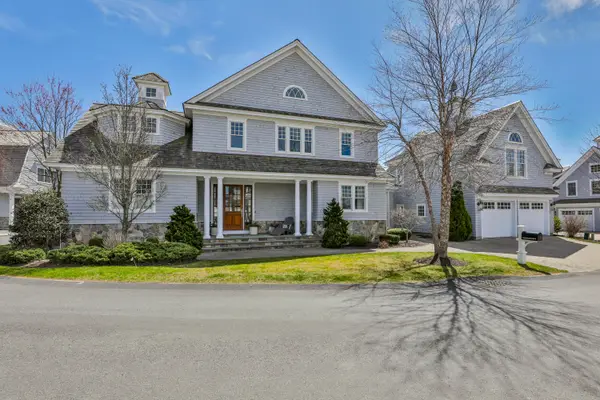 $4,500,000Active5 beds 8 baths5,534 sq. ft.
5 Coastline Drive, Mashpee, MA 02649
MLS# 22605292Listed by: RE/MAX INNOVATIVE PROPERTIES - New
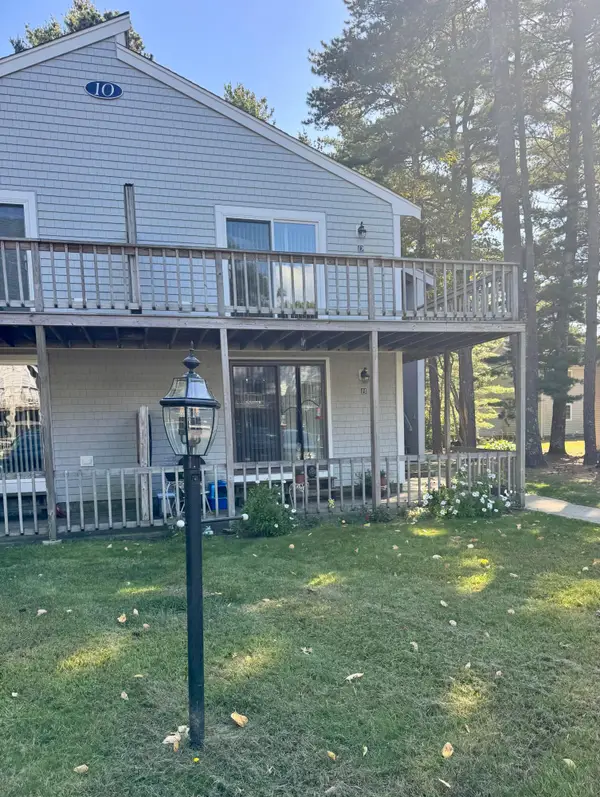 $269,000Active2 beds 1 baths864 sq. ft.
70 Cape Drive #10B, Mashpee, MA 02649
MLS# 22605287Listed by: BERKSHIRE HATHAWAY HOMESERVICES ROBERT PAUL PROPERTIES - New
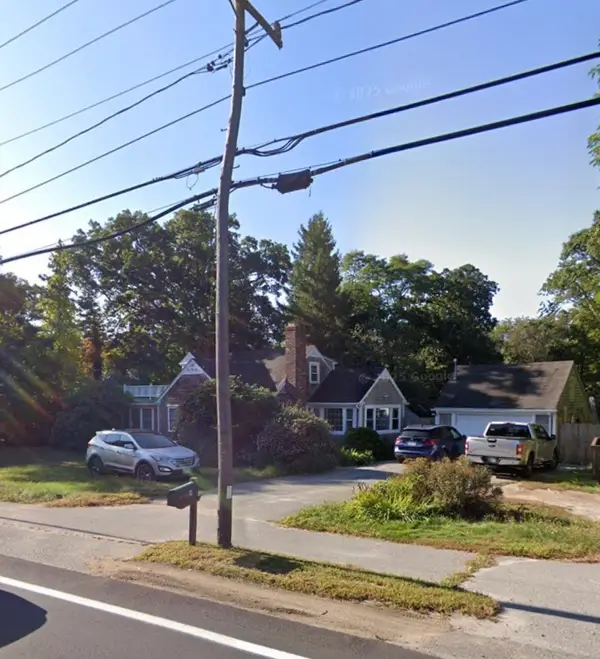 $499,000Active3 beds 2 baths1,554 sq. ft.
84 Main St, Mashpee, MA 02649
MLS# 73591174Listed by: The Greene Realty Group - Open Sun, 1 to 3pmNew
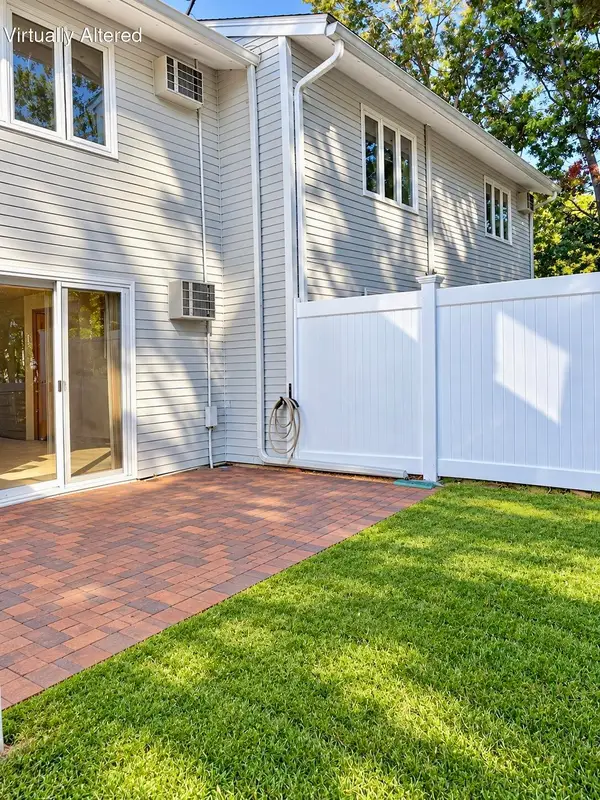 $369,000Active2 beds 2 baths1,405 sq. ft.
174 Lowell Road #UNIT 17, Mashpee, MA 02649
MLS# 22605250Listed by: CATHERINE MADANI REAL ESTATE - Open Sun, 11am to 12:30pmNew
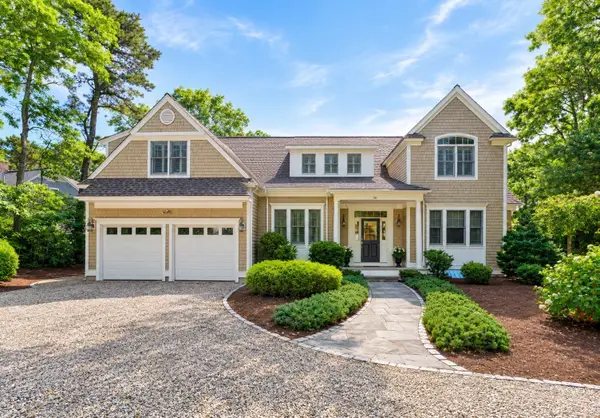 $3,295,000Active5 beds 6 baths5,362 sq. ft.
36 Troon Way, Mashpee, MA 02649
MLS# 73590837Listed by: Keller Williams Realty - New
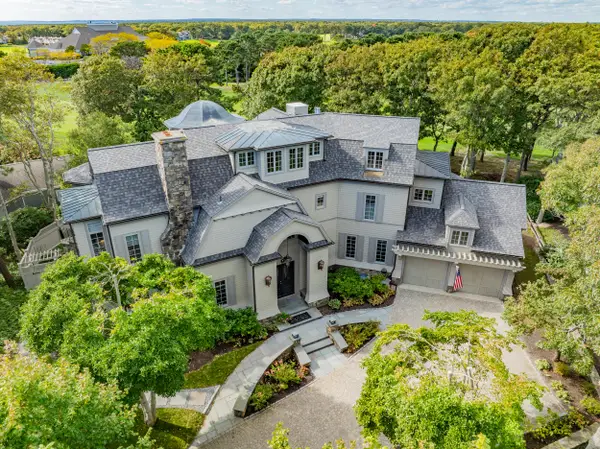 $4,995,000Active4 beds 7 baths6,158 sq. ft.
41 Shore Drive W., Mashpee, MA 02649
MLS# 22605242Listed by: BERKSHIRE HATHAWAY HOMESERVICES ROBERT PAUL PROPERTIES - Open Sat, 11am to 1pmNew
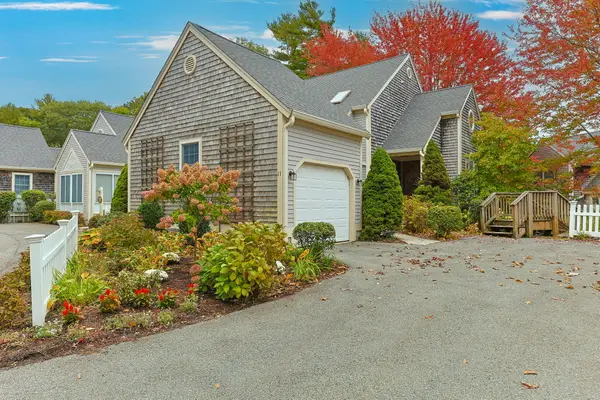 $689,000Active2 beds 3 baths1,715 sq. ft.
11 Gold Leaf Lane, Mashpee, MA 02649
MLS# 22605243Listed by: WILLIAM RAVEIS REAL ESTATE & HOME SERVICES


Protect your home and budget from life's surprises with an Assurant Home Warranty, backed by a partner that supports you through every step of homeownership. Explore Plans.
© 2026 Better Homes and Gardens Real Estate LLC. An Anywhere Real Estate company. All rights reserved. Better Homes and Gardens® Real Estate is a registered trademark owned by Meredith Operations Corporation, licensed to Better Homes and Gardens Real Estate LLC and used with permission. Better Homes and Gardens Real Estate LLC fully supports the principles of the Fair Housing Act and the Equal Opportunity Act. Listing information is deemed reliable but is not guaranteed accurate.
Each office is independently owned and operated.
Any services or products provided by third parties are not provided by, affiliated with or related to Better Homes and Gardens Real Estate LLC, or its affiliated companies.